- Overview
- Description
- Property Details
- Location
- HOA Management
- Facts & Features
- Getting Around
- Nearby Homes



$340,000
Monthly Est:$1,692
 3 Beds
 2 Baths
2 full baths
 1,446sqft
221 Odham Dr, Sanford, FL 32773
$340,000
$1,692/moEst:
Get Pre-Approved
Single Family Residence
Built in 1981
$52.08/mo HOA
15,245 sqft lot
$235/sq.ft
Description
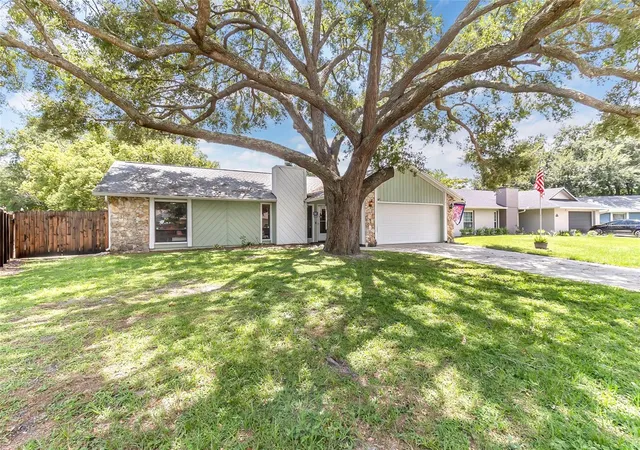
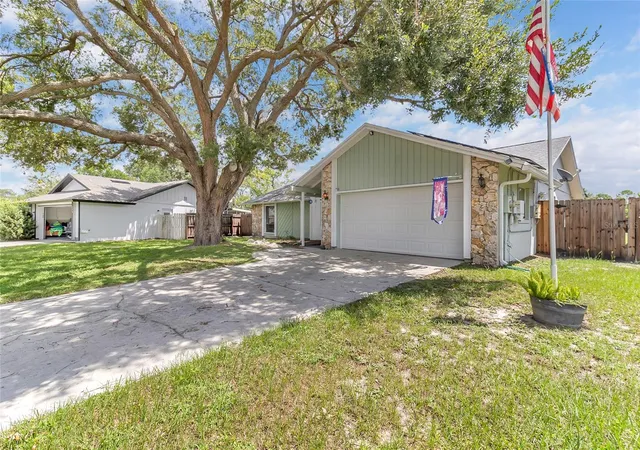
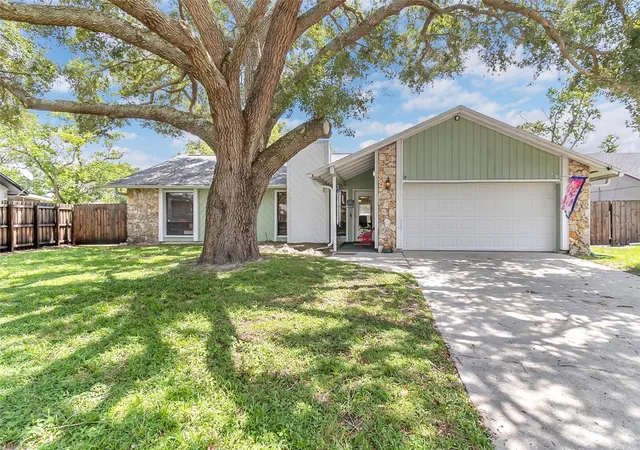
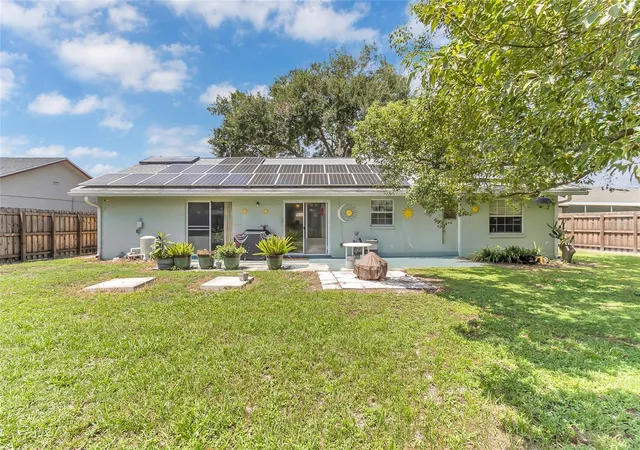
Welcome to 221 Odham Drive in Sanford’s desirable Sanora community! This beautifully maintained single-family home sits on a spacious .35-acre fully fenced lot that backs up to a spacious field owned by the HOA and offers an exceptional opportunity for buyers ready to create their dream space with no rear neighbors in sight.
Enjoy peace of mind with a strong 4-point inspection: ROOF REPLACED IN 2022, HVAC UPDATED IN 2021, and no electrical or plumbing issues. This split floor plan home features a beautiful stone WOOD-BURNING
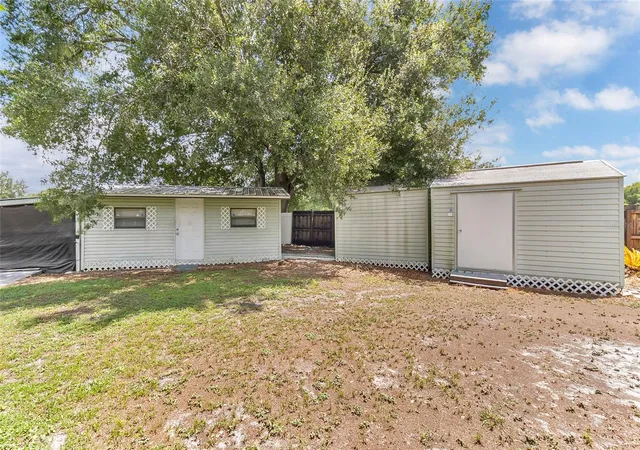
FIREPLACE that adds warmth and character. Outside, the fully fenced yard provides privacy and room to enjoy Florida living, while three professionally
installed, hurricane-strapped sheds on concrete foundations deliver outstanding utility. The 12x20 structure includes electricity and its own electrical
panel—currently set up as a wood shop and ready for a home business, workshop, studio, or storage.
The only updates needed are cosmetic—giving you
a true blank canvas to customize finishes, flooring, kitchen, baths, and more exactly the way you want. Bring your vision, choose your finishes, and create a
home that reflects your style rather than paying a premium for someone else’s renovations.
Beyond the property itself, residents have access to a beautiful community clubhouse and swimming pool,
adding desirable recreational and social amenities to the neighborhood.
Conveniently situated near historic downtown
Sanford, Lake Monroe, the RiverWalk, SR-417, and Orlando-area amenities, with access to Seminole County schools. Don’t miss this chance to own a larger lot with valuable outbuildings and reliable major systems in a quiet, established neighborhood. Schedule your private showing today!
The property features leased solar panels, with the buyer assuming the existing solar lease at closing.
All information pertaining to the property is deemed reliable, but not guaranteed. Information to be verified by the Buyer. Be advised that cameras may exist recording audio and video inside/outside the property, such as ring doorbells. Photos are digitally enhanced and could be altered, please verify. ASSUMABLE VA MORTGAGE
- Houzeo last checked: 5 minutes ago
- Listing updated: October 21, 2026 at 5:13 pm
- Listing Provided by: Eric Krockmeyer (407) 726-6499 | DJ & LINDSEY REAL ESTATE (904) 643-6199
- Source: Stellar MLS-FL as distributed by MLS GRID | MLS#: FC320924

Property Details
Status
Active
Type
Single Family Residence
No. of Stories
1
County
City
Neighborhood
--
Year Built
1981
HOA Fees
$52.08/mo
Finished Area
1,446 sqft
Lot Size
15,245 sqft lot
Basement Area
- sqft
MLS Name
Stellar MLS
MLS Number
FC320924
MLS Status
Active
Days on Market
65
Cumulative Days on Market
34

Continue Your Journey in App
Find your dream home, receive real-time updates, and many more!
Continue Your Journey in App
Find your dream home, receive real-time updates, and many more!
Location
HOA Management
Alina Coello
HOA Fees
$625/ Annually
Amenities
 Amenities and services may be covered by one or multiple associations and service providers.
 Pool
 Club House
Disclaimer: Amenities are based on third-party information and may vary; buyers must independently verify all amenities, as information is deemed reliable but not guaranteed.
Facts & Features
Rooms
Bedrooms & bathrooms
Bedrooms: 3
Bathrooms: 2
Interior
Exterior Features
Rain Gutters, Storage
Heating
Central, Electric
Interior Features
Ceiling Fans(s)
Cooling
Central Air
Flooring
Carpet, Tile
Appliances
Convection Oven, Dishwasher, Dryer, Microwave, Refrigerator, Washer
Sewer
Public Sewer
Construction
Year Built
Year Built: 1981
Home type
Single Family Residence
Construction Materials
Block, Cement Siding, Stone
Roof
Shingle
Architectural Style
Traditional
Foundation Details
Slab
Utilities & Energy
Water Source
Public
Laundry Features
In Garage
Parking Features
Garage Door Opener
Fireplace Features
Living Room
Utilities
Electricity Connected, Public, Sewer Connected, Water Connected
Association Amenities
Clubhouse, Pool
Other Features
Lot Features
Paved
Community Features
Clubhouse, Pool
Vegetation
Mature Landscaping
Patio And Porch Features
Patio
Subdivision Name
Sanora Units 1 & 2 Rep
Price History
| Date | Event | Price |
|---|---|---|
09/17/2026 Source: | Listed for Sale | $340,000 $235/sqft |
09/02/2026 Source: | Coming Soon | $340,000 +49.45% $235/sqft |
03/13/2007 Source: | Sold | $227,500 $157/sqft |

Nearby Homes
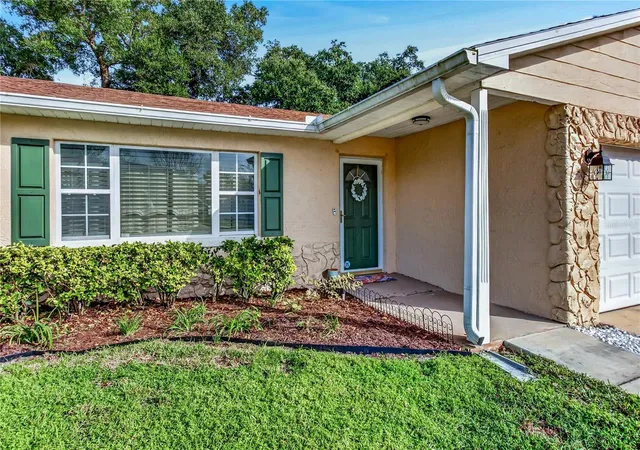
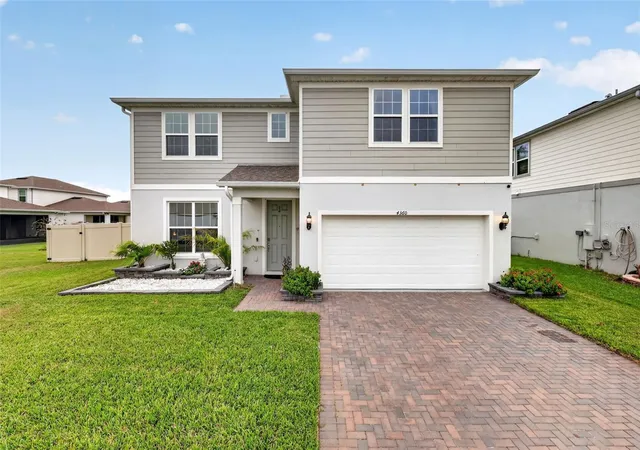
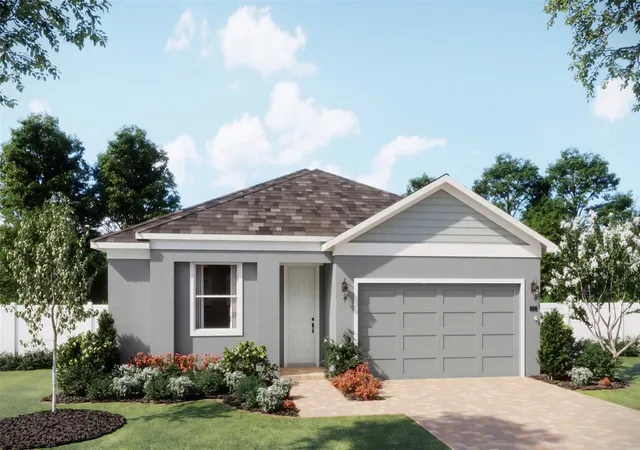
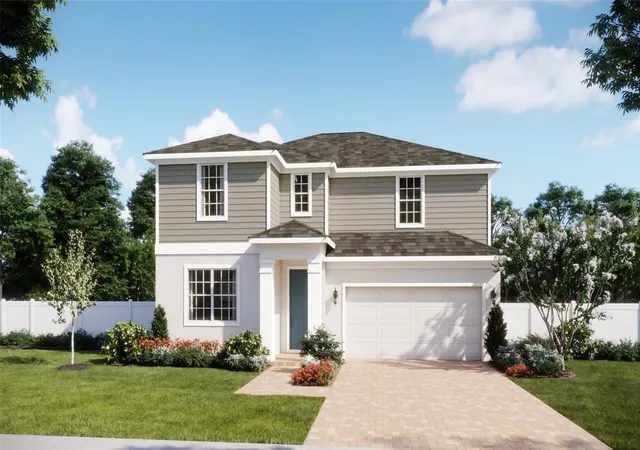
Find Homes by Property Features in Sanford, FL
Nearby New Homes For Sale

Based on information from Stellar MLS® through Nov 07, 2026, 10:30AM as submitted to and distributed by MLS GRID. All data is obtained from various sources and may not have been verified by the broker or MLS GRID. Supplied Open House Information is subject to change without notice. All information should be independently reviewed and verified for accuracy. Properties may or may not be listed by the office/agent presenting the information. IDX information is provided exclusively for consumers’ personal non-commercial use. It may not be used for any purpose other than to identify prospective properties consumers may be interested in purchasing. The data is deemed reliable but is not guaranteed by MLS GRID. The use of the MLS GRID Data may be subject to an end-user license agreement prescribed by the Member Participant’s applicable MLS, if any, and as amended from time to time. © 2026 Stellar MLS. All Rights Reserved.
 Advertising Broker: Fred McGill | Simple Showing, Inc
