- Overview
- Description
- Property Details
- Location
- Facts & Features
- Getting Around
- Nearby Homes

Street View
Listed by: Robert Doyle | Berkley & Veller Greenwood Country (802) 254-6400
$875,000
Monthly Est:$4,355
 3 Beds
 3 Baths
2 full baths
 3,400sqft
221 Pratt Rd, Jacksonville, VT 05342
$875,000
$4,355/moEst:
Get Pre-Approved
Single Family Residence
Built in 1988
$-- HOA
18 acres lot
$257/sq.ft
Description
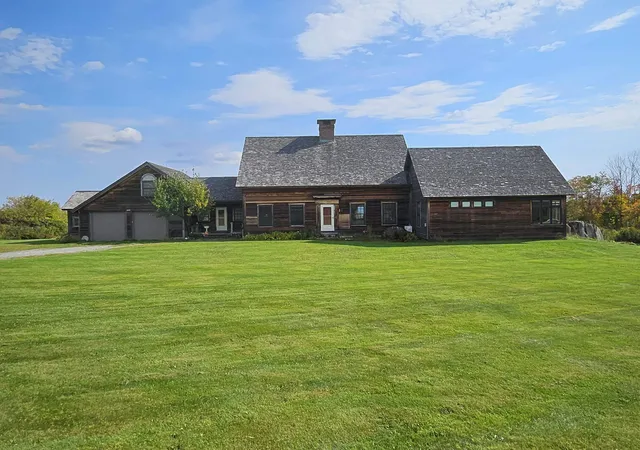
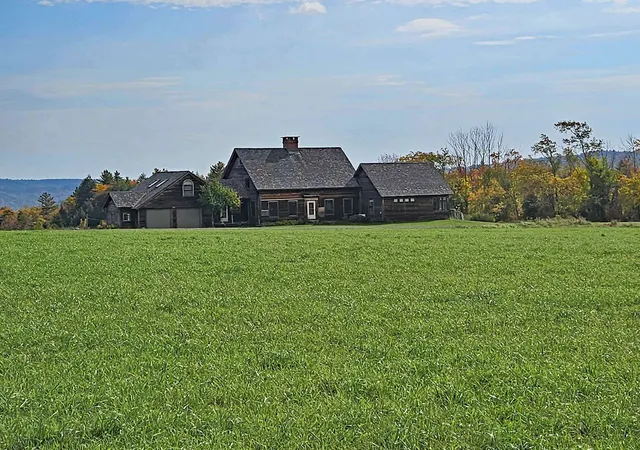
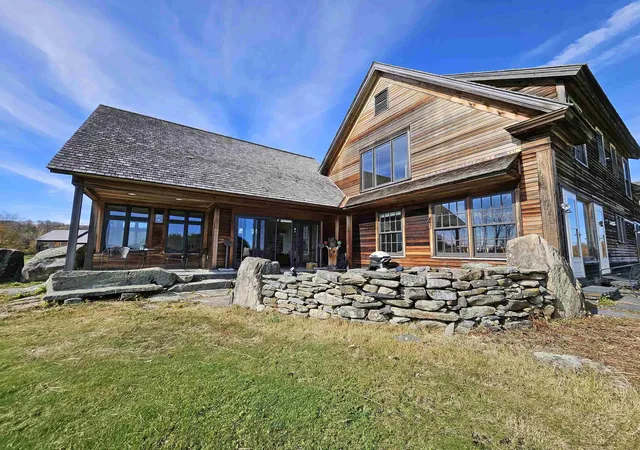
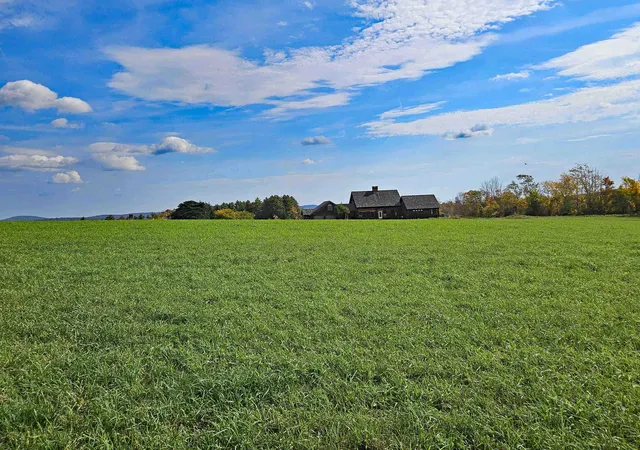
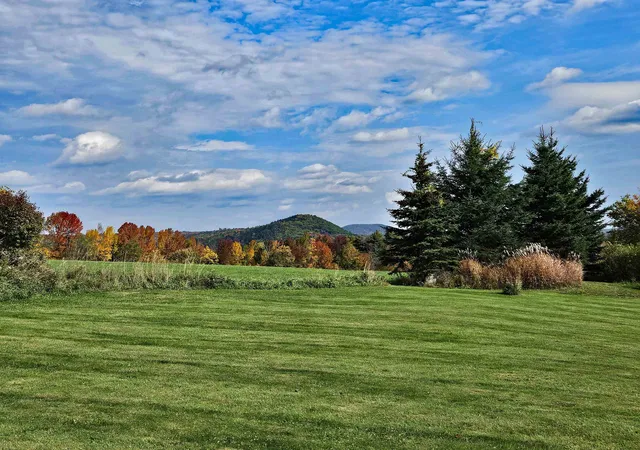
This handsome Cape, built by green builder David Powell, is set on 18 private acres of stunning countryside featuring long-range views, open meadows, stone walls, and walkways. South-facing and super-insulated, the home combines classic character, thoughtful design, and comfortable living. A large studio/workshop with radiant heat and abundant storage adds versatility. The formal entry features a coat closet and handsome staircase with an Oriental carpet runner. The living room offers hardwood floors, a large brick fireplace, exposed beams, and crown molding, with an arched entry to the formal dining room, where generous windows frame beautiful views. The spacious eat-in kitchen features cherry cabinetry, soapstone countertops and backsplash, an island, breakfast bar, and dining area with sliders to the rear yard. The first floor also includes a slate-floored mudroom connecting to the laundry room, family room, and oversized heated garage with workshop space. A peaceful private library, also suitable as a first-floor bedroom, has an adjoining three-quarter bath. Added in 2002, the impressive great room features built-in cabinetry and shelving, expansive windows, Italian porcelain flooring, recessed lighting, and a mini-split for air conditioning. Sliders open to a wonderful covered porch and fieldstone patio, ideal for relaxing and entertaining while enjoying the tranquil setting. Upstairs are 3 bedrooms, including a light-filled primary suite with three closets and an ensuite bath, plus two guest bedrooms sharing a full bath. Above the garage, a spacious bonus family room offers skylights and extensive storage, perfect for recreation, hobbies, or a home office. Additional features include a generator, underground utilities, and a Buderus boiler. This exceptional property offers a rare combination of architectural charm, energy-conscious construction, flexible living spaces & spectacular land - a wonderful opportunity to enjoy private country living at its finest!!!
- Houzeo last checked: 12 hours ago
- Listing updated: October 31, 2026 at 7:03 am
- Source: NEREN/Prime MLS-NH | MLS#: 5115853

Property Details
Status
Active
Type
Single Family Residence
No. of Stories
-
County
City
Neighborhood
--
Year Built
1988
HOA Fees
-
Finished Area
3,400 sqft
Lot Size
18 acres lot
Basement Area
- sqft
MLS Name
NEREN/Prime MLS
MLS Number
5115853
MLS Status
(10) Active - Active
Days on Market
6

Continue Your Journey in App
Find your dream home, receive real-time updates, and many more!
Continue Your Journey in App
Find your dream home, receive real-time updates, and many more!
Location
Facts & Features
Rooms
Bedrooms & bathrooms
Bedrooms: 3
Bathrooms: 3
Interior
Flooring
Ceramic Tile, Hardwood, Other
Sewer
Septic Tank
Heating
Baseboard, Hot Water, Radiant Floor
Exterior Features
Barn, Garden, Outbuilding, Patio, Covered Porch, Double Pane Window(s)
Interior Features
Blinds, Dining Area, Wood Fireplace, 1 Fireplace, Hearth, Kitchen Island, Primary Br W/ Ba, Skylight, Soaking Tub, Walk In Closet(s), Walk In Pantry, 1st Floor Laundry
Appliances
Electric Cooktop, Dishwasher, Dryer, Microwave, Refrigerator, Washer, Electric Stove, Domestic Water Heater, Tank Water Heater
Cooling
Mini Split, Other
Construction
Year Built
Year Built: 1988
Home type
Single Family Residence
Foundation Details
Concrete
Architectural Style
Cape
Property Condition
Existing
Roof
Shake, Architectural Shingle
Construction Materials
Cedar
Utilities & Energy
Water Source
Drilled Well, Purifier/soft
Utilities
Propane
Basement
Concrete, Concrete Floor, Full, Basement Stairs
Parking Features
Auto Open, Direct Access, Heated Garage, Attached
Electric
200+ Amp Service, Circuit Breakers
Other Features
Lot Features
Country Setting, Pasture, Landscaped, Major Road Frontage, Mountain View, Open Lot, Views, Wooded, Near Skiing, Rural
Price History
| Date | Event | Price |
|---|---|---|
10/31/2026 Source: | Listed for Sale | $875,000 $257/sqft |

Nearby Homes



Find Homes by Property Features in Jacksonville, VT


Based on information from PrimeMLS Inc. through Nov 02, 2026, 02:16PM. This display of listings may or may not be the entire Compilation from the PrimeMLS database, and PrimeMLS does not guarantee the accuracy of such information. The listing broker's offer of compensation is made only to other real estate licensees who are participant members of PrimeMLS. This information is deemed reliable, but not guaranteed. The data relating to real estate displayed on this display comes in part from the IDX Program of PrimeMLS. The information being provided is for consumers' personal, non- commercial use and may not be used for any purpose other than to identify prospective properties consumers may be interested in purchasing. Data last updated Nov 02, 2026, 02:16PM. © 2026 PrimeMLS, Inc. All Rights Reserved.
 Advertising Broker: Derek Greene | The Greene Realty Group
