- Overview
- Description
- Property Details
- Location
- HOA Management
- Facts & Features
- Getting Around
- Nearby Homes
 New Construction
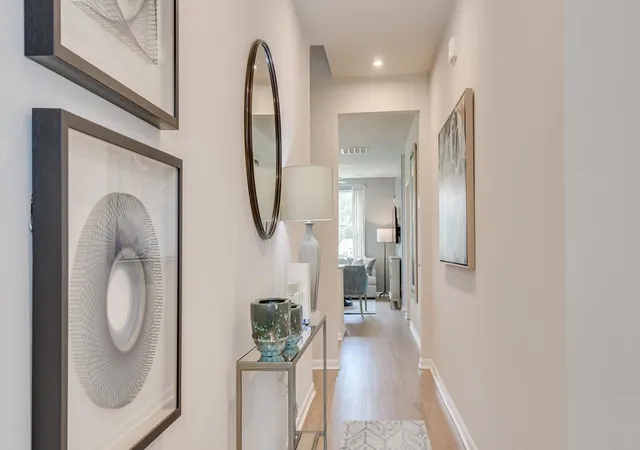

Street View
$333,820
Monthly Est:$1,662
 3 Beds
 2 Baths
2 full baths
 1,897sqft
221 River Birch Dr, Loris, SC 29569
$333,820
$1,662/moEst:
Get Pre-Approved
Single Family Residence
Built in 2026
$78/mo HOA
10,018.8 sqft lot
$176/sq.ft
Description
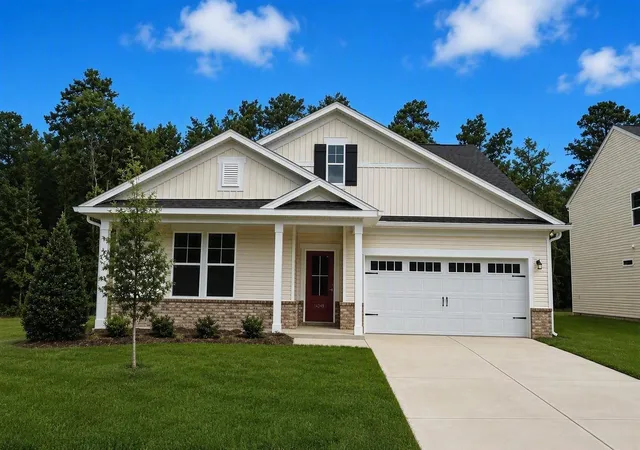
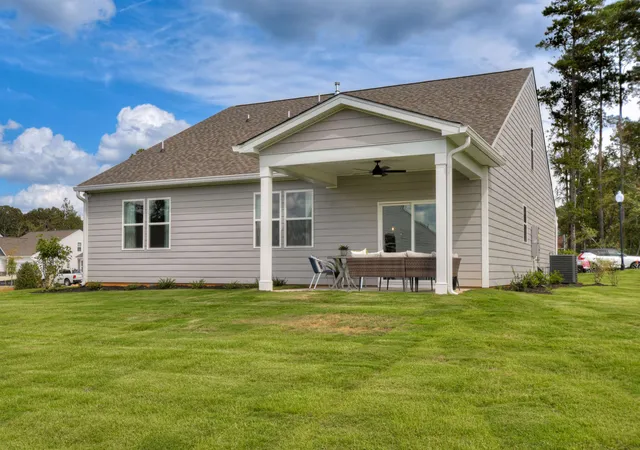
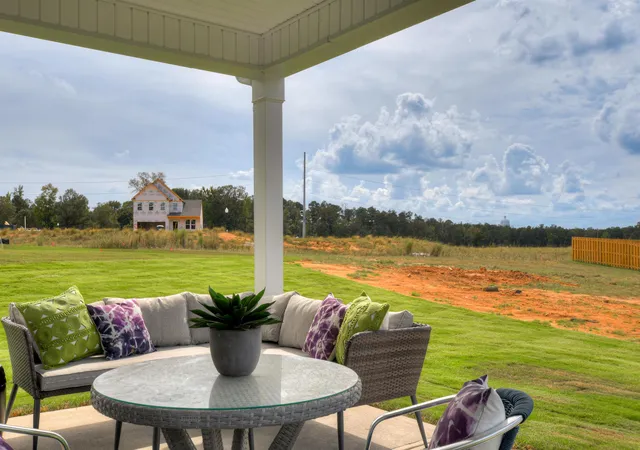
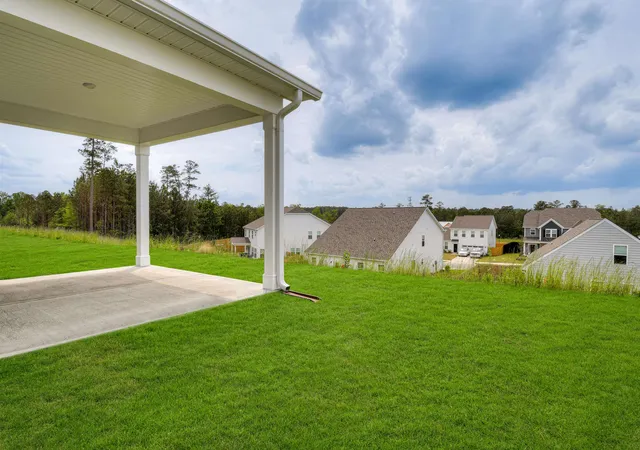
{} Introducing the Easton, a fresh and sophisticated home designed around spacious living, effortless functionality, and standout details. Offering approximately 1,897 heated square feet, this inviting floor plan features 3 bedrooms, 2 bathrooms, a 2-car garage, and a convenient pocket office that provides the perfect dedicated workspace without sacrificing valuable living space. The gourmet kitchen is the heart of the home, offering a beautifully appointed space that flows seamlessly into the open living area. An elegant electric fireplace anchors the main living space, creating a warm and welcoming focal point that adds both ambiance and modern style. The impressive primary suite offers a relaxing escape, highlighted by a distinctive box tray ceiling that adds dimension and architectural interest. Two additional bedrooms provide comfortable accommodations for family or guests, while the pocket office is ideal for working remotely, managing everyday tasks, or creating a quiet study nook. Extend your living space outdoors with the covered patio, perfect for morning coffee, weekend entertaining, or unwinding at the end of the day. With its gourmet kitchen, electric fireplace, architectural details, versatile spaces, and 1,897 heated square feet of thoughtfully planned living, the Easton delivers a wonderful combination of style, comfort, and functionality. Construction is just beginning, with an estimated completion date of December 2026. Estimated completion dates are subject to change. All measurements and square footage are approximate and not guaranteed; Buyer and Buyer’s Agent to verify. Photos are for illustrative purposes only and may depict a similar home with options, upgrades, colors, or finishes that are not included in this property. Please contact the Sales Center directly for the exact color scheme, interior selections, and features included in this home.
- Houzeo last checked: 0 minutes ago
- Listing updated: October 19, 2026 at 8:42 pm
- Listing Provided by: Donald Don Appell (843) 446-5459 DRE #114835 | SM South Carolina Brokerage, LLC (404) 490-7489
- Source: Coastal Carolinas Association of Realtors® MLS-SC | MLS#: 2622710

Property Details
Status
Active
Type
Single Family Residence
No. of Stories
1
County
City
Neighborhood
--
Year Built
2026
HOA Fees
$78/mo
Finished Area
1,897 sqft
Lot Size
10,018.8 sqft lot
Basement Area
- sqft
MLS Name
Coastal Carolinas Association of Realtors® MLS
MLS Number
2622710
MLS Status
Active
Days on Market
54

Continue Your Journey in App
Find your dream home, receive real-time updates, and many more!
Continue Your Journey in App
Find your dream home, receive real-time updates, and many more!
Location
HOA Management
N/A
HOA Fees
$78/ Monthly
Amenities
 Amenities and services may be covered by one or multiple associations and service providers.
 Trash Pickup
 Pools
CommonAreas
LegalAccounting
AssociationManagement
Disclaimer: Amenities are based on third-party information and may vary; buyers must independently verify all amenities, as information is deemed reliable but not guaranteed.
Facts & Features
Rooms
Bedrooms & bathrooms
Bedrooms: 3
Bathrooms: 2
Bedroom2
Level: First
Area: 130.00 Square Feet
Dimensions: 13'11X10'5
PrimaryBedroom
Level: First
Area: 240.00 Square Feet
Dimensions: 16'9x15'9
Bedroom1
Level: First
Area: 110.00 Square Feet
Dimensions: 11'11X10'5
Interior
Cooling
Central Air
Exterior Features
Irrigation Sprinklers, Patio
Flooring
Carpet, Luxury Vinyl, Luxury Vinyl Plank
Interior Features
Tray Ceilings, Ceiling Fans, Dual Sinks, Main Level Primary, Separate Shower, Vanity, Walk In Closets, Breakfast Bar, Bedroom On Main Level, Entrance Foyer, Stainless Steel Appliances
Appliances
Cooktop, Dishwasher, Disposal, Microwave, Range Hood
Heating
Central, Electric
Construction
Year Built
Year Built: 2026
Home type
Single Family Residence
Construction Materials
Vinyl Siding
Foundation Details
Slab
Architectural Style
Ranch
Property Condition
Never Occupied
Utilities & Energy
Utilities
Electricity Available, Sewer Available, Underground Utilities, Water Available
Parking Features
Attached, Garage, Two Car Garage, Garage Door Opener
Security Features
Smoke Detectors
Laundry Features
Washer Hookup
Pool Features
Community, Outdoor Pool
Water Source
Public
Other Features
Community Features
Pool
Subdivision Name
Edgefield
Patio And Porch Features
Patio
Disclosures
Covenants Restrictions Disclosure
Lot Features
Outside City Limits, Rectangular, Rectangular Lot
Price History
| Date | Event | Price |
|---|---|---|
10/06/2026 Source: | Price Decreased | $333,820 -7.23% $176/sqft |
09/21/2026 Source: | Price Increased | $359,820 +0.11% $190/sqft |
09/14/2026 Source: | Listed for Sale | $359,410 $189/sqft |

Nearby Homes
Find Homes by Property Features in Loris, SC
Nearby New Homes For Sale


This representation is based in whole or in part on data supplied by the Coastal Carolinas Association of REALTORS® or its MLS through Nov 08, 2026, 10:45AM. Neither the Association nor its MLS guarantees or is in any way responsible for its accuracy. Data maintained by the Association or its MLS may not reflect all real estate activity in the market. All information provided is deemed reliable, but is not guaranteed to be accurate and should be independently verified. Information is provided exclusively for consumers' personal, non-commercial use, and may not be used for any purpose other than to identify prospective properties consumers may be interested in purchasing. © 2026 of the Coastal Carolinas Multiple Listing Service, Inc. All rights reserved.
 Advertising Broker: Nicholas Huscroft | Chosen Realty
