Realty Solution
Powered by 
- 10
- Overview
- Description
- Property Details
- Location
- HOA Management
- Facts & Features
- Getting Around
- Nearby Homes
 Price Drop: $30K (11/04)

Street View
Listed by: James Tripodes (626) 202-9444 DRE #01455574 | COMPASS (626) 205-4040
$749,000
Monthly Est:$3,728
 2 Beds
 2 Baths
1 full bath
 1,250sqft
221 S Oak Knoll Ave #202, Pasadena, CA 91101
$749,000
$3,728/moEst:
Get Pre-Approved
Condominium
Built in 1988
$560/mo HOA
29,036 sqft lot
$599/sq.ft
Description
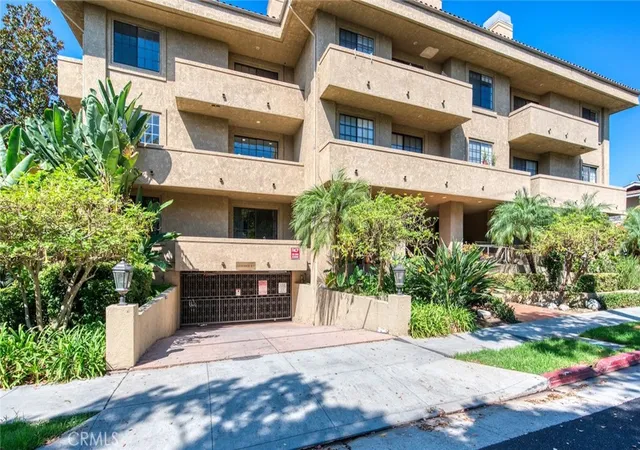
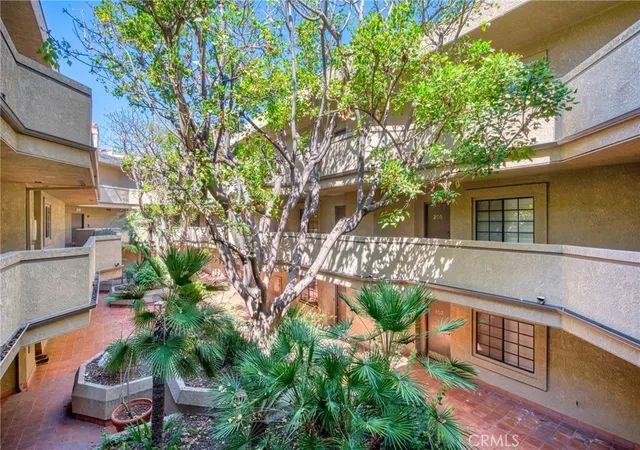
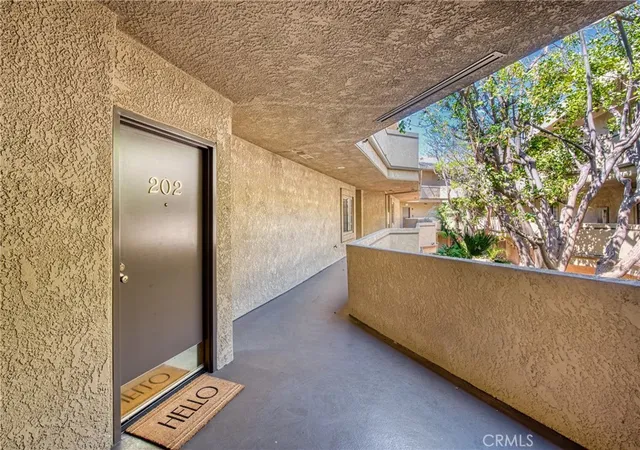
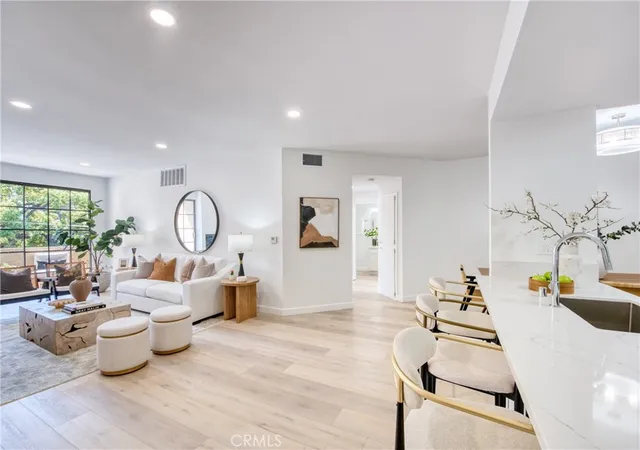
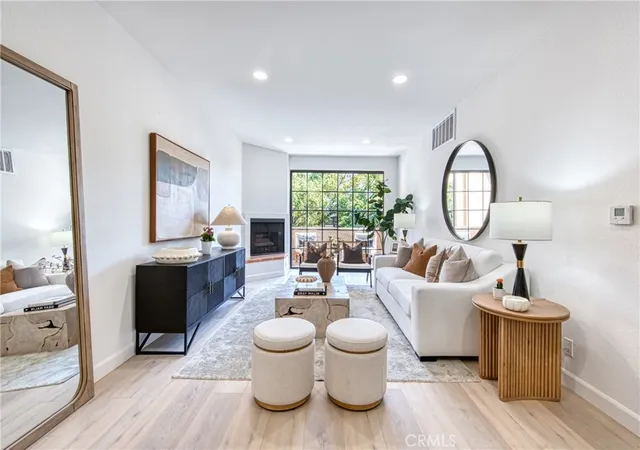
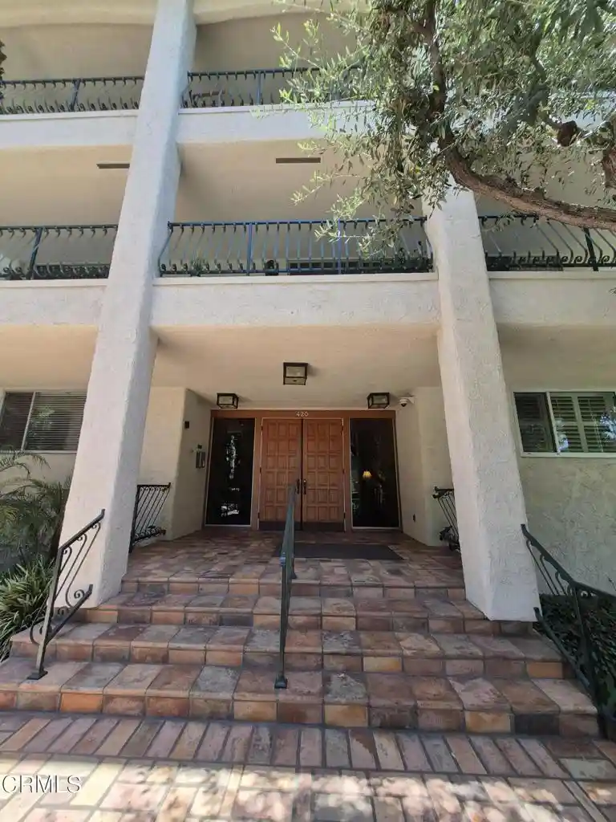
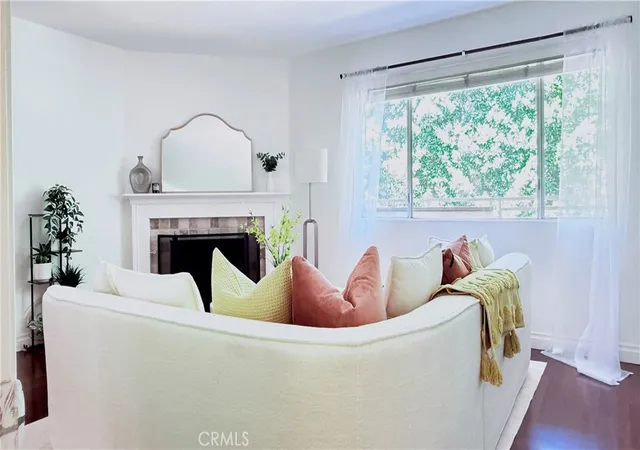
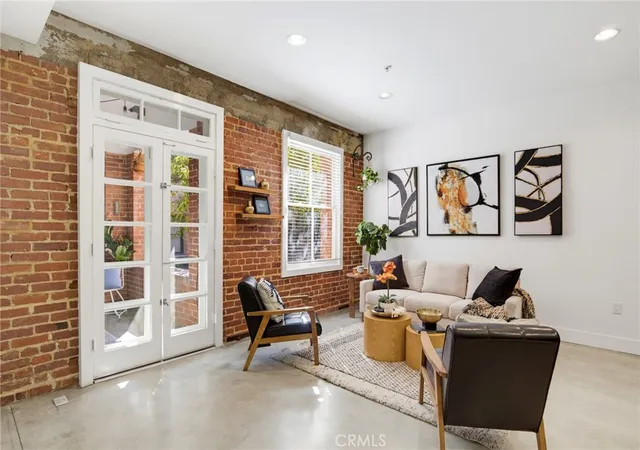
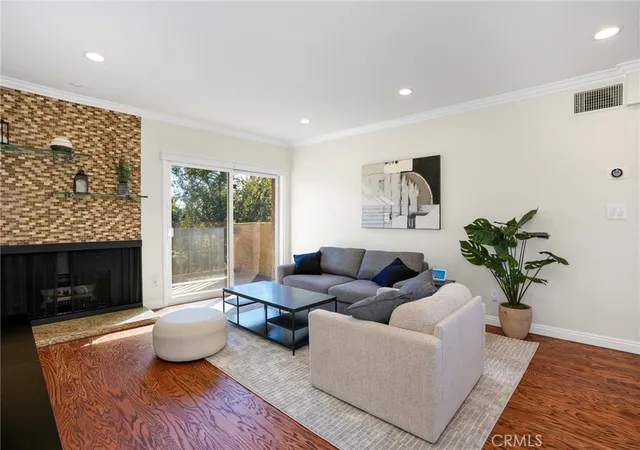
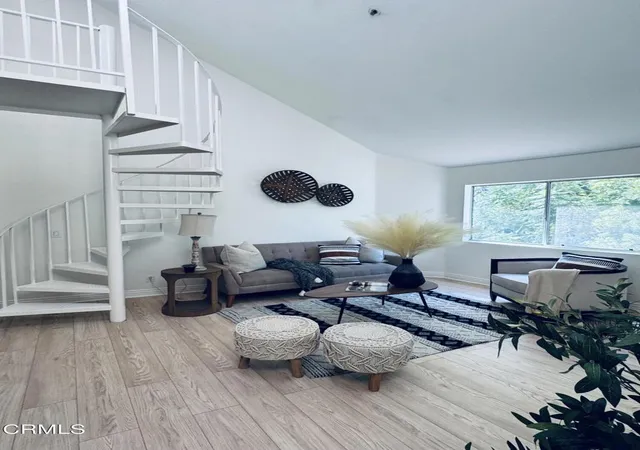
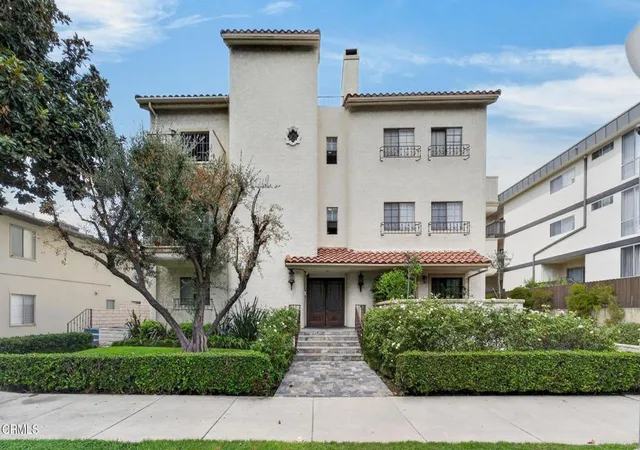
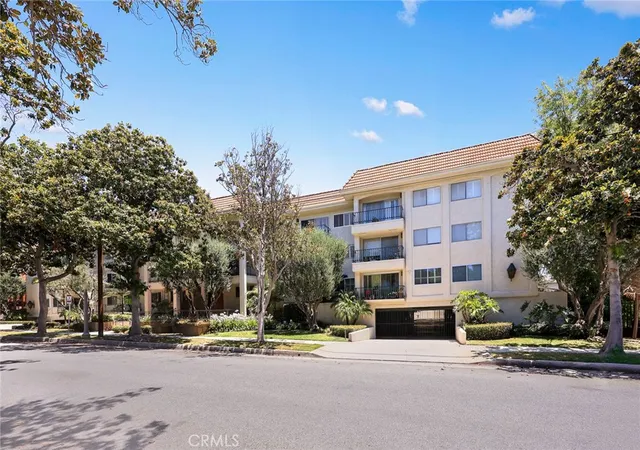
Turnkey single-level condo situated two blocks west of Lake Avenue and two blocks south of Colorado Blvd. This recently renovated corner unit, built in 1988, offers a superb location in the heart of Pasadena. Oak Knoll Terrace is a secure and well-maintained community featuring abundant mature trees, lush planters, and a community pool. The neighborhood includes a mix of residential and commercial properties, offering close proximity to public transportation, shops, restaurants, and markets, as well as the California Institute of Technology, Pasadena Playhouse, and Old Pasadena. This move-in-ready, 2-bedroom, 2-bathroom unit includes two large balconies, providing approximately 300 SF+/- of private outdoor space. The unit has two side-by-side parking spaces in the secure community garage and in-unit laundry. Both bedrooms have large closets with direct access to the spacious private balcony. The property blends functional design elements—such as 9-foot ceilings, calming natural light, ample room sizes, luxury vinyl plank floors, and plentiful storage—while presenting a clean and contemporary aesthetic. The indoor-outdoor flow of this 1,250 SF+/- (per LA County Assessor) one-level property make it feel larger than the SF number suggests. Light and bright, this unit recently underwent substantial cosmetic upgrades, including new interior paint, new recessed lighting, new lighting fixtures, and new plumbing fixtures. Other aspects of this property that will satisfy selective buyers include the decorative fireplace, an extra-large dining room, and new quartz countertops in the kitchen and bathrooms. This unit also comes with all appliances included: stainless-steel refrigerator, dishwasher, microwave, and stove, as well as a stackable washer and dryer in a hallway closet. The monthly HOA covers exterior maintenance, roof, water, trash, sewer, gardener, elevator, earthquake insurance, community insurance, and professional management. Pets are also permitted - two animals, dogs and/or cats are welcome. Easy access was a priority when this building was designed because the unit can be reached without going up a single step, via elevator access from the garage or the ramp located at the front of the building. Whether you are looking for a wonderful starter home, a modern pied-a-terre, or a comfortable space during retirement, this unit can work for all buyers. Now listed at $599 per SF.
- Houzeo last checked: 4 minutes ago
- Listing updated: November 4, 2026 at 10:52 pm
- Source: California Regional MLS-CA | MLS#: PF26198877

This condo is in:
 Resident Storage
 Barbecue Area
 Swimming Pool
 Controlled Access
 Security
Property Details
Status
Pending
Type
Condominium
No. of Stories
3
County
City
Neighborhood
--
Year Built
1988
HOA Fees
$560/mo
Finished Area
1,250 sqft
Lot Size
29,036 sqft lot
Basement Area
- sqft
MLS Name
California Regional MLS
MLS Number
PF26198877
MLS Status
Pending
Days on Market
56
Cumulative Days on Market
45

Continue Your Journey in App
Find your dream home, receive real-time updates, and many more!
Continue Your Journey in App
Find your dream home, receive real-time updates, and many more!
Location
HOA Management
Oak Knoll Terrace
HOA Fees
$560/ Monthly
Amenities
 Amenities and services may be covered by one or multiple associations and service providers.
 Water
 Lawn Care
 Sewer
 Insurance
 Maintenance
 Trash Pickup
 Pool
 Security Gate
 PetsAllowed
PetRestrictions
Management
EarthquakeInsurance
Disclaimer: Amenities are based on third-party information and may vary; buyers must independently verify all amenities, as information is deemed reliable but not guaranteed.
Facts & Features
Rooms
Bedrooms & bathrooms
Bedrooms: 2
Bathrooms: 2
Interior
Heating
Central, Electric, Forced Air, Heat Pump
Exterior Features
Lighting, Rain Gutters
Cooling
Central Air, Electric, Heat Pump
Appliances
Dishwasher, Exhaust Fan, Gas Cooktop, Gas Oven, Gas Range, Microwave, Refrigerator, Water To Refrigerator, Water Heater, Dryer, Washer
Sewer
Public Sewer
Window Features
Plantation Shutters, Screens
Interior Features
Separate Formal Dining Room, High Ceilings, Open Floorplan, Quartz Counters, Recessed Lighting, Bedroom On Main Level, Main Level Primary, Primary Suite, Walk In Closets
Flooring
Tile, Vinyl
Construction
Year Built
Year Built: 1988
Home type
Condominium
Architectural Style
Spanish
Construction Materials
Drywall, Stucco, Copper Plumbing
Property Condition
Updated Remodeled, Turnkey
Roof
Composition, Common Roof, Rolled Hot Mop
Foundation Details
Block, Concrete Perimeter
Utilities & Energy
Electric
Standard
Association Amenities
Controlled Access, Maintenance Grounds, Hot Water, Insurance, Management, Maintenance Front Yard, Pool, Pet Restrictions, Pets Allowed, Trash, Water
Water Source
Public
Laundry Features
Washer Hookup, Gas Dryer Hookup, Inside, Laundry Closet, Stacked
Fireplace Features
Decorative, Gas, Living Room, See Remarks
Parking Features
Assigned, Controlled Entrance, Concrete, Covered, Driveway Down Slope From Street, Underground, Garage, Garage Door Opener, On Site, Private, One Space, Community Structure, Side By Side
Pool Features
Community, Fenced, In Ground, Association
Utilities
Cable Available, Electricity Connected, Natural Gas Connected, Phone Available, Sewer Connected, Water Connected, Overhead Utilities
Security Features
Carbon Monoxide Detectors, Fire Detection System, Security Gate, Smoke Detectors, Security Lights
Other Features
Community Features
Curbs, Gutters, Street Lights, Suburban, Sidewalks, Pool
Lot Features
Zero To One Unit Acre, Landscaped, Near Public Transit, Rectangular Lot, Trees
Disclosures
Covenants Restrictions Disclosure, Earthquake Insurance Available, Familial Relation, Hoa Disclosure, Incorporated, Pet Restrictions, Principal Is Real Estate Licensed, Rent Control
Price History
| Date | Event | Price |
|---|---|---|
11/04/2026 Source: | Pending | $749,000 +18648.44% $599/sqft |
10/28/2026 Source: | Off Market | $3,995 $3/sqft |
10/13/2026 Source: | Listed for Sale | $3,995 -99.47% $3/sqft |
10/08/2026 Source: | Contingent (Active Under Contract) | $749,000 $599/sqft |
10/08/2026 Source: | Listed for Sale | $749,000 -3.85% $599/sqft |

Show more
Nearby Homes


Find Homes by Property Features in Pasadena, CA
Nearby New Homes For Sale


Based on information from California Regional Multiple Listing Service, Inc. as of Nov 07, 2026, 09:00AM and /or other sources. All data, including all measurements and calculations of area, is obtained from various sources and has not been, and will not be, verified by broker or MLS. All information should be independently reviewed and verified for accuracy. Properties may or may not be listed by the office/agent presenting the information. Information being provided is for consumers’ personal, non-commercial use and may not be used for any purpose other than to identify prospective properties consumers may be interested in purchasing. This website may not include listings or property addresses of sellers who have directed their listing brokers to withhold their listing or their property address from display on the Internet. © 2026 California Regional Multiple Listing Service. All Rights Reserved.
 Advertising Broker: William Johnson DRE #01463271 | William Johnson Brokerage
