
- Overview
- Description
- Property Details
- Location
- HOA Management
- Facts & Features
- Getting Around
- Nearby Homes
$469,900
Monthly Est:$2,339
 4 Beds

2 full baths + 1 half bath
 3,108sqft
221 Timber Trl, East Hartford, CT 06118
$469,900
$2,339/moEst:
Single Family Residence
Built in 1979
$-- HOA
15,246 sqft lot
$151/sq.ft
Description
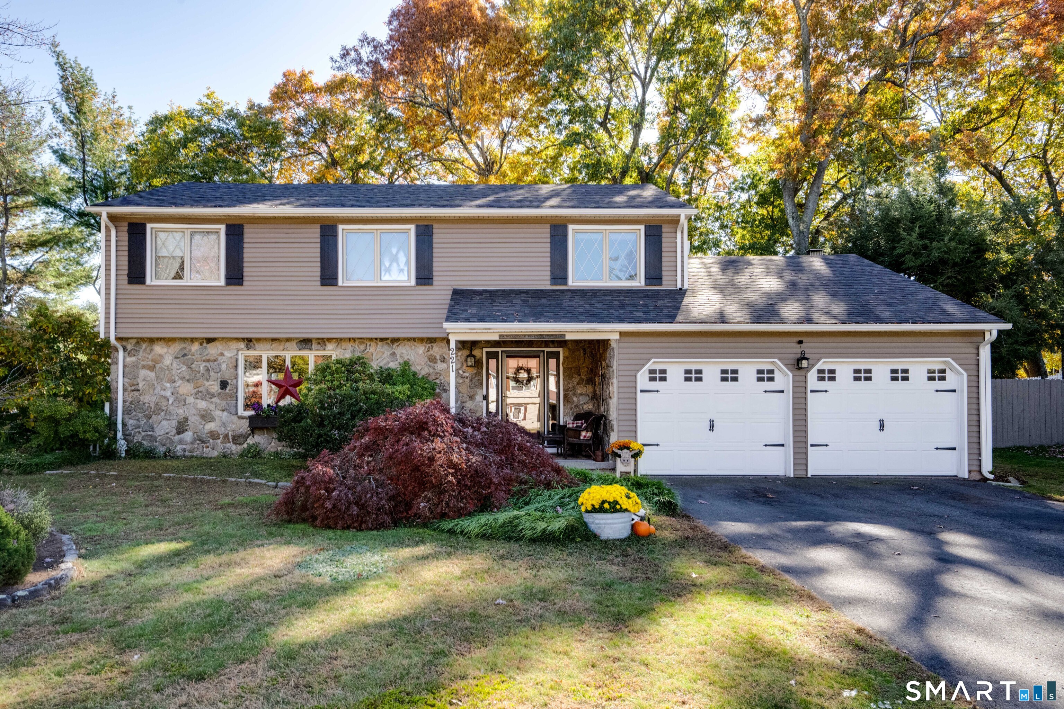
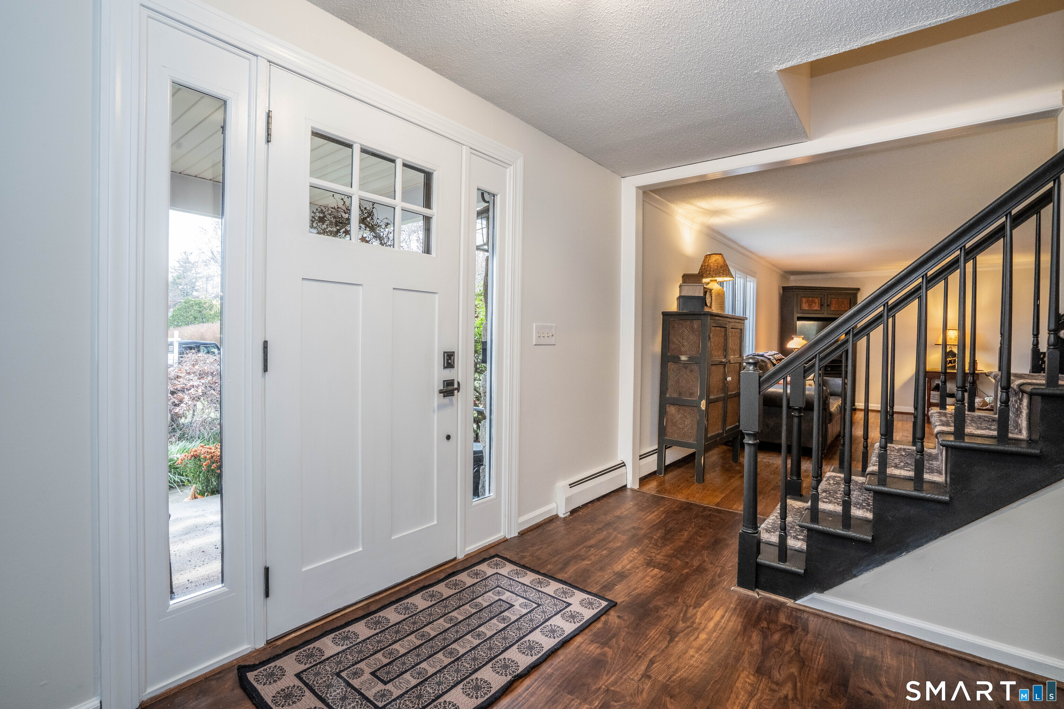
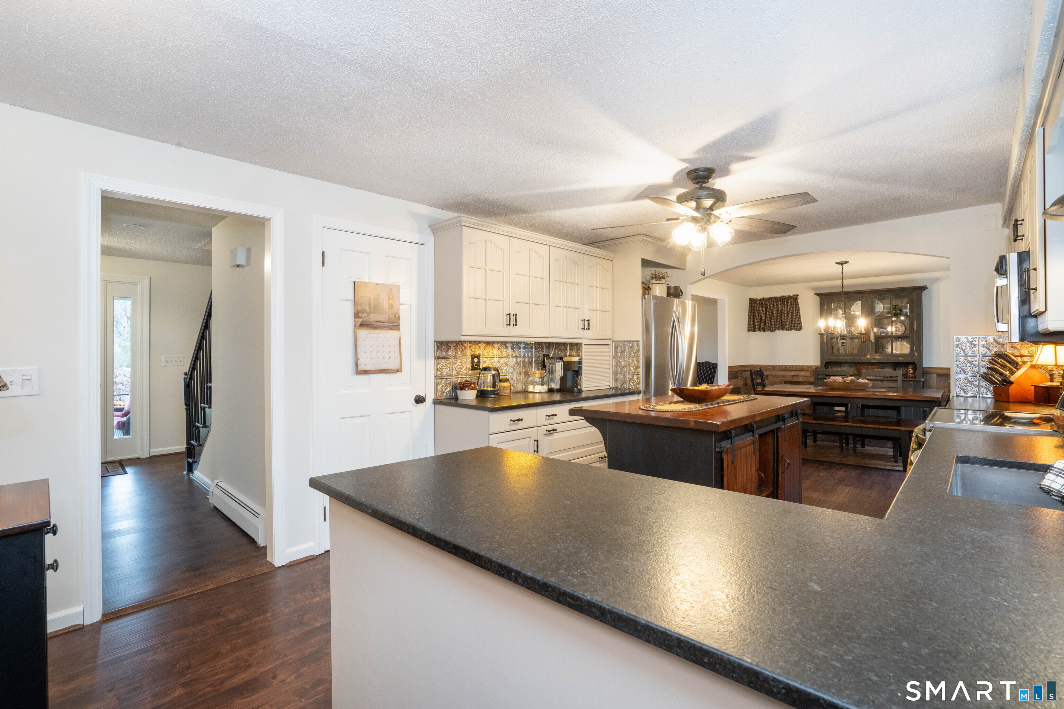
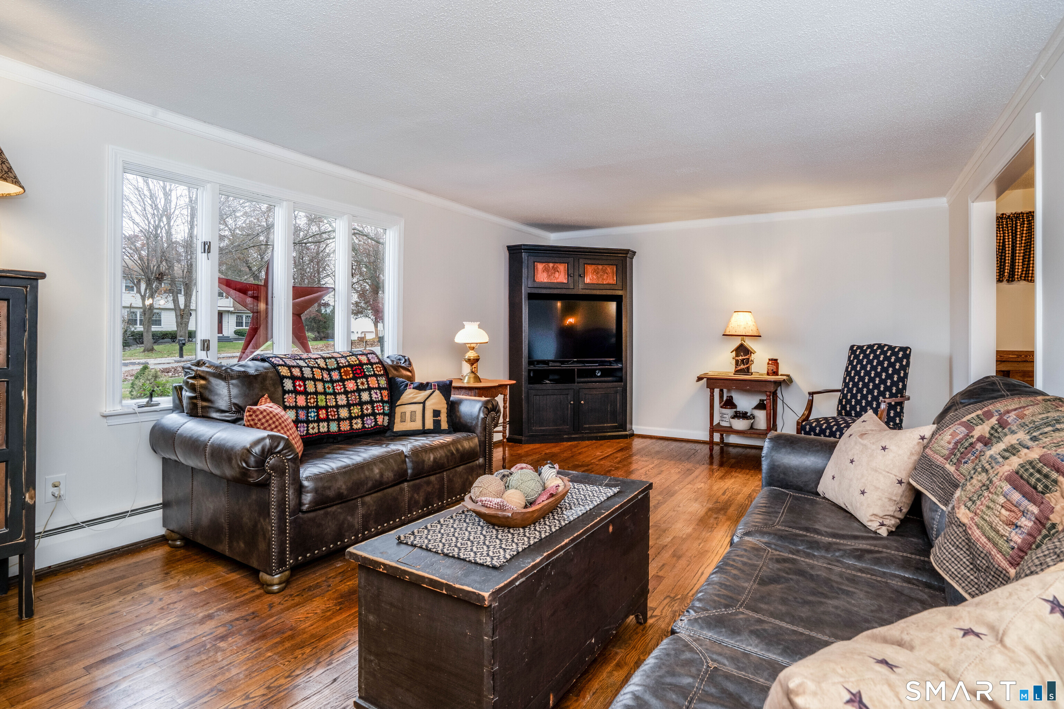
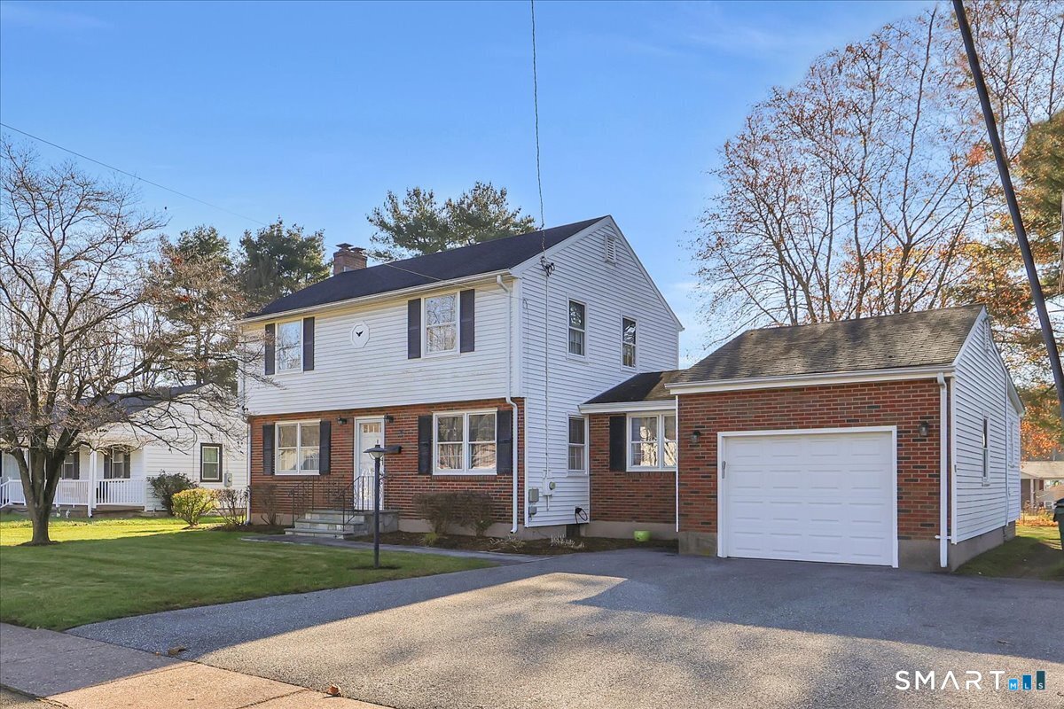
Welcome to 221 Timber Trail, a move-in ready 4 bedroom, 2.5 bath colonial in East Hartford with over 3,000 square feet of living space. Located in a sought-after neighborhood right on the Glastonbury line, this home has the big-ticket updates done: a new roof, gutters, and front vinyl siding (2023), plus a new front entry door and storm door (2026). The furnace was serviced and the chimney cleaned and inspected in October 2026, and the entire home has been freshly painted top to bottom, with LVP flooring in the entry, kitchen, dining room, and half bath. The kitchen features newer stainless steel appliances, granite counters, an updated sink and faucet, fresh lighting, and custom Amish-made center island (2023). A wood beam mantel anchors the fireplace, and newer ceiling fans run throughout. Upstairs, the primary suite has its own full bathroom, and three additional bedrooms share a full hall bath with updated tub and shower fixtures (2025). LVP flooring (2026) runs through the upstairs hallway and hall bath. The finished basement, updated in 2023 and carpeted in berber, adds flexible space for a family room, home office, gym, or playroom. Outside, the level lot offers a deck for entertaining, a patio for relaxing or grilling, a hardtop gazebo (2024), and an attached 2 car garage. This one won't last long, schedule your showing today!
- Houzeo last checked: 13 minutes ago
- Listing updated: November 16, 2026 at 12:40 am
- Listing Provided by: Mark James Given | Berkshire Hathaway NE Prop.
- Source: SMART MLS-CT | MLS#:

Property Details
Status
Active
Type
Single Family Residence
No. of Stories
-
County
City
Neighborhood
--
Year Built
1979
HOA Fees
-
Finished Area
3,108 sqft
Lot Size
15,246 sqft lot
Basement Area
- sqft
MLS Name
SMART MLS
MLS Number
24217185
MLS Status
Active
Days on Market
19
Continue Your Journey in App
Find your dream home, receive real-time updates, and many more!
Location
HOA Management
0
HOA Fees
$-/
Disclaimer: Amenities are based on third-party information and may vary; buyers must independently verify all amenities, as information is deemed reliable but not guaranteed.
Facts & Features
Rooms
Bedrooms & bathrooms
Bedrooms: 4
Bathrooms: 3
Interior
Heating
Baseboard, Oil
Sewer
Public Sewer Connected
Exterior Features
Deck, Patio
Cooling
Ceiling Fans, Wall Unit, Window Unit
Appliances
Oven/range, Microwave, Refrigerator, Dishwasher, Washer, Dryer
Interior Features
Cable Pre Wired, Security System
Construction
Year Built
Year Built: 1979
Home type
Single Family Residence
Roof
Asphalt Shingle
Architectural Style
Colonial
Foundation Details
Concrete
Utilities & Energy
Laundry Features
Lower Level
Water Source
Public Water Connected
Parking Features
Attached Garage
Basement
Full, Fully Finished
Other Features
Lot Features
Level Lot
Subdivision Name
N/a
Price History
| Date | Event | Price |
|---|---|---|
11/13/2026 Source: | Listed for Sale | $469,900 $151/sqft |
11/02/2026 Source: | Coming Soon | $469,900 +62.03% $151/sqft |
07/16/2007 Source: #G459079 | Sold | $290,000 $93/sqft |

Find Homes by Property Features in East Hartford, CT


Based on information provided to and compiled by the SMART MLS, Inc. through Nov 22, 2026, 02:15PM. IDX information is provided exclusively for consumers’ personal, non-commercial use. It may not be used for any purpose other than to identify prospective properties consumers may be interested in purchasing. The data is deemed reliable but is not guaranteed accurate by the MLS. ©2026 SMART MLS, Inc. All Rights Reserved.
 Advertising Broker: Derek Greene | The Greene Realty Group