- Overview
- Description
- Property Details
- Location
- Facts & Features
- Getting Around
- Nearby Homes


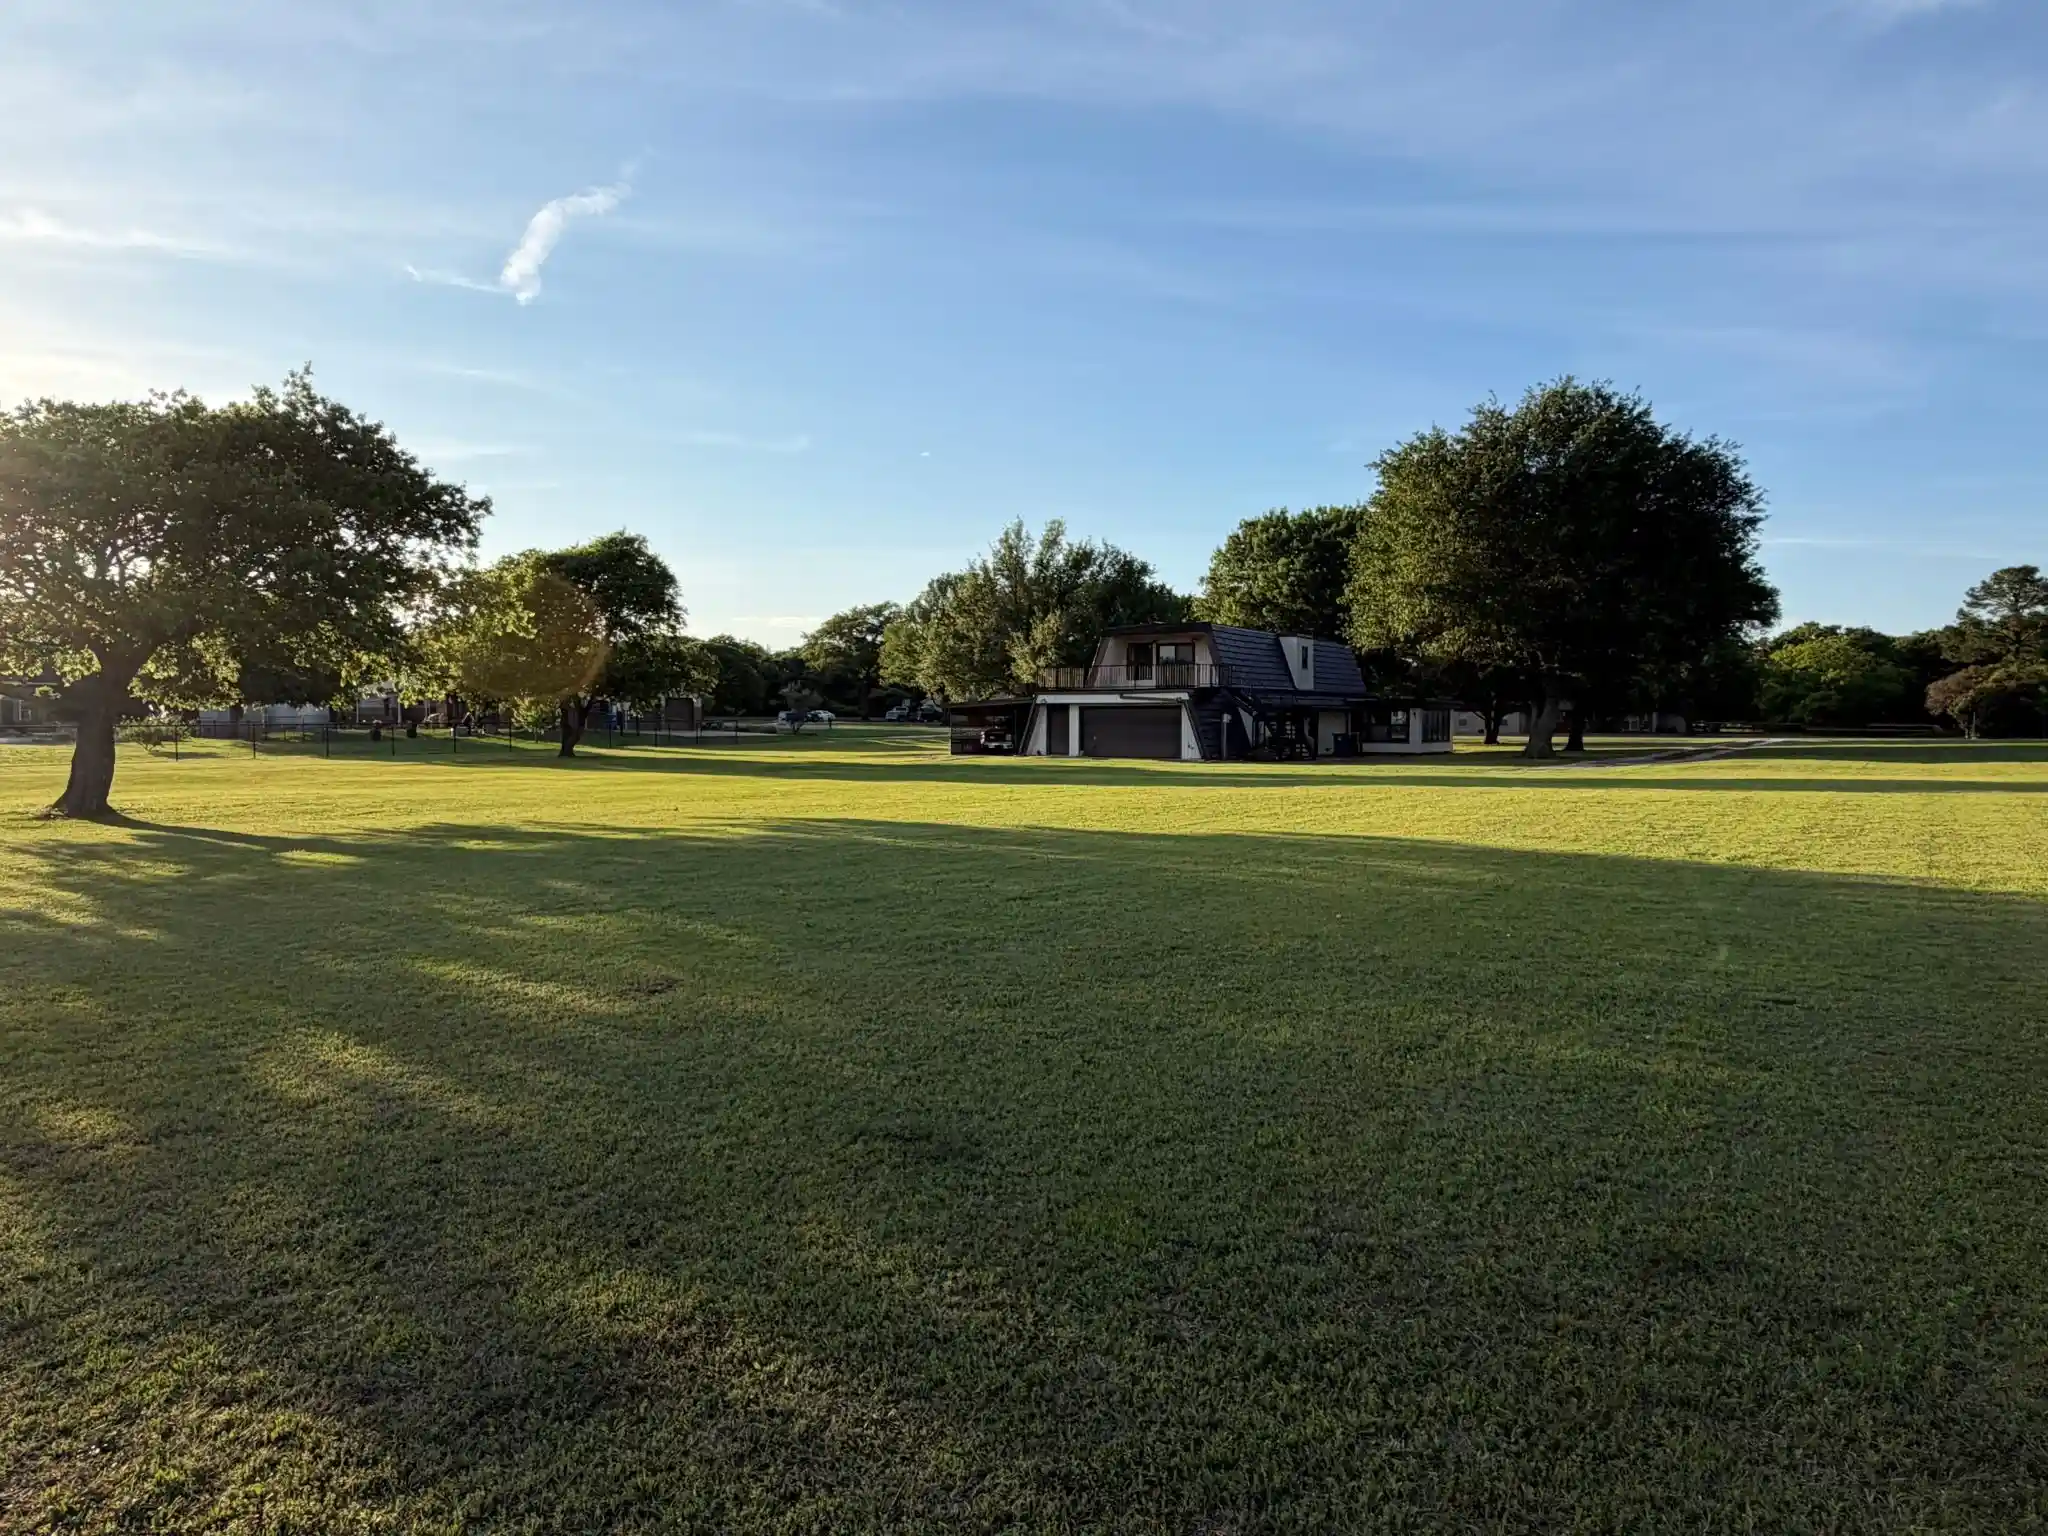


$585,000
Monthly Est:$2,912
 2 Beds
 2 Baths
2 full baths
 2,024sqft
221 Timberview Ct, Argyle, TX 76226
$585,000
$2,912/moEst:
Get Pre-Approved
Single Family Residence
Built in 1984
$-- HOA
1.4 acres lot
$289/sq.ft
Description
ARGYLE ISD , 1.3 ACRES , INCREDIBLE OPPORTUNITY ! Ideally located just blocks from the FM 407 and US 377 intersection, this unique A-frame home offers a rare opportunity in one of North Texas' most desirable areas. Situated on a beautiful, level, 1.3-acre lot, the property offers exceptional flexibility for the next owner. The existing 2-bedroom, 2-bath home features an open, spacious design with impressively sized living area 28x20, All Bedrooms UPSTAIRS measuring approximately 20' x 20' and 20' x 16'. large laundry room with additional space for refrigerator freezer storage etc. One of the home's standout features is the impressive second-story deck, constructed with durable composite wood-look materials and offering an inviting outdoor space to relax, entertain, and enjoy views of the surrounding property with the confidence that it will last for many, many years. 2 car garage and additional covered parking area for car, boat etc. Built with extensive steel construction and substantial insulation, the home was designed with durability and energy efficiency in mind. A major investment has also been made in the metal roofing system, which the seller reports cost approximately $100,000 and includes a transferable lifetime warranty. Whether you're looking for a distinctive home to renovate and make your own, space to add a large shop or barn, or an exceptional homesite for a future custom residence, this property offers options that are increasingly difficult to find in the Argyle area. Surrounded by impressive custom homes and located within highly sought-after Argyle ISD, this is more than just a home—it's an opportunity to secure 1.3 acres in a prime North Texas location with room to create your vision. All information is deemed correct but not guaranteed. Buyer and Buyers Agent to verify ALL information
- Houzeo last checked: 2 hours ago
- Listing updated: October 8, 2026 at 7:58 pm
- Listing Provided by: Russell Chase (972) 922-0794 | Axis Realty Solution (972) 929-7282
- Source: NTREIS MLS-TX | MLS#: 21260328

Property Details
Status
Active
Type
Single Family Residence
No. of Stories
2
County
City
Neighborhood
--
Year Built
1984
HOA Fees
-
Finished Area
2,024 sqft
Lot Size
1.4 acres lot
Basement Area
- sqft
MLS Name
NTREIS MLS
MLS Number
21260328
MLS Status
Active
Cumulative Days on Market
42

Continue Your Journey in App
Find your dream home, receive real-time updates, and many more!
Continue Your Journey in App
Find your dream home, receive real-time updates, and many more!
Location
Facts & Features
Rooms
Bedrooms & bathrooms
Bedrooms: 2
Bathrooms: 2
PrimaryBedroom
Level: Second
Area: 400.00 Square Feet
Dimensions: 20 x 20
Sunroom
Level: First
Area: 216.00 Square Feet
Dimensions: 18 x 12
Bedroom
Level: Second
Area: 320.00 Square Feet
Dimensions: 16 x 20
LivingRoom
Level: First
Area: 560.00 Square Feet
Dimensions: 28 x 20
PrimaryBedroom
Level: Second
Area: 400.00 Square Feet
Dimensions: 20 x 20
Interior
Flooring
Carpet
Interior Features
Decorative Designer Lighting Fixtures, Eat In Kitchen, High Speed Internet, Cable Tv
Heating
Electric
Cooling
Central Air, Ceiling Fans
Appliances
Dishwasher, Electric Range, Disposal, Microwave
Sewer
Private Sewer
Construction
Year Built
Year Built: 1984
Home type
Single Family Residence
Construction Materials
Frame, Metal Siding
Architectural Style
Detached
Foundation Details
Slab
Roof
Metal
Utilities & Energy
Pool Features
None
Laundry Features
Washer Hookup, Dryer Hookup
Fireplace Features
Wood Burning
Parking Features
Attached Carport, Garage, Garage Door Opener, Garage Faces Rear, Unpaved
Water Source
Public
Utilities
Sewer Available, Water Available, Cable Available
Other Features
Lot Features
Acreage, Back Yard, Cul De Sac, Interior Lot, Irregular Lot, Lawn, Level, Few Trees
Patio And Porch Features
Deck
Subdivision Name
Westover
Price History
| Date | Event | Price |
|---|---|---|
08/27/2026 Source: | Listed for Sale | $599,900 +2.55% $296/sqft |
08/27/2026 Source: | Price Increased | $585,000 +80.00% $289/sqft |
12/12/2019 Source: | Sold | $325,000 $161/sqft |

Nearby Homes
Find Homes by Property Features in Argyle, TX
Nearby New Homes For Sale

Based on information from the North Texas Real Estate Information Systems, Inc., through Nov 05, 2026, 12:45PM. Information is provided exclusively for consumers’ personal, non-commercial use. It may not be used for any purpose other than to identify prospective properties consumers may be interested in purchasing. Data is deemed reliable but is not guaranteed accurate. This website may not include listings or property addresses of sellers who have directed their listing brokers to withhold their listing or their property address from display on the Internet. ©2026 North Texas Real Estate Information Systems, Inc. All Rights Reserved.
 Advertising Broker: Michelle Brecker | Pathway To Home Realty
