- Overview
- Description
- Property Details
- Location
- Facts & Features
- Getting Around
- Nearby Homes


Street View
$345,000
Monthly Est:$1,717
 6 Beds
 4 Baths
4 full baths
 1,911sqft
221 W Ridge St, Marquette, MI 49855
$345,000
$1,717/moEst:
Get Pre-Approved
Multi Family
Built in 1880
$-- HOA
14,810.4 sqft lot
$181/sq.ft
Description
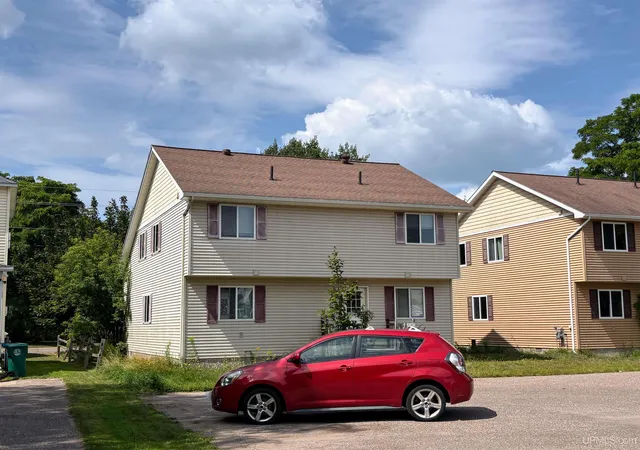
Looking for a great location and a ton of potential upside? 221 West Ridge Street in Marquette is a Four-plex with just that. Unit B has a nice-sized living room, a front nook, two bedrooms, new flooring, and access to the basement from the kitchen. The two upstairs apartments, Unit C & D, offer good-sized living spaces, natural light, and extra rooms for storage or flexible use. Both could benefit from some updating. Unit A is the larger project, with much of the walls opened to the studs and a bathroom needing renovation. Each unit has its own bathroom, electric meters are separate, and one forced-air furnace heats the building. There are three electric water heaters, and the rubber roof over the foyer was recently replaced. The basement is dry and offers storage space and direct access to the backyard, where there’s room for off-street parking accessed by a shared driveway. If you’re looking to put in some work and build equity along the way, this one is worth a look.
- Houzeo last checked: 3 hours ago
- Listing updated: October 28, 2026 at 8:30 pm
- Listing Provided by: KINGSLEY AGASSI (906) 204-5282 DRE #6501450688 | RE/MAX 1ST REALTY (906) 225-1136
- Source: MiRealSource MLS-MI | MLS#: 50226061

Property Details
Status
Active
Type
Multi Family
No. of Stories
2
County
City
Neighborhood
--
Year Built
1880
HOA Fees
-
Finished Area
1,911 sqft
Lot Size
14,810.4 sqft lot
Basement Area
- sqft
MLS Name
MiRealSource MLS
MLS Number
50226061
MLS Status
Active
Days on Market
1
Cumulative Days on Market
1

Continue Your Journey in App
Find your dream home, receive real-time updates, and many more!
Continue Your Journey in App
Find your dream home, receive real-time updates, and many more!
Location
Facts & Features
Rooms
Bedrooms & bathrooms
Bedrooms: 6
Bathrooms: 4
Interior
Cooling
Ceiling Fan(s)
Appliances
Range/oven, Refrigerator, Electric Water Heater
Heating
Forced Air
Sewer
Public Sanitary
Construction
Year Built
Year Built: 1880
Home type
Multi Family
Property Condition
Fixer
Foundation Details
Basement
Construction Materials
Vinyl Siding
Utilities & Energy
Basement
Mi Basement, Walk Out Access, Partial, Stone
Parking Features
3 Or More Spaces
Water Source
Public
Other Features
Disclosures
Signed Disclosure
Subdivision Name
Harlows Add
Patio And Porch Features
Deck
Price History
| Date | Event | Price |
|---|---|---|
10/27/2026 Source: | Listed for Sale | $345,000 $181/sqft |

Nearby Homes
Find Homes by Property Features in Marquette, MI


Based on information from MiRealSource through Oct 29, 2026, 02:15PM . All information is provided exclusively for personal, non-commercial use, and may not be used for any purpose other than to identify prospective properties consumers may be interested in purchasing. The accuracy of all information, regardless of source, is not guaranteed or warranted. All information should be independently verified. Provided through IDX via MiRealSource, Inc. Courtesy of MiRealSource Shareholder. © 2026 MiRealSource. All Rights Reserved.
 Advertising Broker: Andover Real Estate | Andover Real Estate
