- Overview
- Description
- Property Details
- Location
- HOA Management
- Facts & Features
- Getting Around
- Nearby Homes



$379,000
Monthly Est:$1,886
 4 Beds
 4 Baths
3 full baths + 1 half bath
 3,036sqft
2210 Club Crk Cir, Garland, TX 75043
$379,000
$1,886/moEst:
Get Pre-Approved
Single Family Residence
Built in 1986
$45.83/mo HOA
0.19 acre lot
$125/sq.ft
Description
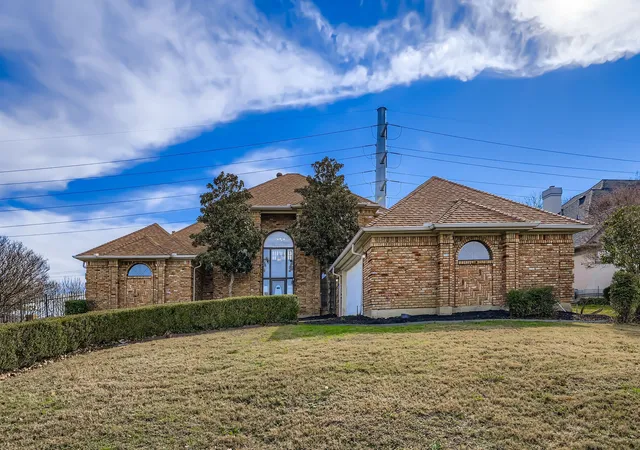
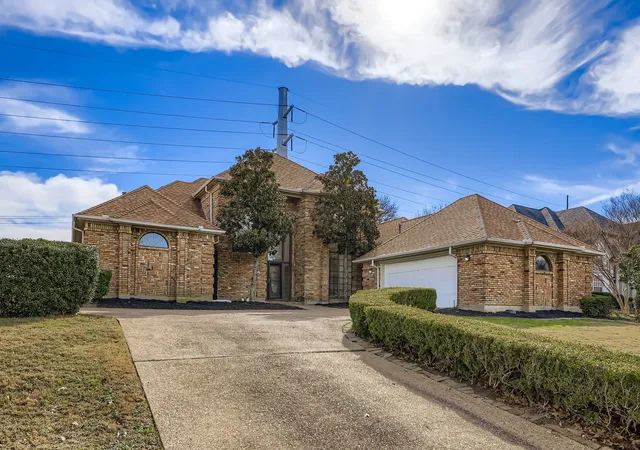
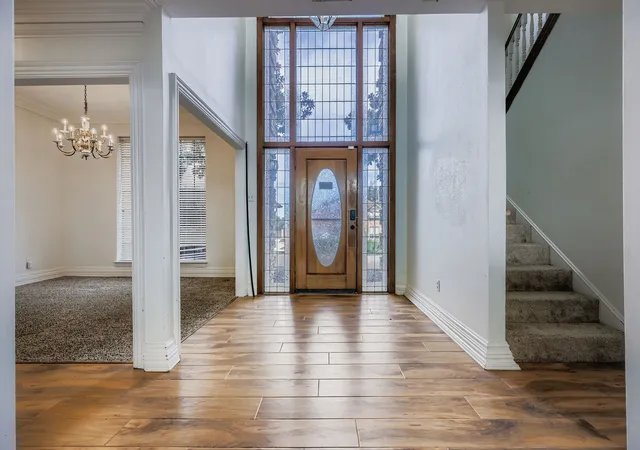
Some homes just feel comfortable the minute you walk in, and this is one of those homes. Sitting on a corner lot in a quiet neighborhood, this spacious two story home has a warm feel, lots of character, and plenty of room for everyone.
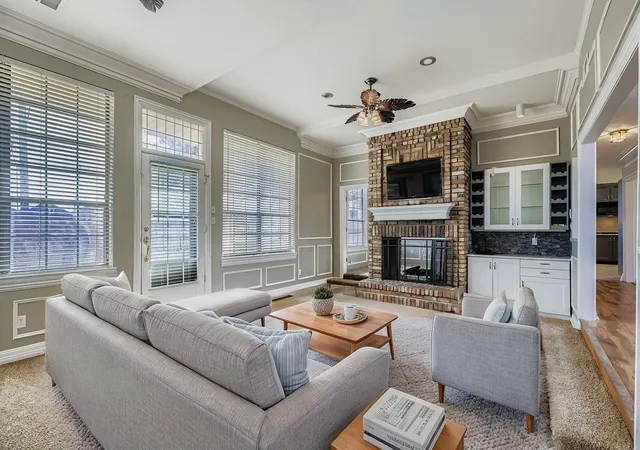
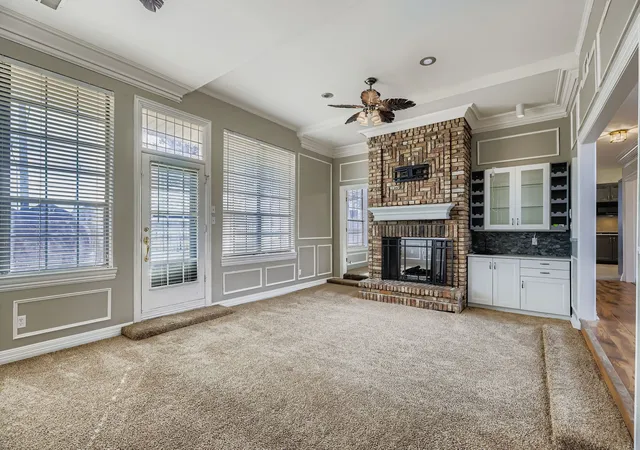
The sunken family room is a great place to gather, with a double sided fireplace connecting it to an office or second sitting area. The custom built ins, decorative wall molding, and built in bar give the room personality and make it a fun space for entertaining or spending time with family and friends.
The recently updated kitchen features a 5 burner gas cooktop, double ovens, skylight, large pantry, and eat in dining area with easy access to the patio. Y'all will really appreciate how easy it is to enjoy the outdoors. The patio is accessible from the kitchen, family room, and primary bedroom, making it a great spot for morning coffee or relaxing at the end of the day.
The downstairs primary bedroom offers a little privacy from the rest of the home and features a tray ceiling, ceiling fan, en suite bath with skylight, and a large walk in closet with built ins.
Upstairs you'll find three additional bedrooms, a full bath, and a versatile loft that could be a game room, study, playroom, or second living area.
With its comfortable layout, natural light, outdoor access, and character throughout, this is a home that's easy to settle into and make your own.
- Houzeo last checked: 12 hours ago
- Listing updated: October 8, 2026 at 3:35 pm
- Listing Provided by: Janet Rabbia (951) 300-7533 | Keller Williams Realty DPR (972) 732-6000
- Source: NTREIS MLS-TX | MLS#: 21389303

Property Details
Status
Active
Type
Single Family Residence
No. of Stories
2
County
City
Neighborhood
Year Built
1986
HOA Fees
$45.83/mo
Finished Area
3,036 sqft
Lot Size
0.19 acre lot
Basement Area
- sqft
MLS Name
NTREIS MLS
MLS Number
21389303
MLS Status
Active
Cumulative Days on Market
20

Continue Your Journey in App
Find your dream home, receive real-time updates, and many more!
Continue Your Journey in App
Find your dream home, receive real-time updates, and many more!
Location
HOA Management
Association Principal Mgmt Grp
HOA Fees
$550/ Annually
Amenities
 Amenities and services may be covered by one or multiple associations and service providers.
 AllFacilities
Disclaimer: Amenities are based on third-party information and may vary; buyers must independently verify all amenities, as information is deemed reliable but not guaranteed.
Facts & Features
Rooms
Bedrooms & bathrooms
Bedrooms: 4
Bathrooms: 4
Bedroom
Level: Second
Area: 121.00 Square Feet
Dimensions: 11 x 11
Bedroom
Level: Second
Area: 143.00 Square Feet
Dimensions: 13 x 11
Bedroom
Level: Second
Area: 110.00 Square Feet
Dimensions: 11 x 10
Loft
Level: Second
Area: 209.00 Square Feet
Dimensions: 11 x 19
Kitchen
Level: First
Area: 150.00 Square Feet
Dimensions: 15 x 10
PrimaryBedroom
Level: First
Area: 270.00 Square Feet
Dimensions: 18 x 15
Laundry
Level: First
Area: 64.00 Square Feet
Dimensions: 8 x 8
Kitchen
Level: First
Area: 168.00 Square Feet
Dimensions: 14 x 12
DiningRoom
Level: First
Area: 143.00 Square Feet
Dimensions: 13 x 11
Den
Level: First
Area: 165.00 Square Feet
Dimensions: 15 x 11
LivingRoom
Level: First
Area: 330.00 Square Feet
Dimensions: 22 x 15
Interior
Interior Features
Built In Features, High Speed Internet, Cable Tv, Vaulted Ceilings
Appliances
Double Oven, Dishwasher, Gas Cooktop, Disposal, Microwave
Heating
Central, Natural Gas
Sewer
Public Sewer
Cooling
Central Air, Electric, Multi Units, Zoned
Flooring
Carpet, Ceramic Tile, Wood
Construction
Year Built
Year Built: 1986
Home type
Single Family Residence
Roof
Composition
Foundation Details
Slab
Architectural Style
Detached
Utilities & Energy
Pool Features
None
Fireplace Features
Double Sided, Gas Starter, See Through, Wood Burning
Water Source
Public
Parking Features
Door Multi, Garage, Garage Door Opener
Utilities
Sewer Available, Water Available, Cable Available
Other Features
Patio And Porch Features
Covered
Community Features
Curbs, Sidewalks
Subdivision Name
Club Creek
Lot Features
Corner Lot, Cul De Sac, Sprinkler System
Price History
| Date | Event | Price |
|---|---|---|
09/18/2026 Source: | Price Decreased | $379,000 -5.25% $125/sqft |
09/18/2026 Source: | Listed for Sale | $399,999 $132/sqft |

Nearby Homes
Find Homes by Property Features in Garland, TX
Nearby New Homes For Sale

Based on information from the North Texas Real Estate Information Systems, Inc., through Nov 02, 2026, 02:15PM. Information is provided exclusively for consumers’ personal, non-commercial use. It may not be used for any purpose other than to identify prospective properties consumers may be interested in purchasing. Data is deemed reliable but is not guaranteed accurate. This website may not include listings or property addresses of sellers who have directed their listing brokers to withhold their listing or their property address from display on the Internet. ©2026 North Texas Real Estate Information Systems, Inc. All Rights Reserved.
 Advertising Broker: Michelle Brecker | Pathway To Home Realty
