- Overview
- Description
- Property Details
- Location
- Facts & Features
- Getting Around
- Nearby Homes


$519,000
Monthly Est:$2,583
 3 Beds
 2 Baths
2 full baths
 1,757sqft
2210 Klockner Ave, Trenton, NJ 08690
$519,000
$2,583/moEst:
Get Pre-Approved
Single Family Residence
Built in 1969
$-- HOA
6,952 sqft lot
$295/sq.ft
Description
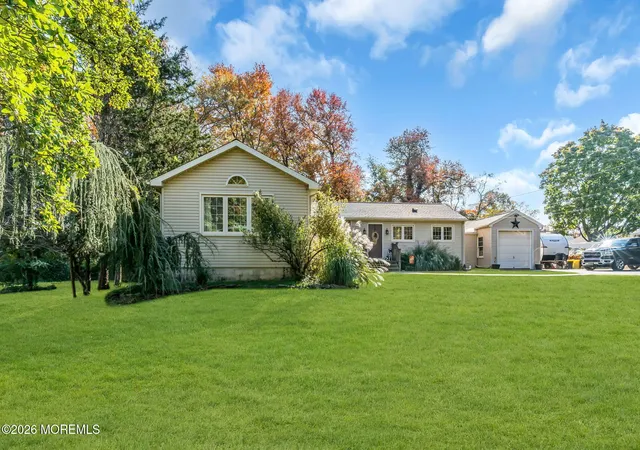
Nestled in a serene neighborhood, this exquisite Colonial split-level home seamlessly blends classic charm with modern elegance. As you step inside, you are greeted by an inviting open floor plan that effortlessly connects the living and dining areas, creating a warm atmosphere perfect for both intimate gatherings and entertaining guests. The heart of the home is undoubtedly the beautifully updated kitchen, with new all-stainless steel appliances. Featuring upgraded quartz countertops and a spacious island that invites culinary creativity. Imagine preparing gourmet meals while enjoying the company of loved ones in the adjoining dining space, bathed in natural light from the bay windows. The thoughtful design ensures that every corner of this home feels both functional and luxurious. Retreat to the tranquil master suite, where comfort meets sophistication. The well-designed bathrooms offer a spa-like experience, complete with a stall shower and a tub shower, providing the perfect escape after a long day. Each of the three bedrooms is generously sized, allowing for personal touches and a sense of sanctuary. The luxury vinyl plank flooring throughout the home not only enhances the aesthetic appeal but also ensures durability and ease of maintenance, making it ideal for a busy lifestyle. Energy-efficient double-hung windows allow for abundant natural light while contributing to a cozy ambiance. The full basement, equipped with a drainage system, presents endless possibilities for customization—whether you envision additional storage space or a workshop, the choice is yours. Outside, the property boasts a well-maintained and huge side lot, providing ample space for outdoor activities or gardening. This home is not just a place to live; it's a lifestyle choice that embodies comfort, elegance, and the joy of creating lasting memories. Experience the perfect blend of luxury and warmth in this exceptional residence, where every detail has been thoughtfully curated to enhance your everyday living. Walk distance to Langetree Elementary School.
- Houzeo last checked: 7 minutes ago
- Listing updated: October 21, 2026 at 7:51 pm
- Listing Provided by: Tony S Lee (609) 456-8360 | Home Journey Realty (609) 237-8800
- Source: Bright MLS-NJ | MLS#: NJME2083670

Property Details
Status
Pending
Type
Single Family Residence
No. of Stories
-
County
City
Neighborhood
--
Year Built
1969
HOA Fees
-
Finished Area
1,757 sqft
Lot Size
6,952 sqft lot
Basement Area
- sqft
MLS Name
Bright MLS
MLS Number
NJME2083670
MLS Status
PENDING-BRIGHT
Days on Market
37

Continue Your Journey in App
Find your dream home, receive real-time updates, and many more!
Continue Your Journey in App
Find your dream home, receive real-time updates, and many more!
Location
Facts & Features
Rooms
Bedrooms & bathrooms
Bedrooms: 3
Bathrooms: 2
Interior
Flooring
Luxury Vinyl Plank
Sewer
Public Sewer
Window Features
Bay/bow, Double Hung, Energy Efficient
Interior Features
Bathroom Stall Shower, Bathroom Tub Shower, Combination Dining/living, Combination Kitchen/dining, Floor Plan Open, Kitchen Island, Upgraded Countertops
Cooling
Central A/c
Heating
Forced Air
Construction
Year Built
Year Built: 1969
Home type
Single Family Residence
Construction Materials
Asphalt, Block
Property Condition
Excellent
Foundation Details
Block
Architectural Style
Colonial, Split Level
Roof
Architectural Shingle
Utilities & Energy
Water Source
Public
Basement
Full, Drainage System, Unfinished
Other Features
Subdivision Name
None Available
Price History
| Date | Event | Price |
|---|---|---|
10/21/2026 Source: | Pending | $519,000 $295/sqft |
09/15/2026 Source: | Listed for Sale | $519,000 $295/sqft |
09/13/2026 Source: | Coming Soon | $519,000 $295/sqft |

Nearby Homes




Find Homes by Property Features in Trenton, NJ


Based on information from Bright MLS through Nov 05, 2026, 04:45AM. Listing information is from various brokers who participate in the Bright MLS IDX program and not all listings may be visible on the site. The property information being provided on or through the website is for the personal, non-commercial use of consumers and such information may not be used for any purpose other than to identify prospective properties consumers may be interested in purchasing. Some properties which appear for sale on the website may no longer be available because they are for instance, under contract, sold or are no longer being offered for sale. Property information displayed is deemed reliable but is not guaranteed. IDX information is provided exclusively for personal, non-commercial use, and may not be used for any purpose other than to identify prospective properties consumers may be interested in purchasing. Information is deemed reliable but not guaranteed. © 2026 Bright MLS, Inc. All Rights Reserved. Click here for more information
 Advertising Broker: Joe Hawkins | Hawkins Real Estate Services
