- Overview
- Description
- Property Details
- Location
- HOA Management
- Facts & Features
- Getting Around
- Nearby Homes

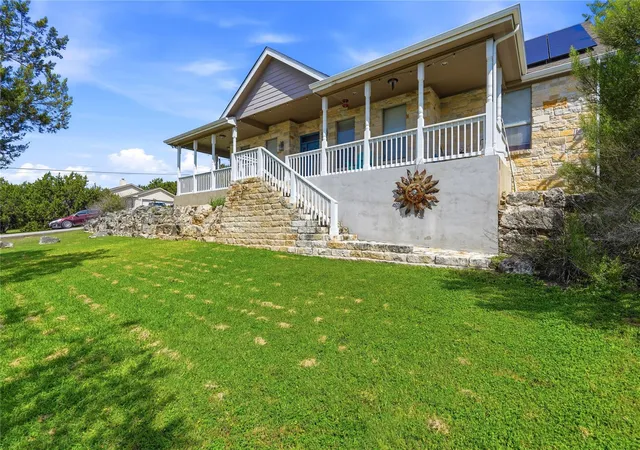


$599,000
Monthly Est:$2,981
 4 Beds
 3 Baths
3 full baths
 3,172sqft
22101 Oban Dr, Spicewood, TX 78669
$599,000
$2,981/moEst:
Get Pre-Approved
Single Family Residence
Built in 2003
$27.25/mo HOA
22,250.45 sqft lot
$189/sq.ft
Description
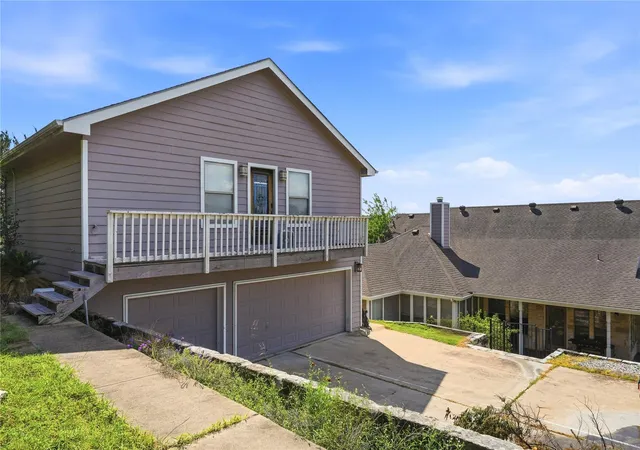
A rare highlight is the approx. 780 sq ft guest accommodations, complete with a private entrance, loft-style bedroom, and full bath, kitchen and fridge and stackable washer and dryer in laundry room. Offering flexibility for guests, multigenerational living, or potential rental income.
This home also features valuable updates, including solar panels installed in 2021 for enhanced energy efficiency and significant utility savings, along with an HVAC system replaced in 2017, providing added peace of mind.
Enjoy LAKE LIFE LIVING in Briarcliff, with HOA amenities that include a private lakeside park and shared boat dock for easy Lake Travis access, as well as a 9-hole golf course, marina, hiking and biking trails, parks, and playgrounds, all surrounded by the natural beauty of the Texas Hill Country.
Whether as a full-time residence or weekend escape, this property offers a true lake lifestyle experience where relaxation, recreation, and scenic beauty come together.
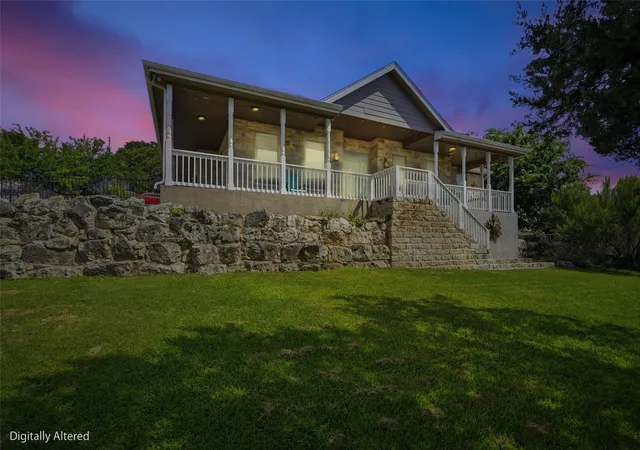
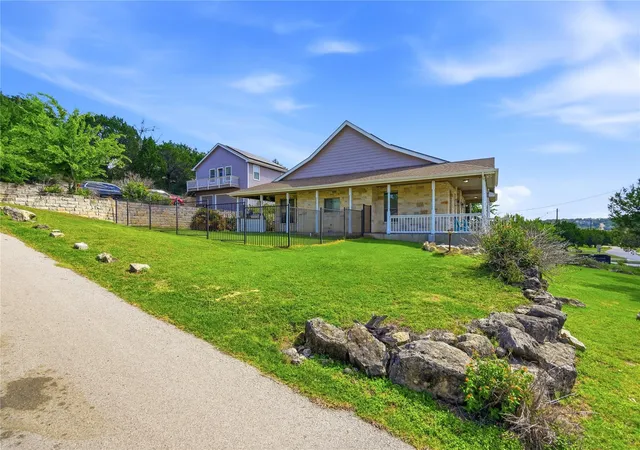
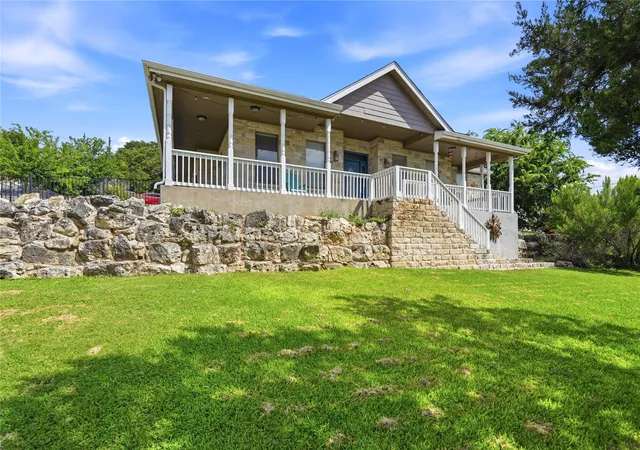
Nestled in the highly desirable lakeside community of Briarcliff, this exceptional hill country retreat offers the perfect blend of luxury, comfort, and Lake Travis living. Positioned on a scenic corner lot, the home captures panoramic views and enjoys a constant cross breeze, best experienced from the inviting wraparound front porch.
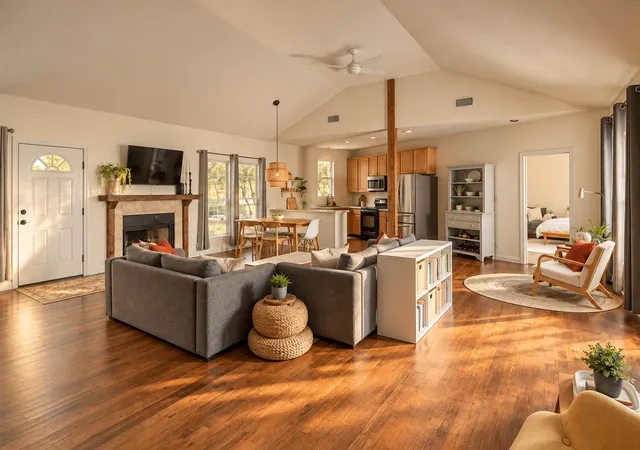
Inside, the thoughtfully designed open-concept floor plan is filled with natural light, blonde hardwood floors, windows throughout that create a bright, airy atmosphere. Spacious living and dining areas flow seamlessly, with large kitchen. The stone fireplace and stone bar make the home ideal for both everyday living and entertaining.
- Houzeo last checked: 56 minutes ago
- Listing updated: September 19, 2026 at 9:55 pm
- Listing Provided by: Erica Burns (516) 425-3289 | Coldwell Banker Realty (512) 328-8200
- Source: Unlock MLS-TX as distributed by MLS GRID | MLS#: 8077634

Property Details
Status
Active Under Contract
Type
Single Family Residence
No. of Stories
-
County
City
Neighborhood
--
Year Built
2003
HOA Fees
$27.25/mo
Finished Area
3,172 sqft
Lot Size
22,250.45 sqft lot
Basement Area
- sqft
MLS Name
Unlock MLS
MLS Number
8077634
MLS Status
Active Under Contract
Days on Market
137

Continue Your Journey in App
Find your dream home, receive real-time updates, and many more!
Continue Your Journey in App
Find your dream home, receive real-time updates, and many more!
Location
HOA Management
Briarcliff HOA
HOA Fees
$327/ Annually
Amenities
 Amenities and services may be covered by one or multiple associations and service providers.
 Common Area Maintenance
Disclaimer: Amenities are based on third-party information and may vary; buyers must independently verify all amenities, as information is deemed reliable but not guaranteed.
Facts & Features
Rooms
Bedrooms & bathrooms
Bedrooms: 4
Bathrooms: 3
Interior
Appliances
Dishwasher, Disposal, Electric Cooktop, Electric Oven
Exterior Features
Boat Dock Shared, Exterior Steps, Private Yard
Heating
Active Solar, Electric, Fireplace(s)
Cooling
Central Air
Sewer
Septic Tank
Window Features
Aluminum Frames
Flooring
Carpet, Wood
Interior Features
Ceiling High, Crown Molding, Multiple Dining Areas, Multiple Living Areas, Primary Bedroom On Main, Recessed Lighting, Walk In Closet(s)
Construction
Year Built
Year Built: 2003
Home type
Single Family Residence
Construction Materials
Hardi Plank Type, Masonry – All Sides
Foundation Details
Slab
Roof
Composition
Property Condition
Resale
Utilities & Energy
Utilities
High Speed Internet
Parking Features
Garage
Pool Features
None
Water Source
Public
Fireplace Features
Living Room
Other Features
Lot Features
Corner Lot, Near Golf Course
Disclosures
Public Improvement District, Seller Disclosure, Seller Provided Survey Available
Community Features
Common Grounds, Dog Park, Golf, Lake, Park, Picnic Area, Playground, Sport Court(s)/facility, Underground Utilities, Trail(s)
Patio And Porch Features
Front Porch, Wrap Around
Subdivision Name
Briarcliff Inc Sec 10
Price History
| Date | Event | Price |
|---|---|---|
09/19/2026 Source: | Contingent (Active Under Contract) | $599,000 $189/sqft |
07/29/2026 Source: | Price Decreased | $599,000 -7.70% $189/sqft |
07/01/2026 Source: | Listed for Sale | $649,000 +5308.33% $205/sqft |
01/22/2021 Source: | Sold | $12,000 -97.20% $4/sqft |
03/02/2016 Source: | Listing Removed | $429,000 $135/sqft |

Nearby Homes






Find Homes by Property Features in Spicewood, TX
Nearby New Homes For Sale

Based on information submitted to the MLS GRID from Unlock MLS through Nov 02, 2026, 02:15PM. All information provided is deemed reliable but is not guaranteed and should be independently verified. Unlock MLS and its affiliates provide the MLS and all content therein “AS IS” and without any warranty, express or implied. All data is obtained from various sources and may not have been verified by broker or MLS GRID. Supplied Open House Information is subject to change without notice. All information should be independently reviewed and verified for accuracy. Properties may or may not be listed by the office/agent presenting the information. IDX information is provided exclusively for consumers personal non-commercial use. It may not be used for any purpose other than to identify prospective properties consumers may be interested in purchasing. The data is deemed reliable but is not guaranteed by MLS GRID. The use of the MLS GRID Data may be subject to an end-user license agreement prescribed by the Member Participant’s applicable MLS, if any, and as amended from time to time. © 2026 Unlock MLS. All Rights Reserved.
 Advertising Broker: Michelle Brecker | Pathway To Home Realty
