- Overview
- Description
- Property Details
- Location
- Facts & Features
- Getting Around
- Nearby Homes


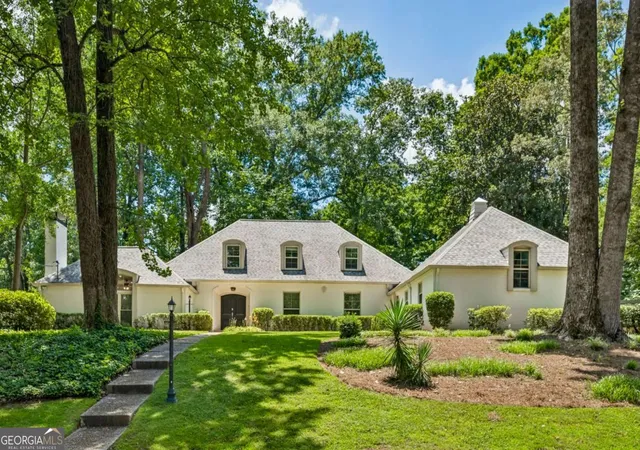
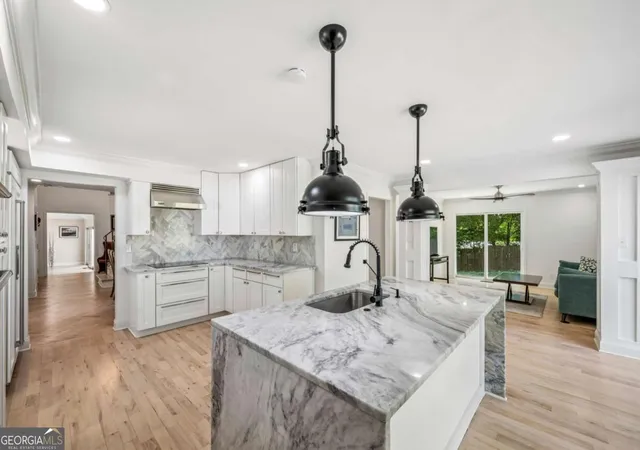
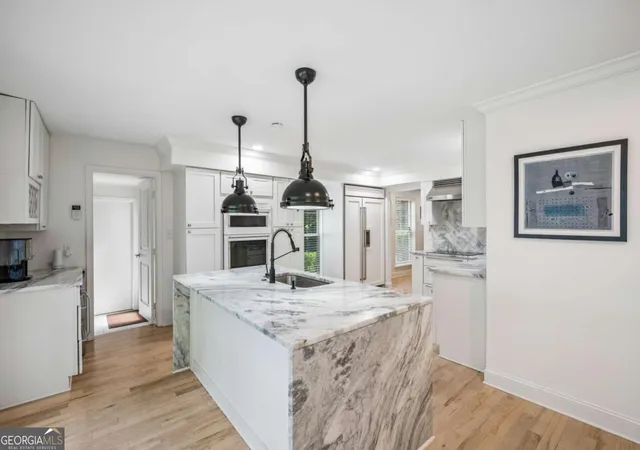
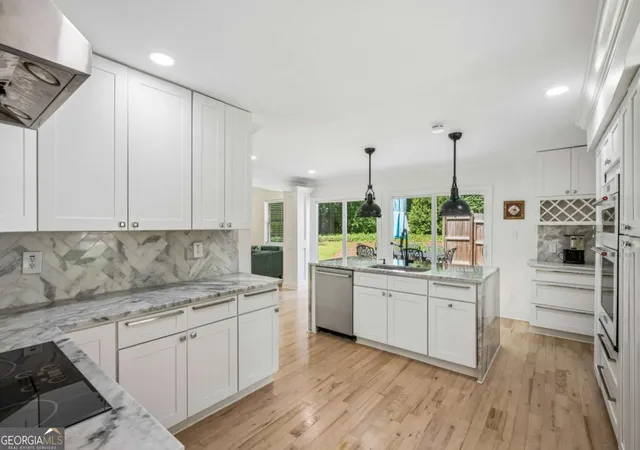
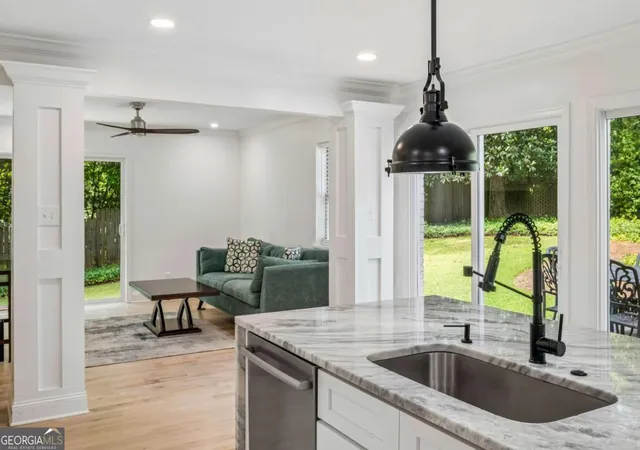


$975,000
Monthly Est:$4,853
 4 Beds
 4 Baths
3 full baths + 1 half bath
 3,648sqft
2211 Hill Park Ct, Decatur, GA 30033
$975,000
$4,853/moEst:
Get Pre-Approved
Single Family Residence
Built in 1959
$-- HOA
21,780 sqft lot
$267/sq.ft
Description
Thoughtfully designed and exceptionally finished throughout, this one checks all the boxes. Chef's kitchen features marble, induction range, Sub-Zero refrigerator, abundant storage and seamless flow into light-filled living spaces with floor-to-ceiling windows and warm hardwood floors. Spacious primary suite on main offers a spa-like bath and gigantic walk-in closet, while upstairs you'll find generously sized secondary bedrooms, an open loft perfect for a home office or playroom. Above the garage, the oversized bonus room serves as a "basement in the sky"- make it your home gym, game room, home office or all of the above. Lives more like a new home, featuring all new HVAC systems, completely rewired electrical and newer water heater. Outdoor living is on point: expansive back deck, large fenced backyard and total privacy. Tucked away on a quiet cul-de-sac, you're just minutes from parks, trails, shopping and dining. This one has it all.
- Houzeo last checked: 12 hours ago
- Listing updated: October 4, 2026 at 5:08 am
- Listing Provided by: |
- Source: Georgia MLS-GA | MLS#: 10797777

Property Details
Status
Active
Type
Single Family Residence
No. of Stories
-
County
City
Neighborhood
--
Year Built
1959
HOA Fees
-
Finished Area
3,648 sqft
Lot Size
21,780 sqft lot
Basement Area
- sqft
MLS Name
Georgia MLS
MLS Number
10797777
MLS Status
Active
Days on Market
109
Cumulative Days on Market
83

Continue Your Journey in App
Find your dream home, receive real-time updates, and many more!
Download App
Continue Your Journey in App
Find your dream home, receive real-time updates, and many more!
Location
Facts & Features
Rooms
Bedrooms & bathrooms
Bedrooms: 4
Bathrooms: 4
Interior
Appliances
Dishwasher, Disposal, Double Oven, Gas Water Heater, Microwave, Refrigerator, Trash Compactor
Interior Features
Beamed Ceilings, Bookcases, Central Vacuum, Double Vanity, Master On Main Level, Other, Walk In Closet(s), Wet Bar
Flooring
Hardwood
Sewer
Public Sewer
Exterior Features
Other
Cooling
Ceiling Fan(s), Central Air, Heat Pump
Window Features
Double Pane Windows, Skylight(s)
Heating
Central, Forced Air, Natural Gas
Construction
Year Built
Year Built: 1959
Home type
Single Family Residence
Roof
Composition
Construction Materials
Brick
Architectural Style
Brick 4 Side, European
Property Condition
Resale
Foundation Details
Block
Utilities & Energy
Utilities
Cable Available, Electricity Available, Natural Gas Available, Phone Available, Sewer Available, Water Available
Electric
220 Volts
Laundry Features
In Hall, Mud Room
Parking Features
Garage, Attached
Basement
None
Security Features
Security System, Smoke Detector(s)
Fireplace Features
Family Room
Water Source
Public
Other Features
Patio And Porch Features
Deck, Patio
Lot Features
Level, Private
Subdivision Name
Leafmore
Community Features
Park, Walk To Schools, Near Shopping
Price History
| Date | Event | Price |
|---|---|---|
10/01/2026 Source: | Price Decreased | $975,000 -2.50% $267/sqft |
08/27/2026 Source: | Listed for Sale | $1,000,000 -4.76% $274/sqft |
08/21/2026 Source: | Pending | $1,050,000 $288/sqft |
07/07/2026 Source: | Listed for Sale | $1,050,000 +16.02% $288/sqft |
03/31/2023 Source: | Sold | $905,000 $248/sqft |

Nearby Homes






Find Homes by Property Features in Decatur, GA
Nearby New Homes For Sale


Information Deemed Reliable But Not Guaranteed. © 2026 Georgia Multiple Listing Service. All Rights Reserved.
 Advertising Broker: Fred McGill | Simple Showing, Inc
