- Overview
- Description
- Property Details
- Location
- HOA Management
- Facts & Features
- Getting Around
- Nearby Homes
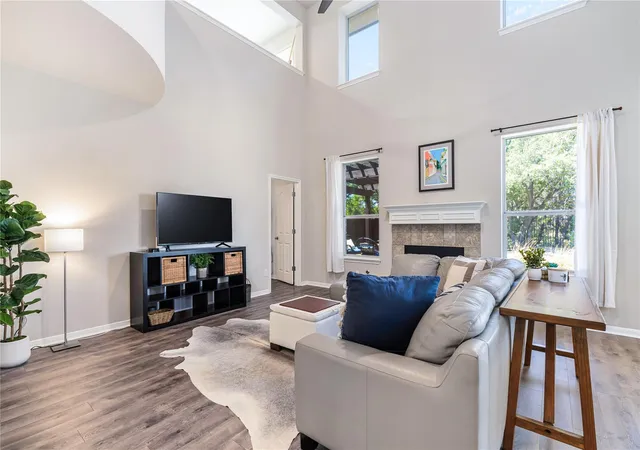

Street View
$579,000
Monthly Est:$2,882
 4 Beds
 3 Baths
2 full baths + 1 half bath
 3,059sqft
22113 Rose Grass Ln, Spicewood, TX 78669
$579,000
$2,882/moEst:
Get Pre-Approved
Single Family Residence
Built in 2006
$67/mo HOA
9,147.6 sqft lot
$189/sq.ft
Description
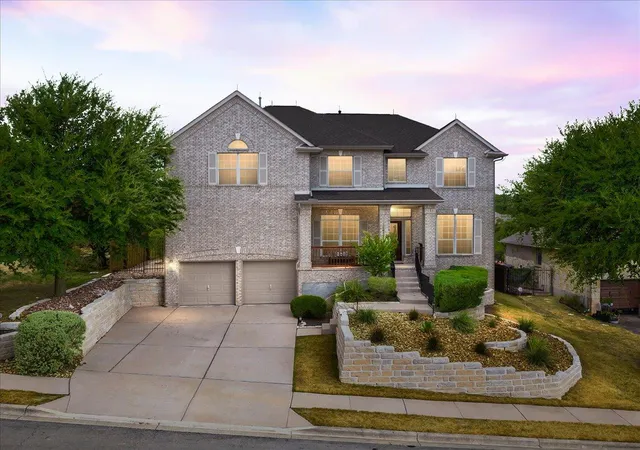
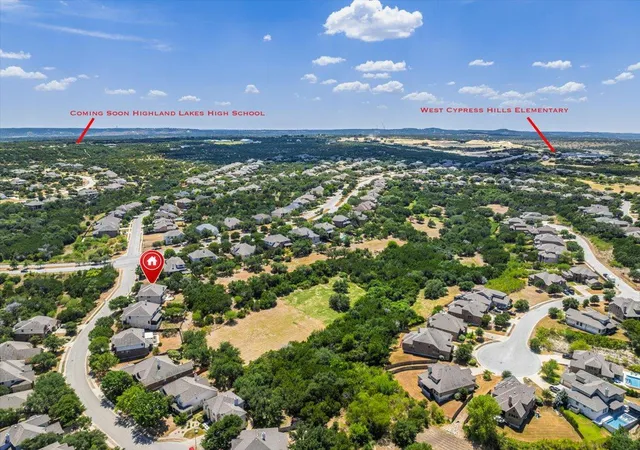
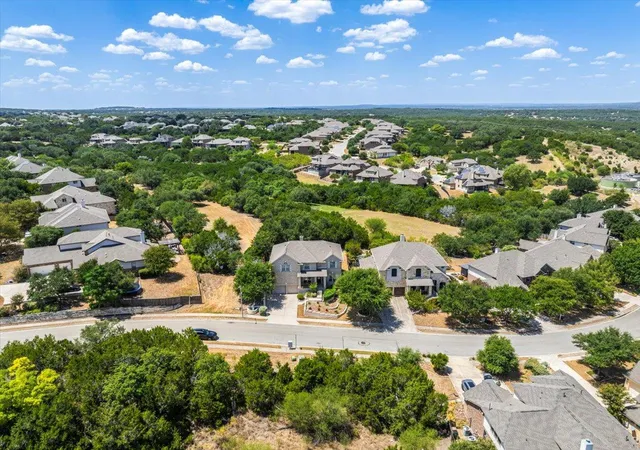
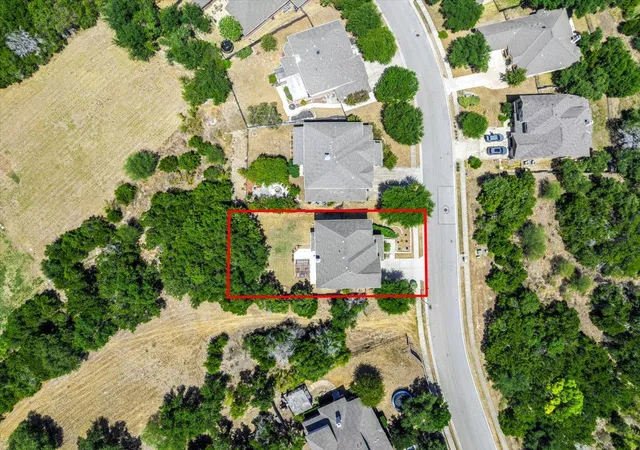
Sitting just around the corner from the neighborhood elementary school and only a three-minute drive from the coming soon Highland Lakes High School, location seals the deal for this home! Zoned to the highly acclaimed Lake Travis School District, this impressive West Cypress Hills residence sits on a premium greenbelt lot. And the stars of the show are the sweeping Texas Hill Country views that are visible from nearly every window.
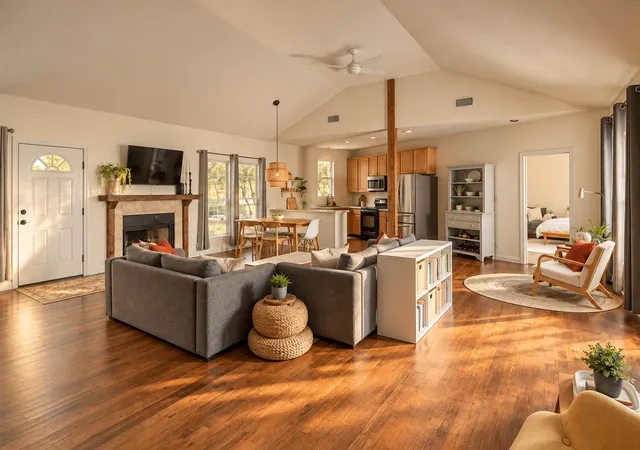
Inside, 3,059 square feet of living space unfolds beneath soaring ceilings and fresh paint throughout. A dedicated office greets you just off the main entry where multiple living and dining areas converge. Open and airy, the kitchen provides ample storage and counterspace. For your owner's retreat, the primary suite is generously oversized and a private wing unto itself with two closets and a primary bathroom that has been completely reimagined with playful design.
Three additional bedrooms and several flex spaces allow whatever your household needs: playroom, gym, second office, craft room, guest quarters, or a media room. Step outside and the privacy compounds: the yard is flat and functional with no neighbors behind and only on one side.
The space feels genuinely secluded without sacrificing neighborhood energy. And that neighborhood delivers. West Cypress Hills features resort-caliber amenities: scenic hiking trails, sparkling pools, a vibrant neighborhood park, picnic areas, sport courts, and a sprawling open recreation field. This is a well-established community that enriches daily life.
Ideally positioned just 36 miles from downtown Austin, 41 miles from Austin-Bergstrom International Airport, and a mere 15 minutes from the Hill Country Galleria, premier dining, Baylor Scott & White Hospital, as well as abundant shopping for everyday needs. This well-maintained home is close enough for convenience, yet far enough out for quiet. Your elevated Texas escape awaits!
- Houzeo last checked: 1 hour ago
- Listing updated: October 19, 2026 at 8:37 pm
- Listing Provided by: Leigh Rowan (512) 820-1326 | Compass RE Texas, LLC (512) 575-3644
- Source: Unlock MLS-TX as distributed by MLS GRID | MLS#: 5826493

Property Details
Status
Active Under Contract
Type
Single Family Residence
No. of Stories
-
County
City
Neighborhood
--
Year Built
2006
HOA Fees
$67/mo
Finished Area
3,059 sqft
Lot Size
9,147.6 sqft lot
Basement Area
- sqft
MLS Name
Unlock MLS
MLS Number
5826493
MLS Status
Active Under Contract
Days on Market
68

Continue Your Journey in App
Find your dream home, receive real-time updates, and many more!
Continue Your Journey in App
Find your dream home, receive real-time updates, and many more!
Location
HOA Management
West Cypress Hills HOA
HOA Fees
$201/ Quarterly
Amenities
 Amenities and services may be covered by one or multiple associations and service providers.
 Maintenance
 Common Area Maintenance
See Remarks
Disclaimer: Amenities are based on third-party information and may vary; buyers must independently verify all amenities, as information is deemed reliable but not guaranteed.
Facts & Features
Rooms
Bedrooms & bathrooms
Bedrooms: 4
Bathrooms: 3
Interior
Sewer
Mud
Window Features
Blinds, Window Treatments
Cooling
Central Air
Heating
Central
Exterior Features
See Remarks, Exterior Steps, Gutters Full, Private Yard
Flooring
Carpet, Laminate, Tile
Appliances
Built In Gas Oven, Built In Oven(s), Dishwasher, Disposal, Gas Cooktop, Microwave, Stainless Steel Appliance(s), Water Softener Owned
Interior Features
See Remarks, Ceiling Fan(s), Cathedral Ceiling(s), Ceiling High, Chandelier, Granite Counters, Double Vanity, Eat In Kitchen, Entrance Foyer, Interior Steps, Kitchen Island, Multiple Dining Areas, Multiple Living Areas, Recessed Lighting, Soaking Tub, Study/home Office, Two Primary Closets, Walk In Closet(s)
Construction
Year Built
Year Built: 2006
Home type
Single Family Residence
Construction Materials
Masonry – All Sides
Foundation Details
Slab
Roof
Composition
Property Condition
Resale
Utilities & Energy
Parking Features
Attached, Driveway, Garage Door Opener, Garage Faces Front
Fireplace Features
Den, Family Room, Gas Log, Living Room
Water Source
Mud
Utilities
Electricity Connected, Propane, Sewer Connected, Underground Utilities, Water Connected
Pool Features
None
Security Features
Security System Owned
Other Features
Lot Features
See Remarks, Greenbelt, Back Yard, Close To Clubhouse, Front Yard, Landscaped, Native Plants, Private, Many Trees, Trees Medium (20 Ft 40 Ft), Views
Community Features
See Remarks, Common Grounds, Curbs, Park, Picnic Area, Planned Social Activities, Playground, Pool, Sidewalks, Sport Court(s)/facility, Street Lights, Suburban, Underground Utilities, Trail(s)
Disclosures
Seller Disclosure, Seller Provided Survey Available
Subdivision Name
West Cypress Hills
Patio And Porch Features
Covered, Patio, Porch, Rear Porch
Price History
| Date | Event | Price |
|---|---|---|
10/19/2026 Source: | Contingent (Active Under Contract) | $579,000 +85.58% $189/sqft |
07/15/2013 Source: | Sold | $312,000 -7.69% $102/sqft |
03/08/2008 Source: | Listing Removed | $338,000 $110/sqft |

Nearby Homes






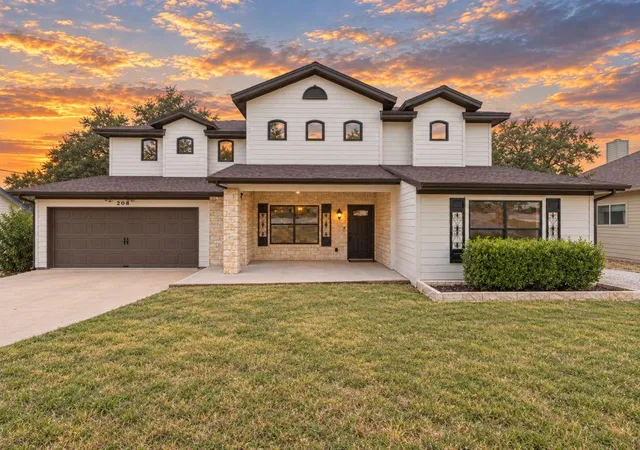
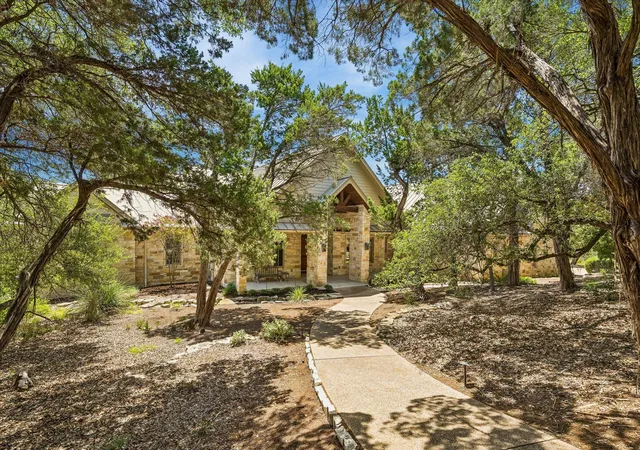
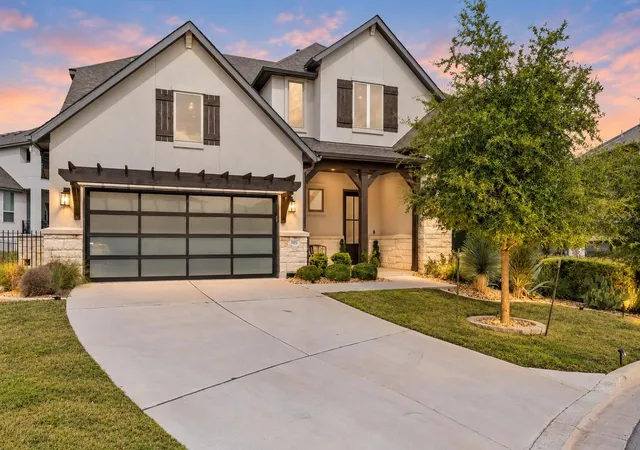
Find Homes by Property Features in Spicewood, TX
Nearby New Homes For Sale

Based on information submitted to the MLS GRID from Unlock MLS through Nov 02, 2026, 02:15PM. All information provided is deemed reliable but is not guaranteed and should be independently verified. Unlock MLS and its affiliates provide the MLS and all content therein “AS IS” and without any warranty, express or implied. All data is obtained from various sources and may not have been verified by broker or MLS GRID. Supplied Open House Information is subject to change without notice. All information should be independently reviewed and verified for accuracy. Properties may or may not be listed by the office/agent presenting the information. IDX information is provided exclusively for consumers personal non-commercial use. It may not be used for any purpose other than to identify prospective properties consumers may be interested in purchasing. The data is deemed reliable but is not guaranteed by MLS GRID. The use of the MLS GRID Data may be subject to an end-user license agreement prescribed by the Member Participant’s applicable MLS, if any, and as amended from time to time. © 2026 Unlock MLS. All Rights Reserved.
 Advertising Broker: Michelle Brecker | Pathway To Home Realty
