Realty Solution
Powered by 
- 0
- 7
- Overview
- Description
- Property Details
- Location
- Facts & Features
- Getting Around
- Nearby Homes
 No HOA


Street View
Listed by: Nancy Liu (626) 688-9181 DRE #01022715 | ReMax Elite Realty (626) 282-8857
$1,398,000
Monthly Est:$6,958
 5 Beds
 4 Baths
1 full bath + 1 half bath
 3,245sqft
2212 Radcourt Dr, Hacienda Heights, CA 91745
$1,398,000
$6,958/moEst:
Get Pre-Approved
Single Family Residence
Built in 1979
$-- HOA
5,178 sqft lot
$431/sq.ft
Description
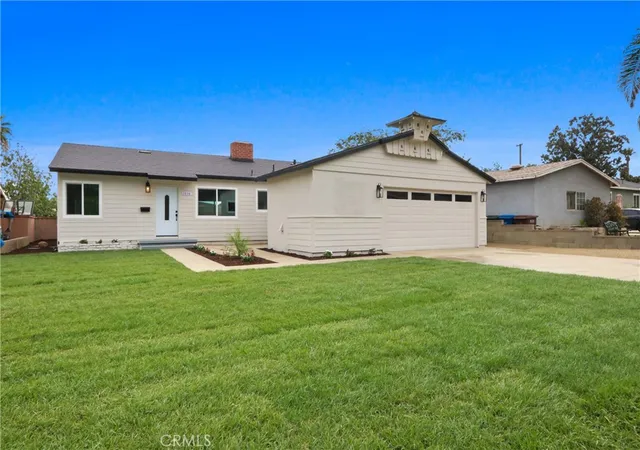
Stunning upgraded two story home is situated in the prestigious area of the Hacienda Heights with award-winning school district.
Modern innovative renovations features: engineered wood throughout most of the house, new pool replaster, payoff solar panels system, upgraded kitchen and all bathrooms.
This luxury newly remodeled home offers 5 bedrooms and 3.5 bathrooms. An elegant entrance with marble floor and chandelier. The great room opens to the formal dining room. The stunning updated kitchen featuring custom design cabinets, built-in Sub-Zero refrigerator, quartz countertops, and high-end stainless steel appliances, including Wolf oven and steam oven.
The luxurious primary suite located in upstairs offers his and her walk-in closet, ceiling fans. The upgraded primary bathroom features dual vanities, Jet tub and separate shower. Four more bedrooms and two upgraded bathrooms on the second floor. Open loft can use for family room or office.
This home presents a comfortable layout, privacy and relaxing outdoor space in an open-concept backyard featuring a patio, sparkling waterfall, swimming pool, spa, and built-in B.B.Q., perfect for entertaining.
Additional features include: professional landscaping, a 2-attached garage, tile roofing, molding, wood shutters throughout, and recessed lighting. End of quiet cul-de-sac.
Very convenient location close to county park, shopping centers, supermarkets, banks, medical center, and various restaurants.
Office converted from garage, no permit.
- Houzeo last checked: 3 minutes ago
- Listing updated: October 6, 2026 at 11:24 pm
- Source: California Regional MLS-CA | MLS#: TR26185746

Property Details
Status
Active
Type
Single Family Residence
No. of Stories
2
County
City
Neighborhood
--
Year Built
1979
HOA Fees
-
Finished Area
3,245 sqft
Lot Size
5,178 sqft lot
Basement Area
- sqft
MLS Name
California Regional MLS
MLS Number
TR26185746
MLS Status
Active
Days on Market
34
Cumulative Days on Market
32

Continue Your Journey in App
Find your dream home, receive real-time updates, and many more!
Download App
Continue Your Journey in App
Find your dream home, receive real-time updates, and many more!
Location
Facts & Features
Rooms
Bedrooms & bathrooms
Bedrooms: 5
Bathrooms: 4
Interior
Sewer
Public Sewer
Interior Features
Separate Formal Dining Room, All Bedrooms Up, Primary Suite
Heating
Central
Flooring
Tile, Wood
Appliances
Dishwasher, Electric Oven, Gas Range, Refrigerator
Cooling
Central Air
Construction
Year Built
Year Built: 1979
Home type
Single Family Residence
Roof
Tile
Utilities & Energy
Water Source
Public
Laundry Features
Laundry Room
Fireplace Features
None
Pool Features
In Ground, Private
Other Features
Lot Features
Cul De Sac
Community Features
Street Lights
Patio And Porch Features
Patio
Price History
| Date | Event | Price |
|---|---|---|
10/02/2026 Source: | Price Decreased | $1,398,000 -6.05% $431/sqft |
09/04/2026 Source: | Listed for Sale | $1,488,000 $459/sqft |
09/01/2026 Source: | Off Market | $1,488,000 $459/sqft |
09/01/2026 Source: | Coming Soon | $1,488,000 +138.84% $459/sqft |
12/12/2012 Source: | Sold | $623,000 $192/sqft |

Nearby Homes




Find Homes by Property Features in Hacienda Heights, CA
Nearby New Homes For Sale


Based on information from California Regional Multiple Listing Service, Inc. as of Oct 08, 2026, 06:45PM and /or other sources. All data, including all measurements and calculations of area, is obtained from various sources and has not been, and will not be, verified by broker or MLS. All information should be independently reviewed and verified for accuracy. Properties may or may not be listed by the office/agent presenting the information. Information being provided is for consumers’ personal, non-commercial use and may not be used for any purpose other than to identify prospective properties consumers may be interested in purchasing. This website may not include listings or property addresses of sellers who have directed their listing brokers to withhold their listing or their property address from display on the Internet. © 2026 California Regional Multiple Listing Service. All Rights Reserved.
 Advertising Broker: William Johnson DRE #01463271 | William Johnson Brokerage