- Overview
- Description
- Property Details
- Location
- HOA Management
- Facts & Features
- Getting Around
- Nearby Homes

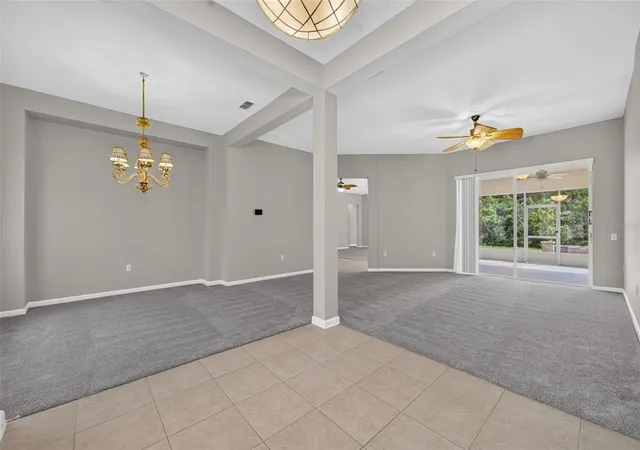


$579,000
Monthly Est:$2,882
 4 Beds
 4 Baths
4 full baths
 3,341sqft
2213 Wandering Oak Ter, Kissimmee, FL 34746
$579,000
$2,882/moEst:
Get Pre-Approved
Single Family Residence
Built in 2005
$53.5/mo HOA
15,987 sqft lot
$173/sq.ft
Description
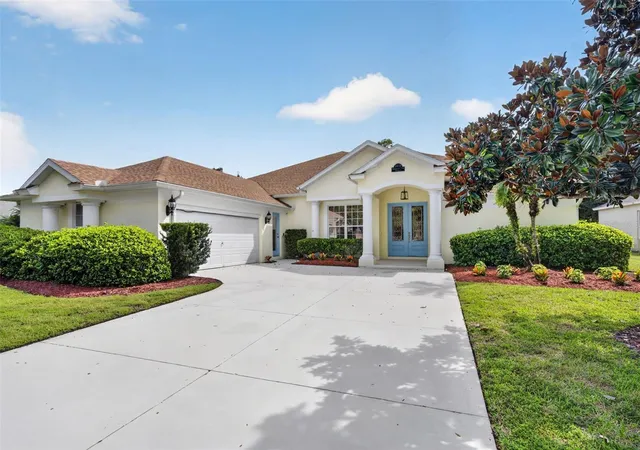
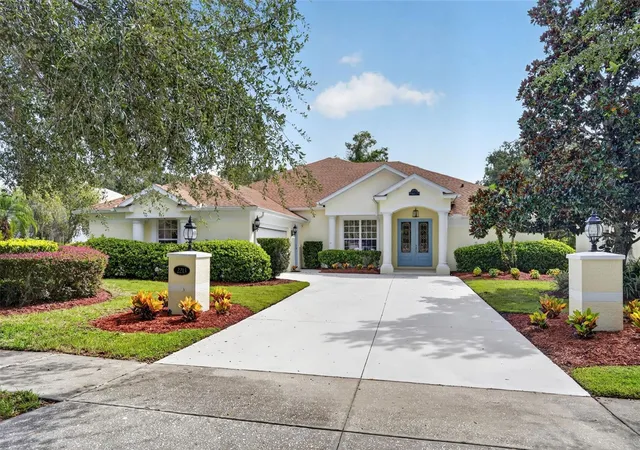
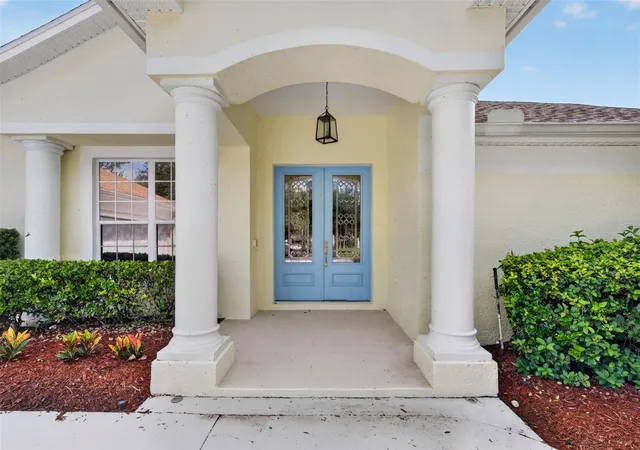
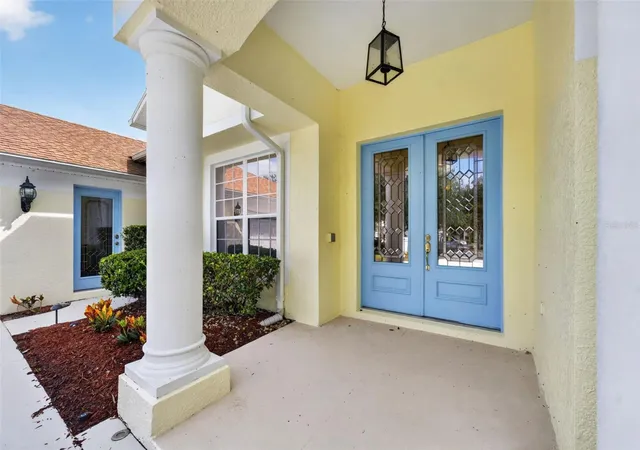
Welcome to this beautifully upgraded 4-bedroom, 4-bathroom home offering 3,341 square feet of spacious, thoughtfully designed living space. From the impressive curb appeal and extensive landscaping to the long list of recent improvements, this home is truly move-in ready and designed for comfortable living, entertaining, and peace of mind. The welcoming interior features a formal living room and formal dining room, while the open-concept main living area brings together the family room, dining area, and beautifully appointed kitchen. The kitchen features an island and a convenient bar area, making it the perfect gathering space for family and guests. Under-cabinet lighting adds both style and functionality. The spacious primary suite provides a private retreat with a bathroom featuring dual vanities, a soaking tub, separate shower, and a generous walk-in closet. A large laundry room offers exceptional functionality with a built-in sink and counter space. Upstairs, a versatile bonus room with a full bathroom provides endless possibilities and can be used as a fifth bedroom, guest suite, home office, media room, or flex space. This home has been extensively updated with numerous improvements, including a new roof(2023) new carpet installed(2026). Interior and exterior paint were completed in 2026. For enhanced energy efficiency and comfort, the home features a main HVAC system(2026) with 20 SEER efficiency, HEPA filtration, and UV treatment, along with an 18 SEER upstairs HVAC system(2023) both with smart home thermostats. Additional efficiency features include a hybrid water heater, spray foam insulation at the roof deck, core-injection foam insulation in the cinder block walls, and tinted windows. A major highlight is the 25kW whole-house generator, recently serviced and designed to automatically activate during a power outage to keep the entire home running. The generator is supplied by an underground LP tank, which also provides a dedicated gas line to the rear deck for connection to an outdoor grill. Outdoor living is equally impressive. Enjoy the screened porch, additional paver patio, and inviting fire pit with built-in seating—an ideal setting for relaxing or entertaining. The beautifully maintained landscaping and excellent curb appeal create an inviting first impression. The garage is equipped with air conditioning, TV, insulation, a motorized privacy screen, and a new smart home garage door opener(2026). Additional features include a whole-house water softener, reverse osmosis system at the kitchen sink, upgraded irrigation controls installed in 2026, CCTV camera system, wired security system, and exterior security lighting. Located in a desirable community offering a pool, playground, and walking trails, this exceptional home combines space, comfort, extensive upgrades, energy efficiency, and thoughtful amenities. With so many major improvements already completed, this is an opportunity to enjoy a beautifully updated home without the hassle of taking on major projects.
- Houzeo last checked: 3 hours ago
- Listing updated: October 7, 2026 at 3:12 am
- Listing Provided by: Dwight Loeding, II (407) 791-4395 | LPT REALTY, LLC (877) 366-2213
- Source: Stellar MLS-FL | MLS#: S5158822

Property Details
Status
Active
Type
Single Family Residence
No. of Stories
2
County
City
Neighborhood
--
Year Built
2005
HOA Fees
$53.5/mo
Finished Area
3,341 sqft
Lot Size
15,987 sqft lot
Basement Area
- sqft
MLS Name
Stellar MLS
MLS Number
S5158822
MLS Status
Active
Days on Market
24
Cumulative Days on Market
3

Continue Your Journey in App
Find your dream home, receive real-time updates, and many more!
Continue Your Journey in App
Find your dream home, receive real-time updates, and many more!
Location
HOA Management
Artemis Lifestyles / Franklin Gomez-Coqueran
HOA Fees
$320.95/ Semi-Annually
Amenities
 Amenities and services may be covered by one or multiple associations and service providers.
 Club House
 Park Playground
 Bike Trails
 Pool
 Recreational Facilities
Disclaimer: Amenities are based on third-party information and may vary; buyers must independently verify all amenities, as information is deemed reliable but not guaranteed.
Facts & Features
Rooms
Bedrooms & bathrooms
Bedrooms: 4
Bathrooms: 4
Bonus Room
Level: Second
Area: 270.00 Square Feet
Dimensions: 18x15
Kitchen
Level: First
Area: 238.00 Square Feet
Dimensions: 17x14
Family Room
Level: First
Area: 357.00 Square Feet
Dimensions: 21x17
Living Room
Level: First
Area: 270.00 Square Feet
Dimensions: 18x15
Dining Room
Level: First
Area: 121.00 Square Feet
Dimensions: 11x11
Primary Bedroom
Level: First
Area: 221.00 Square Feet
Dimensions: 17x13
Bathroom 2
Level: First
Area: 140.00 Square Feet
Dimensions: 14x10
Bathroom 3
Level: First
Area: 130.00 Square Feet
Dimensions: 13x10
Bathroom 4
Level: First
Area: 143.00 Square Feet
Dimensions: 13x11
Balcony/Porch/Lanai
Level: First
Area: 493.00 Square Feet
Dimensions: 29x17
Interior
Cooling
Central Air
Exterior Features
Fire Pit, Sidewalk
Sewer
Public Sewer
Heating
Central, Electric, Heat Pump
Flooring
Carpet, Ceramic Tile, Laminate, Luxury Vinyl, Tile
Appliances
Dishwasher, Disposal, Kitchen Reverse Osmosis System, Microwave, Range, Refrigerator, Water Filtration System, Water Softener
Interior Features
Built In Features, Ceiling Fans(s), High Ceilings, Kitchen/family Room Combo, Living Room/dining Room Combo, Open Floorplan, Primary Bedroom Main Floor, Smart Home, Solid Surface Counters, Split Bedroom, Thermostat, Walk In Closet(s), Window Treatments
Window Features
Blinds, Tinted Windows
Construction
Year Built
Year Built: 2005
Home type
Single Family Residence
Roof
Shingle
Construction Materials
Block
Foundation Details
Slab
Utilities & Energy
Security Features
Closed Circuit Camera(s), Security Lights, Security System, Security System Owned, Smoke Detector(s)
Water Source
Public
Utilities
Bb/hs Internet Available, Cable Available, Cable Connected, Electricity Connected, Fiber Optics, Fire Hydrant, Sewer Connected, Underground Utilities, Water Connected
Parking Features
Driveway, Garage Door Opener, Garage Faces Side, Ground Level, Off Street
Laundry Features
Electric Dryer Hookup, Inside, Laundry Room, Washer Hookup
Association Amenities
Clubhouse, Park, Playground, Pool, Trail(s)
Other Features
Patio And Porch Features
Covered, Enclosed, Front Porch, Patio, Porch, Rear Porch, Screened
Vegetation
Mature Landscaping, Oak Trees, Trees/landscaped
Community Features
Clubhouse, Park, Playground, Pool, Sidewalks, Street Lights
Subdivision Name
Oak Hammock Preserve Unit 1
Lot Features
In County, Landscaped, Sidewalk, Street Dead End, Paved, Unincorporated
Price History
| Date | Event | Price |
|---|---|---|
10/03/2026 Source: | Listed for Sale | $579,000 +23.19% $173/sqft |
09/23/2005 Source: | Sold | $470,000 $141/sqft |

Nearby Homes
Find Homes by Property Features in Kissimmee, FL
Nearby New Homes For Sale

Based on information from Stellar MLS® through Oct 28, 2026, 07:00AM as submitted to and distributed by MLS GRID. All data is obtained from various sources and may not have been verified by the broker or MLS GRID. Supplied Open House Information is subject to change without notice. All information should be independently reviewed and verified for accuracy. Properties may or may not be listed by the office/agent presenting the information. IDX information is provided exclusively for consumers’ personal non-commercial use. It may not be used for any purpose other than to identify prospective properties consumers may be interested in purchasing. The data is deemed reliable but is not guaranteed by MLS GRID. The use of the MLS GRID Data may be subject to an end-user license agreement prescribed by the Member Participant’s applicable MLS, if any, and as amended from time to time. © 2026 Stellar MLS. All Rights Reserved.
 Advertising Broker: Fred McGill | Simple Showing, Inc
