Andover RE
Powered by 
- 0
- 1
- Overview
- Description
- Property Details
- Location
- Facts & Features
- Getting Around
- Nearby Homes


Street View
$400,000
Monthly Est:$1,991
 3 Beds
 2 Baths
2 full baths
 2,730sqft
22131 Military St, Dearborn, MI 48124
$400,000
$1,991/moEst:
Get Pre-Approved
Single Family Residence
Built in 1927
$-- HOA
0.16 acre lot
$147/sq.ft
Description
Some homes have history. Others have updates. This one has nearly a century of stories and a remarkable list of improvements to carry it through the next hundred years. Built in 1927 and tucked into Dearborn's Ford Homes Historic District, this beautiful Colonial has been cared for with a level of detail that's hard to put into words. The owners have spent years updating nearly every inch while keeping the character that makes an older home special. Original bedroom doorknobs? Still here. The 100-year-old bathroom tile? Carefully preserved. Outdated plumbing? Not a galvanized pipe left in sight. With 2,130 square feet, three bedrooms, two full baths, and a finished basement, there's room to spread out. The living room has a fireplace, a charming reading nook, and beautiful hardwood floors. The updated kitchen opens to a dining area and comfortable family room. Upstairs, even the heating and cooling have been thoughtfully improved with updated ductwork and a booster fan. And the improvements! Roof, windows, A/C, furnace, plumbing, siding, insulation, kitchen, baths, and more. Even the pull-down attic ladder is new, leading to a nearly finished space above. Outside, a 20'x20' deck, sunroom with an included hot tub, and insulated two-car garage add even more to love. But perhaps the best spot is the front porch. Picture a warm summer evening, a cold glass of lemonade, and neighbors strolling by with a friendly hello. Just minutes from Michigan Avenue restaurants, Greenfield Village, and The Henry Ford Museum, this is a home where history has been respected, the hard work has been done, and the next chapter is ready to begin.
- Houzeo last checked: 12 minutes ago
- Listing updated: October 9, 2026 at 12:13 am
- Listing Provided by: Hillary Stone (734) 444-4227 | RE/MAX Cornerstone (734) 855-9500
- Source: Realcomp MLS-MI | MLS#: 20261081386

- Originating MLS: Realcomp II Ltd
Property Details
Status
Active
Type
Single Family Residence
No. of Stories
-
County
City
Neighborhood
Year Built
1927
HOA Fees
-
Finished Area
2,730 sqft
Lot Size
0.16 acre lot
Basement Area
- sqft
MLS Name
Realcomp MLS
MLS Number
20261081386
MLS Status
Active
Days on Market
1

Continue Your Journey in App
Find your dream home, receive real-time updates, and many more!
Download App
Continue Your Journey in App
Find your dream home, receive real-time updates, and many more!
Location
Facts & Features
Rooms
Bedrooms & bathrooms
Bedrooms: 3
Bathrooms: 2
Interior
Appliances
Other
Interior Features
Entrance Foyer
Heating
Forced Air, Natural Gas
Exterior Features
Spa Hottub
Cooling
Ceiling Fans, Central Air
Sewer
Public Sewer
Construction
Year Built
Year Built: 1927
Home type
Single Family Residence
Architectural Style
Colonial
Construction Materials
Shingle Siding, Vinyl Siding
Foundation Details
Basement, Block
Roof
Asphalt
Utilities & Energy
Electric
Circuit Breakers
Basement
Finished
Water Source
Public
Laundry Features
Laundry Room
Fireplace Features
Gas, Living Room, Wood Burning
Pool Features
None
Parking Features
Two Car Garage, Detached
Other Features
Disclosures
Taxes Homestead Exempt
Subdivision Name
A J & A R Bloom
Patio And Porch Features
Covered, Deck, Patio, Porch
Price History
| Date | Event | Price |
|---|---|---|
10/09/2026 Source: | Listed for Sale | $400,000 $147/sqft |

Nearby Homes
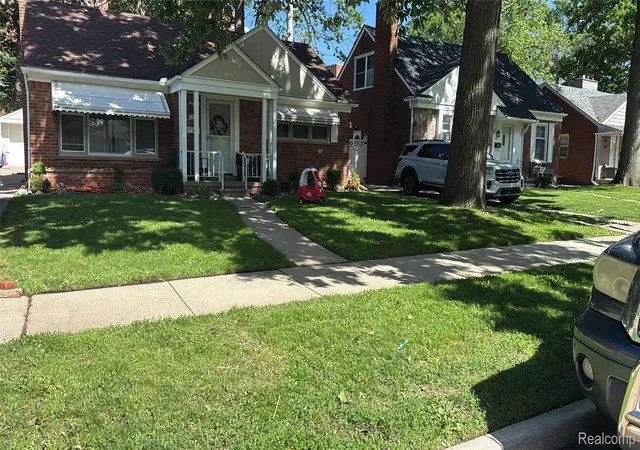
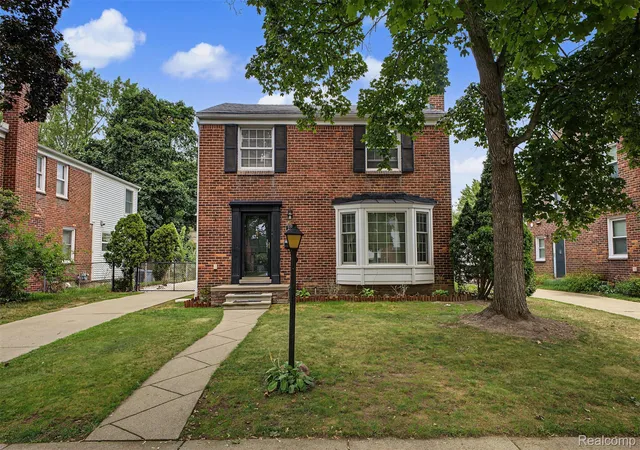
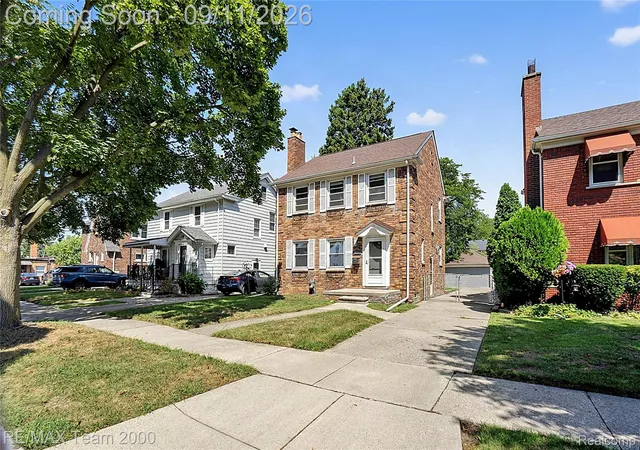
Find Homes by Property Features in Dearborn, MI


Based on information from the Board/Association of REALTORS® (alternatively, from the Realcomp II Ltd. MLS) through Oct 09, 2026, 05:15AM. All information provided is deemed reliable, but is not guaranteed to be accurate and should be independently verified. IDX provided courtesy of Realcomp II Ltd. via Andover Real Estate & Houzeo, Copyright 2026 Realcomp II Ltd. Shareholders Any use of search facilities of data on the site, other than by a consumer looking to purchase real estate, is prohibited. IDX information is provided exclusively for consumers' personal, noncommercial use and may not be used for any purpose other than to identify prospective properties consumers may be interested in purchasing. The accuracy of all information, regardless of source, is not guaranteed or warranted. All information should be independently verified. Listing Information presented by local MLS brokerage: Andover Real Estate, local REALTOR®- Scott Rubin - (248)206-3666 . Any use of search facilities of data on the site, other than by a consumer looking to purchase real estate, is prohibited. © 2024 Realcomp II Ltd. MLS. All Rights Reserved.
 Advertising Broker: Andover Real Estate | Andover Real Estate