Realty Solution
Powered by 
- 2
- Overview
- Description
- Property Details
- Location
- HOA Management
- Facts & Features
- Getting Around
- Nearby Homes

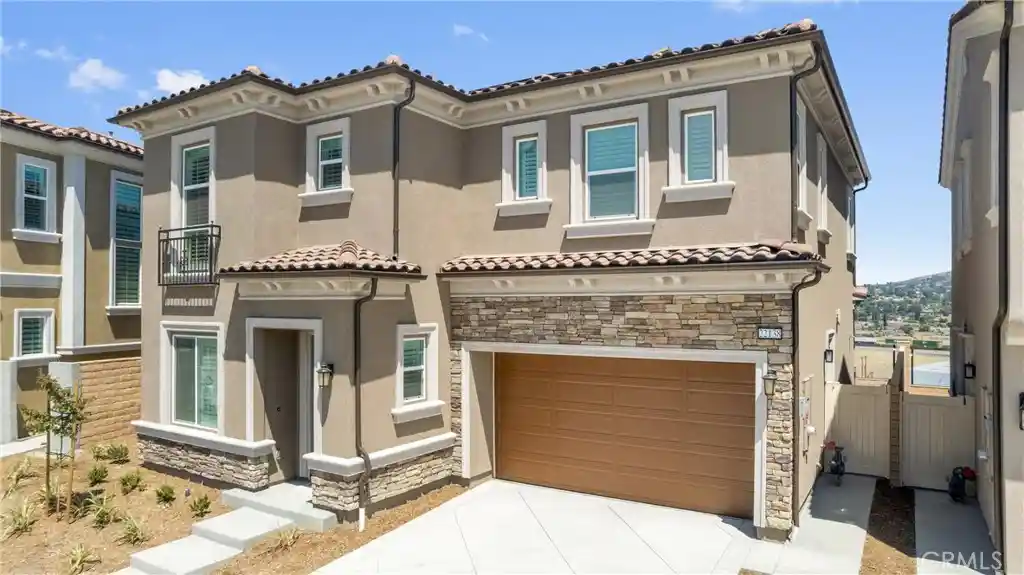


Street View
Listed by: Sandy Yuen (949) 232-2828 DRE #01357761 | Sandy K. Yuen (949) 232-2828
$1,899,990
Monthly Est:$9,457
 4 Beds
 4 Baths
4 full baths
 2,330sqft
22138 Portofino Dr, Walnut, CA 91789
$1,899,990
$9,457/moEst:
Get Pre-Approved
Single Family Residence
Built in 2025
$415/mo HOA
3,986 sqft lot
$815/sq.ft
Description
ELEGANT MODERN LIVING | SPECTACULAR PANORAMIC VIEWS | EXCLUSIVE GUARD-GATED COMMUNITY
Experience elevated Southern California living in this beautifully upgraded 4-bedroom, 4-bathroom, 2,330-square-foot single-family residence, ideally situated within an exclusive 24-hour guard-gated community. Showcasing an exceptional blend of contemporary elegance, sophisticated designer upgrades, and breathtaking panoramic views, this stunning residence offers the perfect balance of luxury, comfort, and privacy. Step inside to discover a bright, spacious interior featuring beautiful wood flooring throughout, elegant custom metal stair railings, recessed lighting, wood shutters, and a thoughtfully designed floor plan ideal for everyday living and effortless entertaining. The contemporary kitchen features stylish countertops and a designer backsplash, while the beautifully upgraded bathrooms showcase modern shower tiles and refined finishes. The true highlight of this exceptional property is its spectacular, unobstructed panoramic views extending approximately 4–5 miles across the surrounding landscape and majestic mountains. Wake up to picturesque mountain vistas from the private primary suite balcony, unwind while enjoying breathtaking sunsets, or entertain guests in the expansive, flat backyard overlooking the stunning scenery. Additional highlights include a solar panel system, generous outdoor living space, and the privacy and exclusivity of a prestigious 24-hour guard-gated community. A rare combination of contemporary sophistication, exceptional upgrades, expansive outdoor space, and extraordinary panoramic views. This remarkable residence offers an exceptional opportunity to enjoy Southern California living at its finest. A MUST-SEE!
- Houzeo last checked: 6 minutes ago
- Listing updated: November 1, 2026 at 8:48 pm
- Source: California Regional MLS-CA | MLS#: OC26234991

Property Details
Status
Active
Type
Single Family Residence
No. of Stories
2
County
City
Neighborhood
--
Year Built
2025
HOA Fees
$415/mo
Finished Area
2,330 sqft
Lot Size
3,986 sqft lot
Basement Area
- sqft
MLS Name
California Regional MLS
MLS Number
OC26234991
MLS Status
Active
Days on Market
1

Continue Your Journey in App
Find your dream home, receive real-time updates, and many more!
Continue Your Journey in App
Find your dream home, receive real-time updates, and many more!
Location
HOA Management
Las Vistas, Altea, Torento Homeowner's Association
HOA Fees
$415/ Monthly
Amenities
 Amenities and services may be covered by one or multiple associations and service providers.
 Park Playground
Disclaimer: Amenities are based on third-party information and may vary; buyers must independently verify all amenities, as information is deemed reliable but not guaranteed.
Facts & Features
Rooms
Bedrooms & bathrooms
Bedrooms: 4
Bathrooms: 4
Interior
Heating
Central
Appliances
Dishwasher, Electric Oven, Gas Cooktop, Microwave, Tankless Water Heater, Vented Exhaust Fan
Cooling
Central Air
Flooring
Wood
Sewer
Public Sewer
Window Features
Shutters
Interior Features
Balcony, High Ceilings, Open Floorplan, Pantry, Quartz Counters, Recessed Lighting, Bedroom On Main Level, Primary Suite, Walk In Pantry, Walk In Closets
Construction
Year Built
Year Built: 2025
Home type
Single Family Residence
Roof
Tile
Utilities & Energy
Utilities
Cable Available, Electricity Available, Natural Gas Available
Laundry Features
Laundry Room, Upper Level
Fireplace Features
None
Association Amenities
Playground
Parking Features
Garage, Garage Door Opener
Pool Features
None
Water Source
Public
Security Features
Gated With Attendant
Other Features
Community Features
Curbs, Street Lights
Lot Features
Back Yard, Landscaped, Sprinkler System, Street Level
Price History
| Date | Event | Price |
|---|---|---|
11/01/2026 Source: | Listed for Sale | $1,899,990 $815/sqft |

Nearby Homes
Find Homes by Property Features in Walnut, CA
Nearby New Homes For Sale


Based on information from California Regional Multiple Listing Service, Inc. as of Nov 02, 2026, 11:30AM and /or other sources. All data, including all measurements and calculations of area, is obtained from various sources and has not been, and will not be, verified by broker or MLS. All information should be independently reviewed and verified for accuracy. Properties may or may not be listed by the office/agent presenting the information. Information being provided is for consumers’ personal, non-commercial use and may not be used for any purpose other than to identify prospective properties consumers may be interested in purchasing. This website may not include listings or property addresses of sellers who have directed their listing brokers to withhold their listing or their property address from display on the Internet. © 2026 California Regional Multiple Listing Service. All Rights Reserved.
 Advertising Broker: William Johnson DRE #01463271 | William Johnson Brokerage
