- Overview
- Description
- Property Details
- Location
- HOA Management
- Facts & Features
- Getting Around
- Nearby Homes
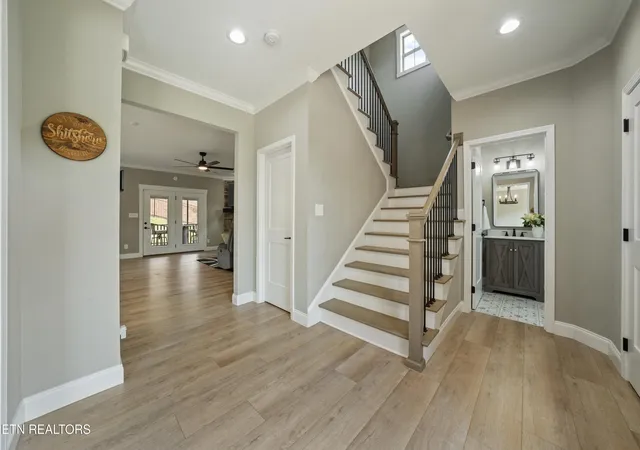

Street View
$704,900
Monthly Est:$3,509
 5 Beds
 4 Baths
3 full baths + 1 half bath
 3,145sqft
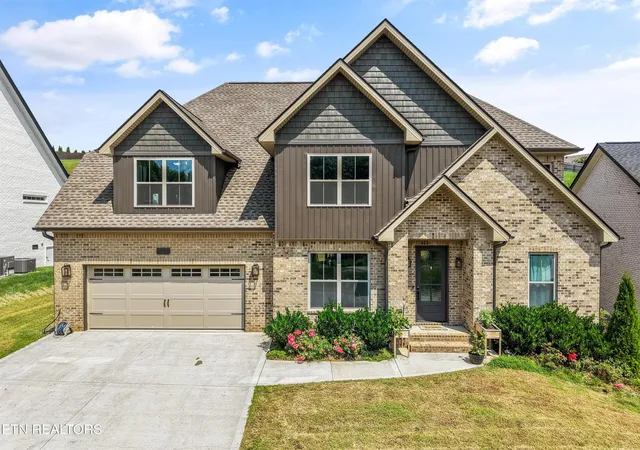
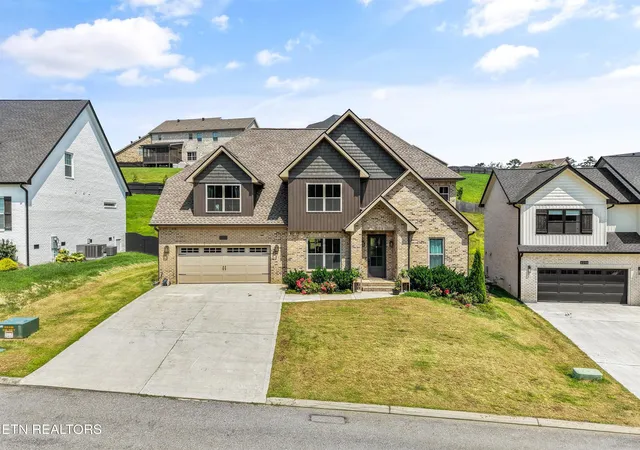
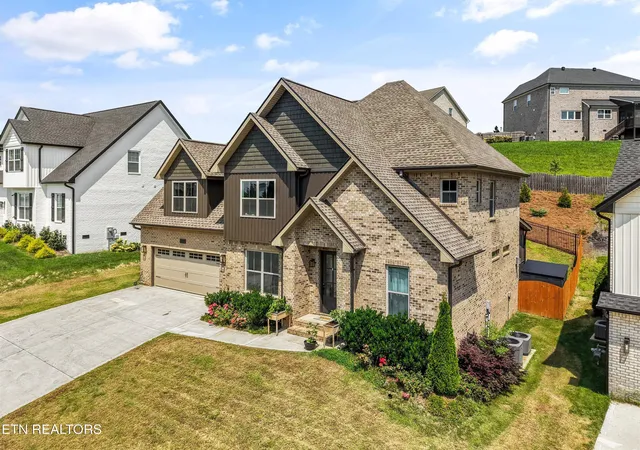
2214 Hickory Crst Ln, Knoxville, TN 37932
$704,900
$3,509/moEst:
Get Pre-Approved
Single Family Residence
Built in 2023
$45.83/mo HOA
0.22 acre lot
$224/sq.ft
Description
Move right into this newer home featuring a spacious, thoughtfully designed floor plan and all the features you've been looking for!
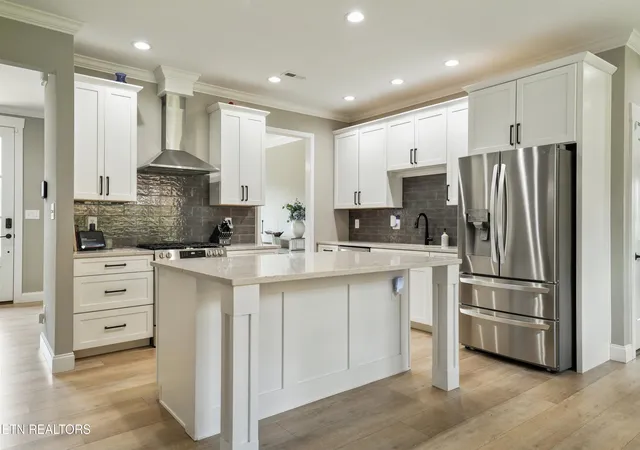
The main-level bedroom offers the perfect flexibility for a mother-in-law suite, complete with its own private bath, walk-in shower, and walk-in closet. The open-concept main living area boasts a large kitchen with a walk-in pantry featuring custom wood shelving, stainless steel appliances, a gas stove, and a spacious island with bar seating. Additional highlights include a tankless water heater, roughed-in central vacuum, and a spacious two-car garage.
Upstairs, the generous primary suite features a beautiful en-suite bathroom with separate vanities, a walk-in shower with two shower heads, and convenient access to the laundry room. Two additional bedrooms and a large bonus room provide plenty of space for family, guests, an office, or even a fifth bedroom.
Enjoy LVP flooring throughout the main level and upstairs, along with beautiful hardwood stairs. Outside, the fenced backyard offers a large patio and screened-in porch--perfect for relaxing or entertaining.
All this in a convenient location with access Hardin Valley schools, Highways, and shopping. This home offers space, flexibility, and modern features in a fantastic setting!
- Houzeo last checked: 12 hours ago
- Listing updated: October 28, 2026 at 4:37 pm
- Listing Provided by: Becky Rainey (865) 384-4971 | Crye-Leike Realtors South, Inc (865) 693-7341
- Source: East Tennessee REALTORS® MLS-TN | MLS#: 1351600

Property Details
Status
Active
Type
Single Family Residence
No. of Stories
-
County
City
Neighborhood
--
Year Built
2023
HOA Fees
$45.83/mo
Finished Area
3,145 sqft
Lot Size
0.22 acre lot
Basement Area
- sqft
MLS Name
East Tennessee REALTORS® MLS
MLS Number
1351600
MLS Status
Active
Days on Market
82

Continue Your Journey in App
Find your dream home, receive real-time updates, and many more!
Continue Your Journey in App
Find your dream home, receive real-time updates, and many more!
Location
HOA Management
N/A
HOA Fees
$550/ Yearly
Disclaimer: Amenities are based on third-party information and may vary; buyers must independently verify all amenities, as information is deemed reliable but not guaranteed.
Facts & Features
Rooms
Bedrooms & bathrooms
Bedrooms: 5
Bathrooms: 4
Interior
Interior Features
Walk In Closet(s), Kitchen Island, Pantry, Breakfast Bar, Central Vacuum
Exterior Features
Windows Vinyl, Prof Landscaped
Window Features
Windows Insulated, Window Energy Star
Appliances
Tankless Water Heater, Gas Range, Dishwasher, Disposal, Dryer, Microwave, Range, Refrigerator, Self Cleaning Oven, Washer
Heating
Central, Heat Pump, Natural Gas, Electric
Sewer
Public Sewer
Cooling
Central Cooling, Ceiling Fan(s)
Flooring
Tile
Construction
Year Built
Year Built: 2023
Home type
Single Family Residence
Construction Materials
Vinyl Siding, Brick, Block, Frame
Architectural Style
Craftsman
Utilities & Energy
Fireplace Features
Pre Fab, Insert, Gas Log
Basement
Slab
Water Source
Public
Parking Features
Garage Door Opener, Attached, Main Level
Security Features
Smoke Detector
Other Features
Patio And Porch Features
Porch Screened, Porch Enclosed, Porch Covered, Patio
Subdivision Name
Hickory Crest S/d Phase I
Lot Features
Other
Price History
| Date | Event | Price |
|---|---|---|
10/28/2026 Source: | Price Decreased | $704,900 -2.08% $224/sqft |
09/21/2026 Source: | Price Decreased | $719,900 -1.38% $229/sqft |
08/13/2026 Source: | Listed for Sale | $730,000 $232/sqft |
08/13/2026 Source: | Price Increased | $730,000 +12.31% $232/sqft |
06/01/2024 Source: | Price Decreased | $650,000 -2.11% $207/sqft |

Show more
Nearby Homes
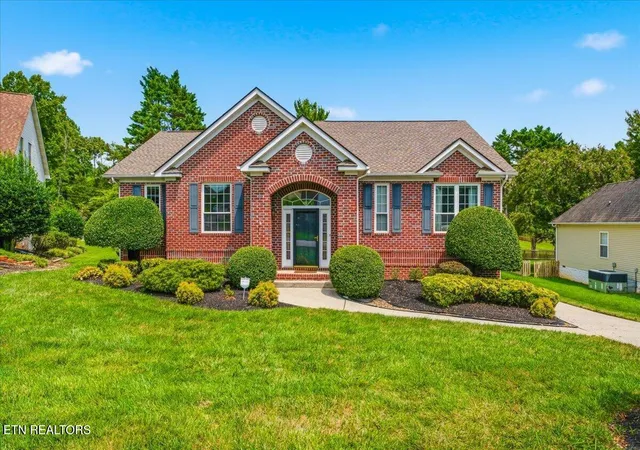
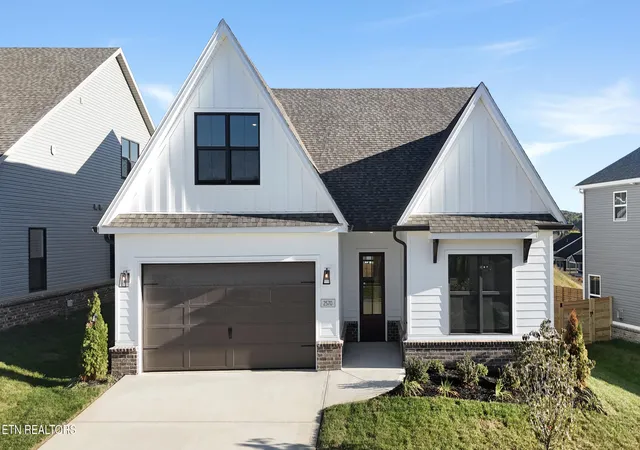
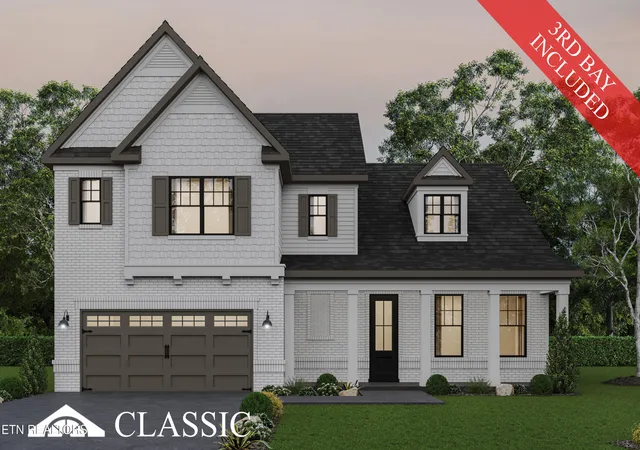
Find Homes by Property Features in Knoxville, TN
Nearby New Homes For Sale

Based on information from the Knoxville Area Association of REALTORS MLS through Nov 02, 2026, 02:15PM. Information is provided exclusively for consumers’ personal, non-commercial use. It may not be used for any purpose other than to identify prospective properties that consumers may be interested in purchasing. The data is deemed reliable but is not guaranteed accurate by the MLS. This website may not include listings or property addresses of sellers who have directed their listing brokers to withhold their listing or their property address from display on the Internet. © 2026 Knoxville Area Association of REALTORS® MLS. All Rights Reserved. Angela Fowler Real Estate, LLC | 423.320.4620 | afowler@catt.com Mailing Address: 452 Kailors Cove Cir, Ringgold, GA 30736
 Advertising Broker: Angela Fowler | Angela Fowler Real Estate, LLC.
