- 0
- 1
- Overview
- Description
- Property Details
- Location
- Facts & Features
- Getting Around
- Nearby Homes


Street View
$364,999
Monthly Est:$1,817
 3 Beds
 2 Baths
2 full baths
 2,242sqft
2214 Marvin Gdns St, Arlington, TX 76011
$364,999
$1,817/moEst:
Get Pre-Approved
Single Family Residence
Built in 1985
$-- HOA
0.12 acre lot
$163/sq.ft
Description
ASSUMABLE 2.8% INTEREST RATE! A rare opportunity to live in one of Arlington’s most desirable locations. Just minutes from AT&T Stadium, Globe Life Field, Texas Live!, Whole Foods Market, and the dining and entertainment of Arlington’s Entertainment District. Offering approximately 2,242 SF, this 3-bedroom, 2-bath home combines generous living space with a versatile, inviting layout. Vaulted ceilings and abundant natural light create an open feel, while multiple living areas provide plenty of room to entertain, unwind, or work from home. The main living area is anchored by a fireplace and built-in shelving, while the kitchen features granite countertops, stainless steel a...
Continue Reading- Houzeo last checked: 7 minutes ago
- Listing updated: September 24, 2026 at 9:08 pm
- Listing Provided by: Jack McLemore | Listing Results, LLC (817) 283-5134
- Source: NTREIS MLS-TX | MLS#: 21395395

Property Details
Status
Active
Type
Single Family Residence
No. of Stories
1
County
City
Neighborhood
Year Built
1985
HOA Fees
-
Finished Area
2,242 sqft
Lot Size
0.12 acre lot
Basement Area
- sqft
MLS Name
NTREIS MLS
MLS Number
21395395
MLS Status
Active

Continue Your Journey in App
Find your dream home, receive real-time updates, and many more!
Download App
Continue Your Journey in App
Find your dream home, receive real-time updates, and many more!
Location
Facts & Features
Rooms
Bedrooms & bathrooms
Bedrooms: 3
Bathrooms: 2
FullBath
Level: First
Area: 42.00 Square Feet
Dimensions: 7 x 6
FullBath
Level: First
Area: 120.00 Square Feet
Dimensions: 12 x 10
Bedroom
Level: First
Area: 132.00 Square Feet
Dimensions: 11 x 12
Bedroom
Level: First
Area: 132.00 Square Feet
Dimensions: 11 x 12
PrimaryBedroom
Level: First
Area: 238.00 Square Feet
Dimensions: 14 x 17
UtilityRoom
Level: First
Area: 48.00 Square Feet
Dimensions: 6 x 8
DiningRoom
Level: First
Area: 168.00 Square Feet
Dimensions: 12 x 14
BreakfastRoomNook
Level: First
Area: 100.00 Square Feet
Dimensions: 10 x 10
Kitchen
Level: First
Area: 150.00 Square Feet
Dimensions: 10 x 15
Office
Level: First
Area: 80.00 Square Feet
Dimensions: 8 x 10
LivingRoom
Level: First
Area: 225.00 Square Feet
Dimensions: 15 x 15
LivingRoom
Level: First
Area: 396.00 Square Feet
Dimensions: 18 x 22
Interior
Appliances
Some Gas Appliances, Dishwasher, Gas Cooktop, Disposal, Gas Oven, Gas Water Heater, Microwave, Plumbed For Gas, Vented Exhaust Fan
Window Features
Skylights, Shutters, Window Coverings
Interior Features
Central Vacuum, Decorative Designer Lighting Fixtures, Cable Tv
Flooring
Carpet, Vinyl
Cooling
Central Air, Electric
Exterior Features
Rain Gutters
Heating
Central, Natural Gas
Sewer
Public Sewer
Construction
Year Built
Year Built: 1985
Home type
Single Family Residence
Architectural Style
Traditional, Detached
Roof
Composition
Foundation Details
Slab
Property Condition
Resale
Construction Materials
Brick
Utilities & Energy
Parking Features
Garage Faces Front, Garage, Garage Door Opener
Water Source
Public
Security Features
Prewired, Security System, Fire Alarm, Security Lights
Fireplace Features
Gas Starter, Masonry, Wood Burning
Utilities
Sewer Available, Water Available, Cable Available
Pool Features
None
Laundry Features
Washer Hookup, Electric Dryer Hookup, Laundry In Utility Room
Other Features
Community Features
Curbs
Patio And Porch Features
Patio, Covered
Subdivision Name
Park Place North
Lot Features
Interior Lot, Landscaped, Subdivision, Sprinkler System
Price History
| Date | Event | Price |
|---|---|---|
09/24/2026 Source: | Listed for Sale | $364,999 +13938.42% $163/sqft |
07/29/2022 Source: | Sold | $2,600 $1/sqft |

Nearby Homes


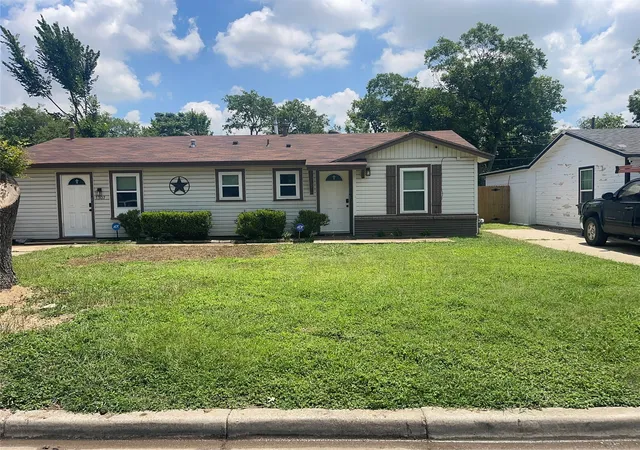
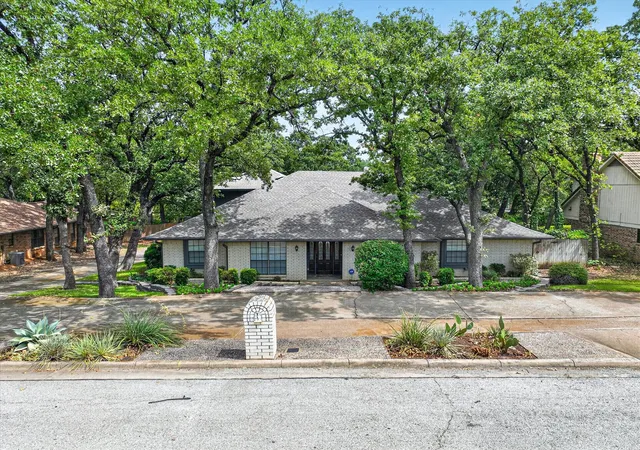
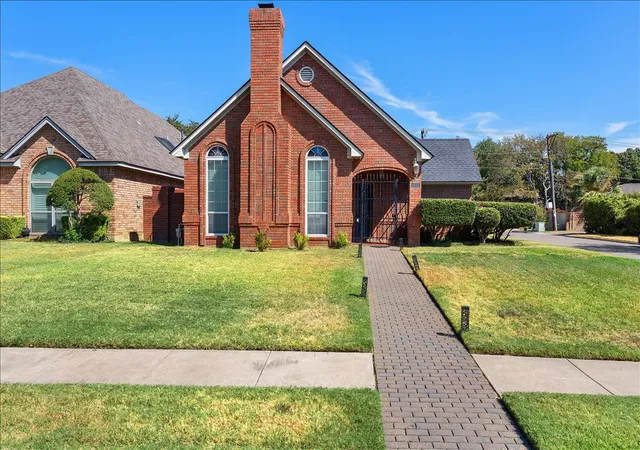
Find Homes by Property Features in Arlington, TX

Based on information from the North Texas Real Estate Information Systems, Inc., through Sep 24, 2026, 11:30PM. Information is provided exclusively for consumers’ personal, non-commercial use. It may not be used for any purpose other than to identify prospective properties consumers may be interested in purchasing. Data is deemed reliable but is not guaranteed accurate. This website may not include listings or property addresses of sellers who have directed their listing brokers to withhold their listing or their property address from display on the Internet. ©2026 North Texas Real Estate Information Systems, Inc. All Rights Reserved.
 Advertising Broker: Michelle Brecker | Pathway To Home Realty


