- Overview
- Description
- Property Details
- Location
- Facts & Features
- Getting Around
- Nearby Homes



$202,900
Monthly Est:$1,010
 3 Beds
 2 Baths
1 full bath + 1 half bath
 1,854sqft
2214 Wakefield Ave, Bossier City, LA 71111
$202,900
$1,010/moEst:
Get Pre-Approved
Single Family Residence
Built in 1957
$-- HOA
0.24 acre lot
$109/sq.ft
Description
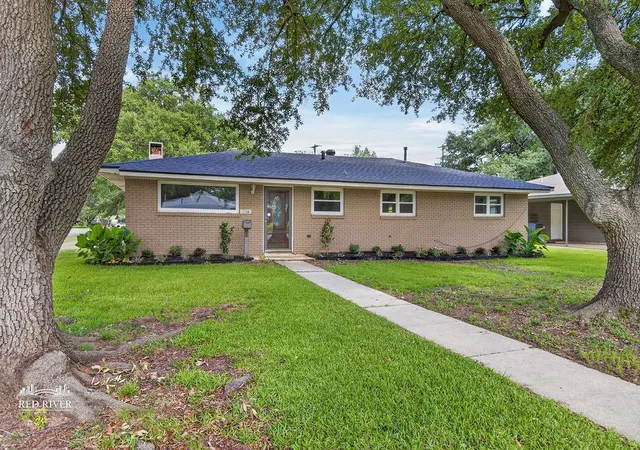
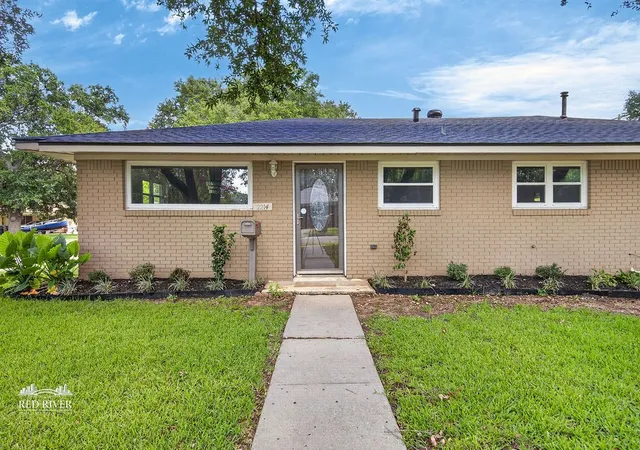
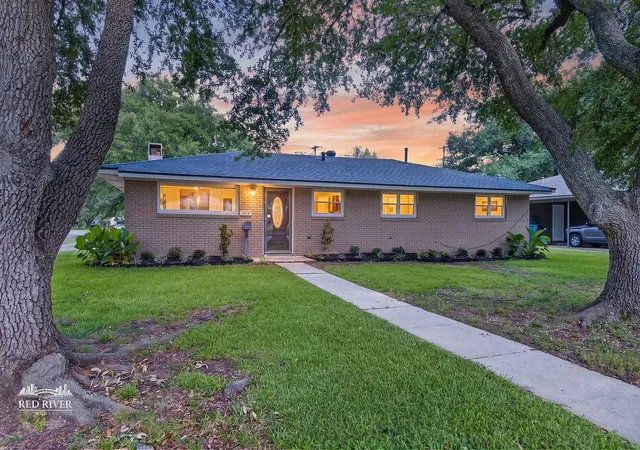
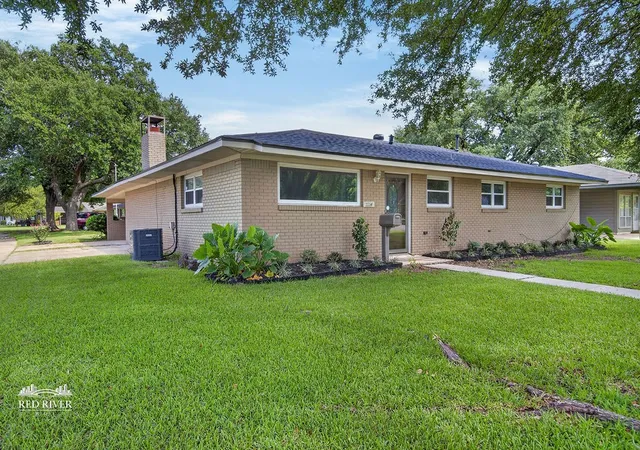
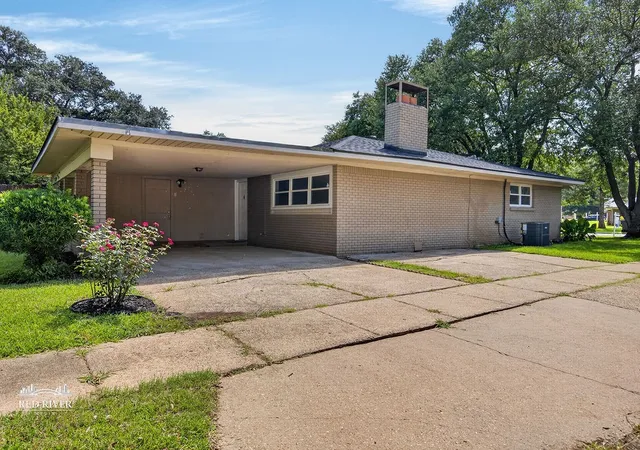
NEW roof, NEW HVAC and all major systems in GREAT shape! You have to see this one in person! Welcome home to this beautiful, fully updated 3 bedroom, 1.5 bathroom home in the highly sought-after Greenacres neighborhood! Perfectly situated on a desirable corner lot with gorgeous professional landscaping and striking curb appeal, this property has so much to offer. The seller has spared no expense addressing the big-ticket items, including a brand new premium 30-year architectural shingle roof, a complete HVAC overhaul with a new exterior condenser and new interior evaporator coil, brand new energy-efficient windows throughout, and a slab foundation professionally stabilized by the industry-leading Ram Jack Foundation. The master bedroom features a private, attached half-bath ensuite. Step inside to a bright and spacious living room paired with a separate formal dining room. The entire home has been refreshed from top to bottom with fresh paint, new fixtures, and sleek new flooring spanning across the living spaces and all bedrooms. The fully updated kitchen features elegant granite countertops, SS appliances and a tile backsplash. The outdoor space is just as impressive, featuring a fully fenced-in backyard with a handy storage shed, plus additional dedicated storage located at the back of the carport. Nestled in a fantastic, quiet neighborhood known for its excellent school district, you are just moments away from everything Airline Drive has to offer, including quick access to the area's best shopping and dining. This home is priced to sell, completely turn-key, and ready for you to schedule a private tour today!
- Houzeo last checked: 3 minutes ago
- Listing updated: October 1, 2026 at 7:01 pm
- Listing Provided by: Micah Brant | Keller Williams Northwest (318) 213-1555
- Source: NTREIS MLS-TX | MLS#: 21316803

Property Details
Status
Active
Type
Single Family Residence
No. of Stories
1
County
City
Neighborhood
--
Year Built
1957
HOA Fees
-
Finished Area
1,854 sqft
Lot Size
0.24 acre lot
Basement Area
- sqft
MLS Name
NTREIS MLS
MLS Number
21316803
MLS Status
Active
Cumulative Days on Market
138

Continue Your Journey in App
Find your dream home, receive real-time updates, and many more!
Download App
Continue Your Journey in App
Find your dream home, receive real-time updates, and many more!
Location
Facts & Features
Rooms
Bedrooms & bathrooms
Bedrooms: 3
Bathrooms: 2
LivingRoom
Level: First
Area: 100.00 Square Feet
Dimensions: 10 x 10
PrimaryBedroom
Level: First
Area: 100.00 Square Feet
Dimensions: 10 x 10
Interior
Sewer
Public Sewer
Flooring
Ceramic Tile, Luxury Vinyl Plank
Cooling
Central Air, Ceiling Fans, Energy Star Qualified Equipment
Appliances
Dishwasher, Electric Oven, Gas Cooktop, Disposal
Heating
Central
Interior Features
Built In Features, Decorative Designer Lighting Fixtures, Granite Counters, Open Floorplan, Walk In Closets
Construction
Year Built
Year Built: 1957
Home type
Single Family Residence
Roof
Shingle
Foundation Details
Slab
Construction Materials
Brick
Architectural Style
Detached
Utilities & Energy
Fireplace Features
Wood Burning
Utilities
Electricity Connected, Natural Gas Available, Sewer Available, Separate Meters, Water Available
Pool Features
None
Parking Features
Attached Carport
Water Source
Public
Security Features
Carbon Monoxide Detectors, Smoke Detectors
Other Features
Subdivision Name
Greenacres 04
Price History
| Date | Event | Price |
|---|---|---|
09/12/2026 Source: | Price Decreased | $205,900 -1.91% $111/sqft |
08/03/2026 Source: | Price Decreased | $209,900 -2.33% $113/sqft |
07/13/2026 Source: #21316803 | Price Decreased | $214,900 -2.27% $116/sqft |
06/30/2026 Source: | Price Increased | $219,900 +8.38% $119/sqft |
06/30/2026 Source: | Price Decreased | $202,900 -8.97% $109/sqft |

Show more
Nearby Homes


Find Homes by Property Features in Bossier City, LA
Nearby New Homes For Sale

Based on information from the North Texas Real Estate Information Systems, Inc., through Oct 10, 2026, 12:30PM. Information is provided exclusively for consumers’ personal, non-commercial use. It may not be used for any purpose other than to identify prospective properties consumers may be interested in purchasing. Data is deemed reliable but is not guaranteed accurate. This website may not include listings or property addresses of sellers who have directed their listing brokers to withhold their listing or their property address from display on the Internet. ©2026 North Texas Real Estate Information Systems, Inc. All Rights Reserved.
 Advertising Broker: Michelle Brecker | Pathway To Home Realty