- Overview
- Description
- Property Details
- Location
- Facts & Features
- Getting Around
- Nearby Homes


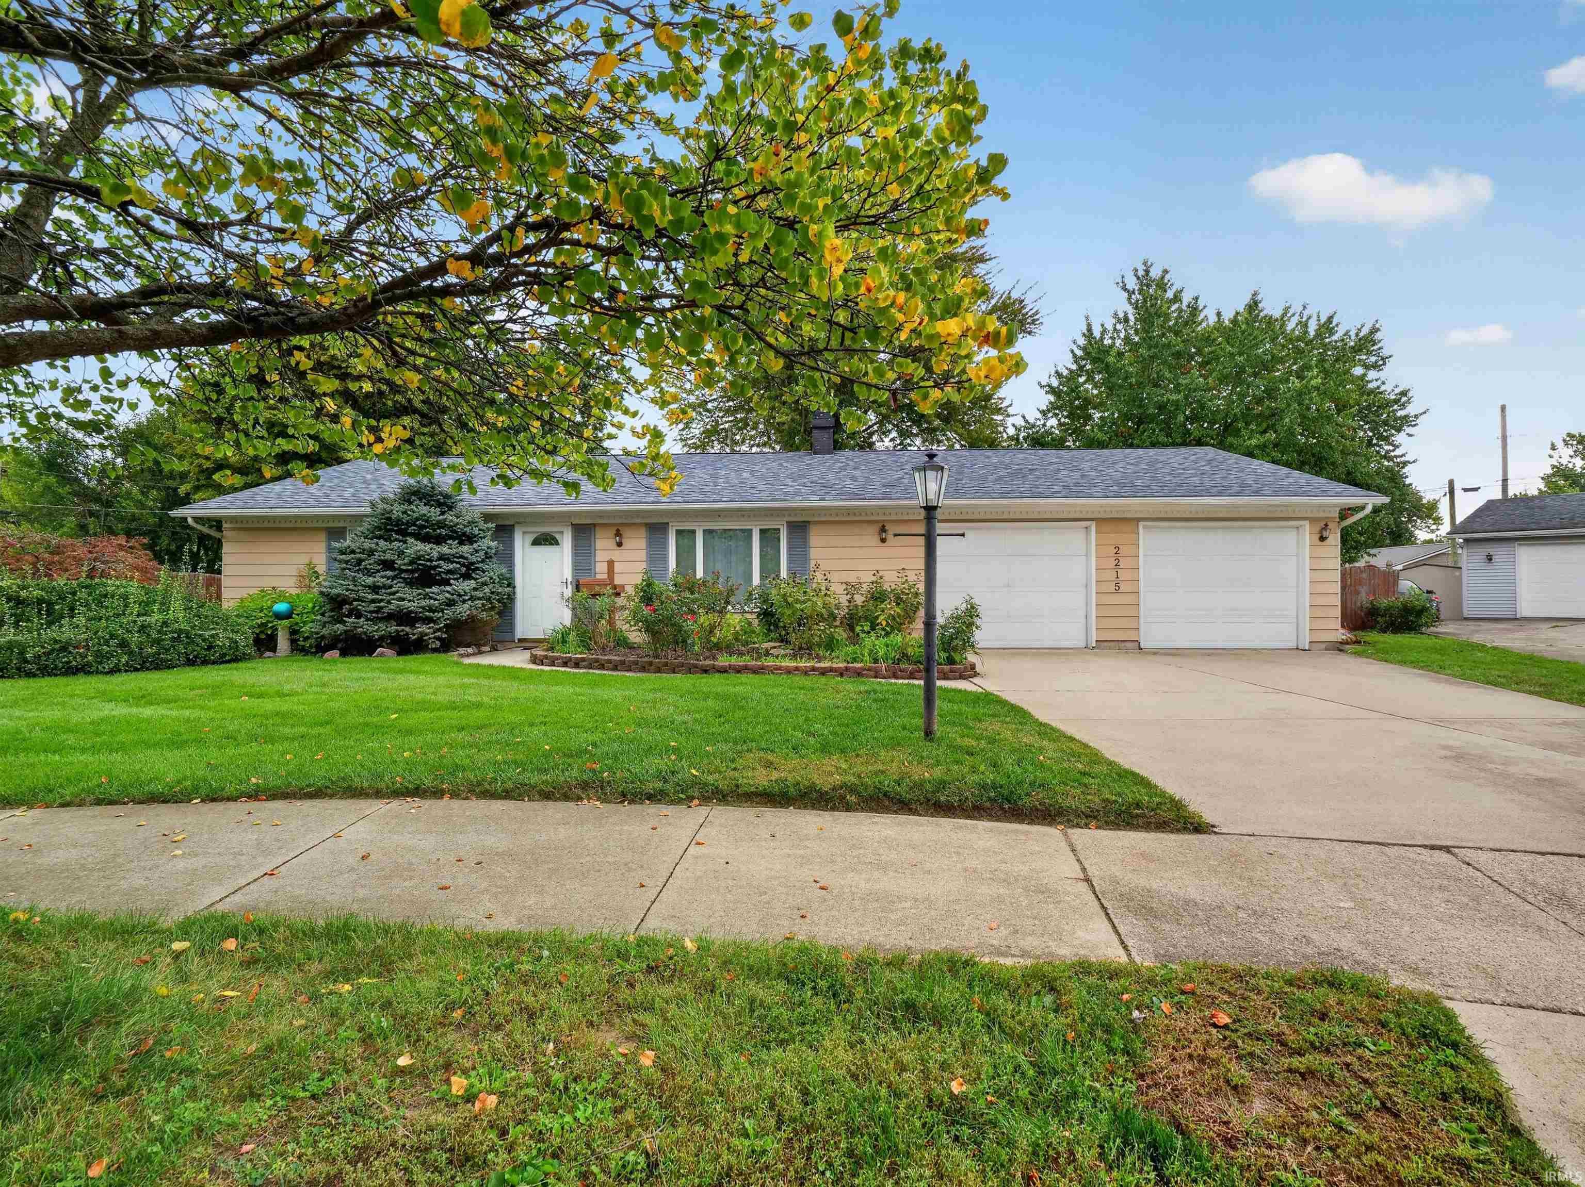

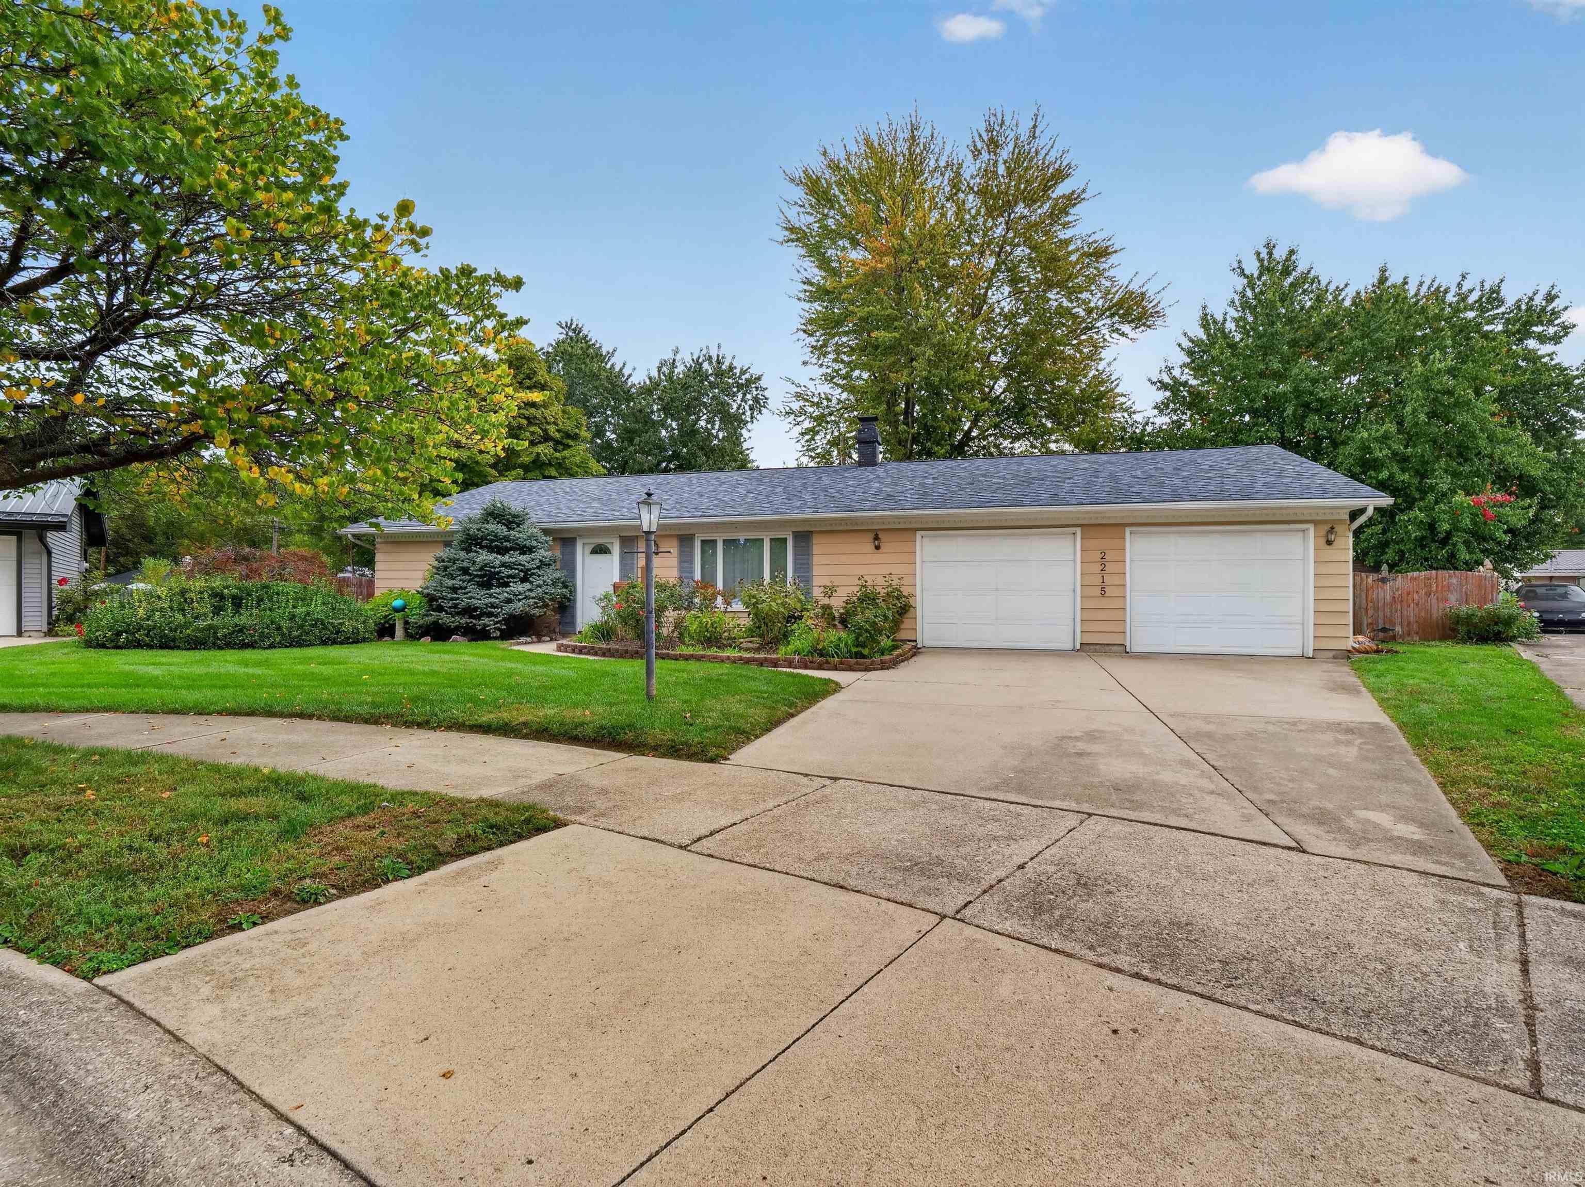


$189,900
Monthly Est:$945
 3 Beds
 2 Baths
1 full bath + 1 half bath
 1,356sqft
2215 Bryant Ct, Fort Wayne, IN 46819
$189,900
$945/moEst:
Get Pre-Approved
Manufactured On Land
Built in 1969
$-- HOA
9,396 sqft lot
$140/sq.ft
Description
First Time on the Market in 57 Years! This well-loved, one-owner home offers a rare opportunity to own a property filled with history, character, and endless potential. Featuring 1,356 sq ft, 3 bedrooms, and 2 full baths, this home is nestled in a quiet neighborhood on a peaceful cul-de-sac. Inside, you'll find two separate living areas, including a welcoming space highlighted by a beautiful natural stone, wood-burning fireplace that sets the stage for cozy evenings at home. The family room flows into the eat-in kitchen and opens to an inviting outdoor living area featuring a solid wood deck and fully fenced backyard, perfect for relaxing, entertaining, or enjoying time outdoors. The oversized two-car garage offers plenty of room for vehicles, while the attached workshop provides additional storage or the perfect space for hobbies and projects. An outdoor storage shed adds even more convenience for lawn equipment and gardening supplies. The care and pride of ownership are evident throughout, and several major updates have already been completed, including a 30+ year roof installed in 2018, a new furnace in 2021, and replacement vinyl double-hung windows. While the interior finishes reflect a more vintage style, the home offers a solid foundation and a wonderful opportunity for the next owner to bring their vision to life and make it their own. The location is another standout, with Downtown Fort Wayne approximately 10 minutes away, Fort Wayne International Airport just 5 minutes away, and convenient access to the I-69 interchange and the area where the new IU hospital is under construction. If you've been looking for a well-maintained home with character, practical features, and the opportunity to make it your own, this one is ready for its next chapter!
- Houzeo last checked: 3 hours ago (October 7, 2026 at 6:00 am)
- Listing updated: October 5, 2026 at 2:22 am
- Listing Provided by: Tim Haber (260) 403-1940 | RE/MAX Results
- Source: Indiana Regional MLS-IN | MLS#: 202640832

Property Details
Status
Active Under Contract
Type
Manufactured Mobile Home
No. of Stories
-
County
--
City
Neighborhood
--
Year Built
1969
HOA Fees
-
Finished Area
1,356 sqft
Lot Size
9,396 sqft lot
Basement Area
- sqft
MLS Name
Indiana Regional MLS
MLS Number
202640832
MLS Status
Cont-AccptngBackupOffers
Days on Market
4

Continue Your Journey in App
Find your dream home, receive real-time updates, and many more!
Download App
Continue Your Journey in App
Find your dream home, receive real-time updates, and many more!
Location
Facts & Features
Rooms
Bedrooms & bathrooms
Bedrooms: 3
Bathrooms: 2
Interior
Interior Features
Attic Pull Down Stairs, Cable Ready, Ceiling Fan(s), Countertops Ceramic, Laminate Counters, Disposal, Garage Door Opener, Range/oven Hook Up Gas, Tub/shower Combination, Main Level Bedroom Suite, Main Floor Laundry, Washer Hook Up
Heating
Natural Gas, Forced Air
Flooring
Carpet, Vinyl
Appliances
Dishwasher, Microwave, Refrigerator, Washer, Window Treatments, Dryer Electric, Gas Range
Sewer
City
Cooling
Central Air
Construction
Year Built
Year Built: 1969
Home type
Manufactured On Land
Construction Materials
Aluminum Siding, Brick
Roof
Dimensional Shingles
Architectural Style
Ranch
Utilities & Energy
Basement
Slab
Water Source
Cistern
Fireplace Features
Family Room, Wood Burning
Other Features
Subdivision Name
Daveway Park
Lot Features
Cul De Sac, Level, Partially Wooded
Price History
| Date | Event | Price |
|---|---|---|
10/01/2026 Source: | Contingent (Active Under Contract) | $189,900 $129/sqft |

Getting Around 2215 Bryant Ct
Bike Score®

Somewhat Bikeable
42/100
Walk Score®

Somewhat Walkable
56/100
Transit Score®

Some Transit
25/100
Data provided by Redfin
Nearby Homes

Find Homes by Property Features in Fort Wayne, IN


IDX information is provided exclusively for consumer's personal, non-commercial use and may not be used for any purpose other than to identify prospective properties that consumers may be interested in purchasing. Data is deemed reliable but is not guaranteed accurate by the MLS.
 Advertising Broker: Jonah Hartsburg | Hoosier Hub Realty