- Overview
- Description
- Property Details
- Location
- HOA Management
- Facts & Features
- Getting Around
- Nearby Homes



$459,800
Monthly Est:$2,289
 4 Beds
 3 Baths
3 full baths
 2,599sqft
2215 Camden Park Ave, Davenport, FL 33837
$459,800
$2,289/moEst:
Get Pre-Approved
Single Family Residence
Built in 2020
$146.67/mo HOA
9,884 sqft lot
$177/sq.ft
Description
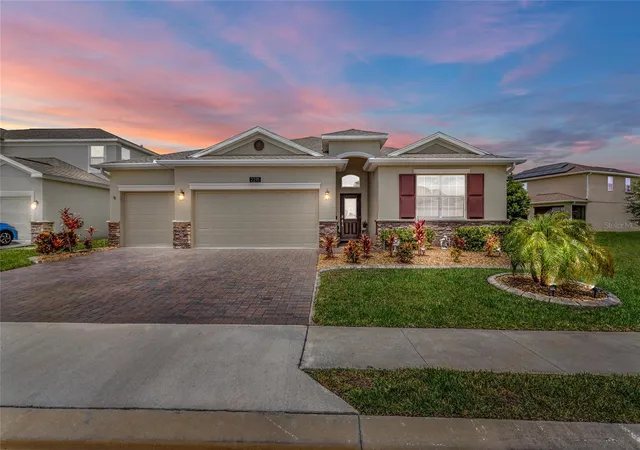
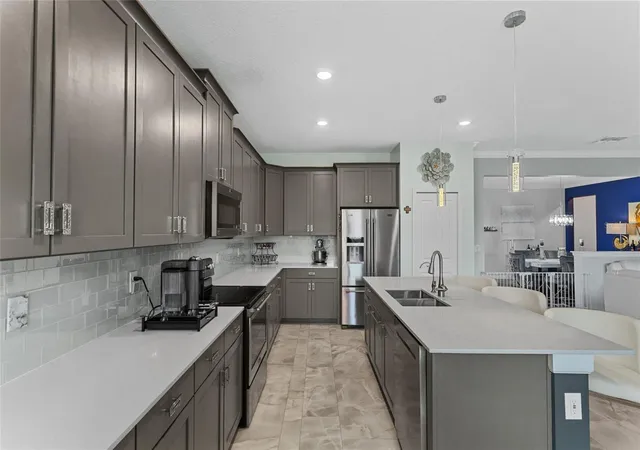
SELLER WILL PAY OFF SOLAR AT CLOSING WITH AN ACCEPTABLE OFFER! Enjoy the benefits of solar without assuming the seller's existing solar payment. Skip the added expense and work that often comes after buying new. This beautifully updated, move-in-ready home already includes the upgrades buyers want, from renovated bathrooms and luxury vinyl plank flooring to an extended screened lanai, finished landscaping, appliances, water softener, reverse osmosis system, and more.
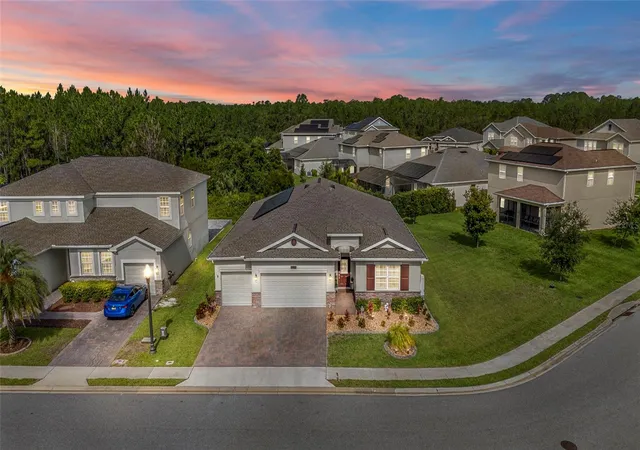
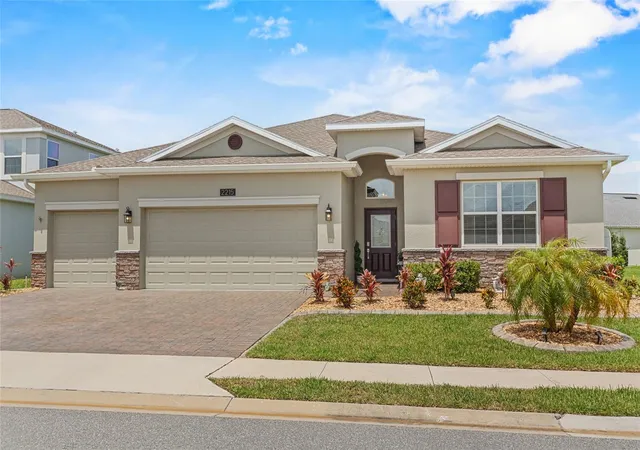
Welcome to one of Providence's most beautifully updated one-story homes, offering a highly desirable three-car garage, four bedrooms, three full bathrooms, an oversized homesite with NO REAR NEIGHBORS, and an exceptional location near the front of the community.
Offering approximately 2,600 square feet, the split-bedroom floor plan includes a private guest suite with its own beautifully renovated ensuite bathroom, ideal for guests, multigenerational living, or extended family. The spacious owner's retreat features separate his-and-her walk-in closets and a beautifully renovated ensuite bath.
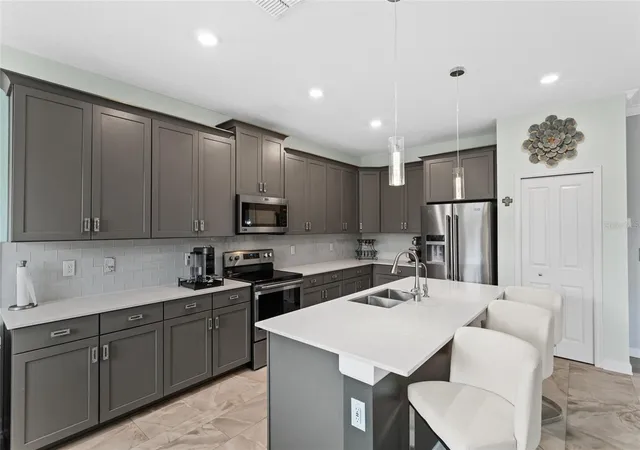
The versatile floor plan includes formal living and dining rooms, a spacious family room, and a bright eat-in kitchen. Updated luxury vinyl plank flooring and NO CARPET create a clean, modern feel throughout.
Additional upgrades include fresh interior and exterior paint, crown molding, updated Maytag stainless steel appliances, including the washer and dryer, sealed pavers, an extended screened lanai, water softener, reverse osmosis system, and professionally designed low-maintenance landscaping. You'll also appreciate the abundance of closets and storage throughout the home.
Step outside to the extended screened lanai and enjoy the privacy of the oversized backyard with NO REAR NEIGHBORS.
Located in Providence, a 24-hour guard-gated golf community with LOW HOA and NO CDD, you'll enjoy an award-winning golf course and a convenient location near shopping, restaurants, major highways, Orlando International Airport, Walt Disney World, Universal Orlando Resort, and LEGOLAND Florida.
Now offered at an exceptional new price. Ask about the lender credit available through the preferred lender for qualified buyers and schedule your private showing today.
- Houzeo last checked: 4 hours ago
- Listing updated: September 23, 2026 at 11:09 pm
- Listing Provided by: Terri Cristaldi (407) 340-3522 | CRISTALDI REALTY LLC (863) 420-6777
- Source: Stellar MLS-FL as distributed by MLS GRID | MLS#: S5147576

Property Details
Status
Pending
Type
Single Family Residence
No. of Stories
-
County
City
Neighborhood
--
Year Built
2020
HOA Fees
$146.67/mo
Finished Area
2,599 sqft
Lot Size
9,884 sqft lot
Basement Area
- sqft
MLS Name
Stellar MLS
MLS Number
S5147576
MLS Status
Pending
Days on Market
207
Cumulative Days on Market
166

Continue Your Journey in App
Find your dream home, receive real-time updates, and many more!
Continue Your Journey in App
Find your dream home, receive real-time updates, and many more!
Location
HOA Management
Stephen Lim
HOA Fees
$440/ Quarterly
Amenities
 Amenities and services may be covered by one or multiple associations and service providers.
 Tennis
 Club House
 Basket Ball
 Pool
 Park Playground
 Gym
 Golf
 Security Gate
 Sports Court
Disclaimer: Amenities are based on third-party information and may vary; buyers must independently verify all amenities, as information is deemed reliable but not guaranteed.
Facts & Features
Rooms
Bedrooms & bathrooms
Bedrooms: 4
Bathrooms: 3
Living Room
Level: First
Area: 182.00 Square Feet
Dimensions: 14x13
Dining Room
Level: First
Area: 208.00 Square Feet
Dimensions: 16x13
Family Room
Level: First
Area: 306.00 Square Feet
Dimensions: 17x18
Kitchen
Level: First
Area: 192.00 Square Feet
Dimensions: 12x16
Dinette
Level: First
Additional Bedroom
Level: First
Area: 110.00 Square Feet
Dimensions: 11x10
Primary Bedroom
Level: First
Area: 255.00 Square Feet
Dimensions: 17x15
Primary Bathroom
Level: First
Area: 110.00 Square Feet
Dimensions: 11x10
Bedroom 2
Level: First
Area: 165.00 Square Feet
Dimensions: 15x11
Bathroom 2
Level: First
Area: 70.00 Square Feet
Dimensions: 10x7
Bedroom 3
Level: First
Area: 110.00 Square Feet
Dimensions: 11x10
Bathroom 3
Level: First
Area: 56.00 Square Feet
Dimensions: 8x7
Interior
Appliances
Dishwasher, Disposal, Dryer, Electric Water Heater, Exhaust Fan, Kitchen Reverse Osmosis System, Microwave, Range, Refrigerator, Washer, Water Purifier, Water Softener
Flooring
Ceramic Tile, Luxury Vinyl
Interior Features
Ceiling Fans(s), Crown Molding, Eat In Kitchen, High Ceilings, Kitchen/family Room Combo, Living Room/dining Room Combo, Open Floorplan, Primary Bedroom Main Floor, Solid Surface Counters, Stone Counters, Walk In Closet(s), Window Treatments
Cooling
Central Air
Sewer
Public Sewer
Heating
Central
Exterior Features
Rain Gutters, Sidewalk
Construction
Year Built
Year Built: 2020
Home type
Single Family Residence
Construction Materials
Block, Stucco
Roof
Shingle
Foundation Details
Slab
Utilities & Energy
Water Source
None
Association Amenities
Basketball Court, Clubhouse, Fence Restrictions, Fitness Center, Gated, Golf Course, Pickleball Court(s), Playground, Pool, Tennis Court(s)
Laundry Features
Electric Dryer Hookup, Inside, Laundry Room, Washer Hookup
Utilities
Bb/hs Internet Available, Cable Connected, Electricity Connected, Phone Available, Sewer Connected, Underground Utilities, Water Connected
Other Features
Community Features
Clubhouse, Community Mailbox, Deed Restrictions, Dog Park, Fitness Center, Gated Community Guard, Golf Carts Ok, Golf, Playground, Pool, Restaurant, Sidewalks, Tennis Court(s), Street Lights
Subdivision Name
Providence/camden Park
Price History
| Date | Event | Price |
|---|---|---|
09/23/2026 Source: | Pending | $459,800 $177/sqft |
09/18/2026 Source: | Price Decreased | $459,800 -0.02% $177/sqft |
08/04/2026 Source: #MFRS5147576 | Price Decreased | $459,900 -1.94% $177/sqft |
07/19/2026 Source: | Price Decreased | $469,000 -1.05% $180/sqft |
07/02/2026 Source: | Price Decreased | $474,000 -1.04% $182/sqft |

Show more
Nearby Homes











Find Homes by Property Features in Davenport, FL
Nearby New Homes For Sale

Based on information from Stellar MLS® through Nov 04, 2026, 12:45PM as submitted to and distributed by MLS GRID. All data is obtained from various sources and may not have been verified by the broker or MLS GRID. Supplied Open House Information is subject to change without notice. All information should be independently reviewed and verified for accuracy. Properties may or may not be listed by the office/agent presenting the information. IDX information is provided exclusively for consumers’ personal non-commercial use. It may not be used for any purpose other than to identify prospective properties consumers may be interested in purchasing. The data is deemed reliable but is not guaranteed by MLS GRID. The use of the MLS GRID Data may be subject to an end-user license agreement prescribed by the Member Participant’s applicable MLS, if any, and as amended from time to time. © 2026 Stellar MLS. All Rights Reserved.
 Advertising Broker: Fred McGill | Simple Showing, Inc
