- Overview
- Description
- Property Details
- Location
- Facts & Features
- Getting Around
- Nearby Homes



$1,415,000
Monthly Est:$7,043
 3 Beds
 3 Baths
3 full baths
 2,738sqft
2215 Madera St, Dallas, TX 75206
$1,415,000
$7,043/moEst:
Get Pre-Approved
Single Family Residence
Built in 2016
$-- HOA
7,500 sqft lot
$517/sq.ft
Description
2215 Madera Street - Modern Luxury Meets Ultimate Walkability in the Henderson Corridor.
Custom-built and masterfully designed by ParmaDesign, this modern gem is nestled in the coveted Henderson corridor, blending sleek aesthetics with unmatched quality. From the moment you step inside, you'll be captivated by the museum-smooth walls, soaring ceilings, and walls of Andersen windows that bathe every corner in natural light.
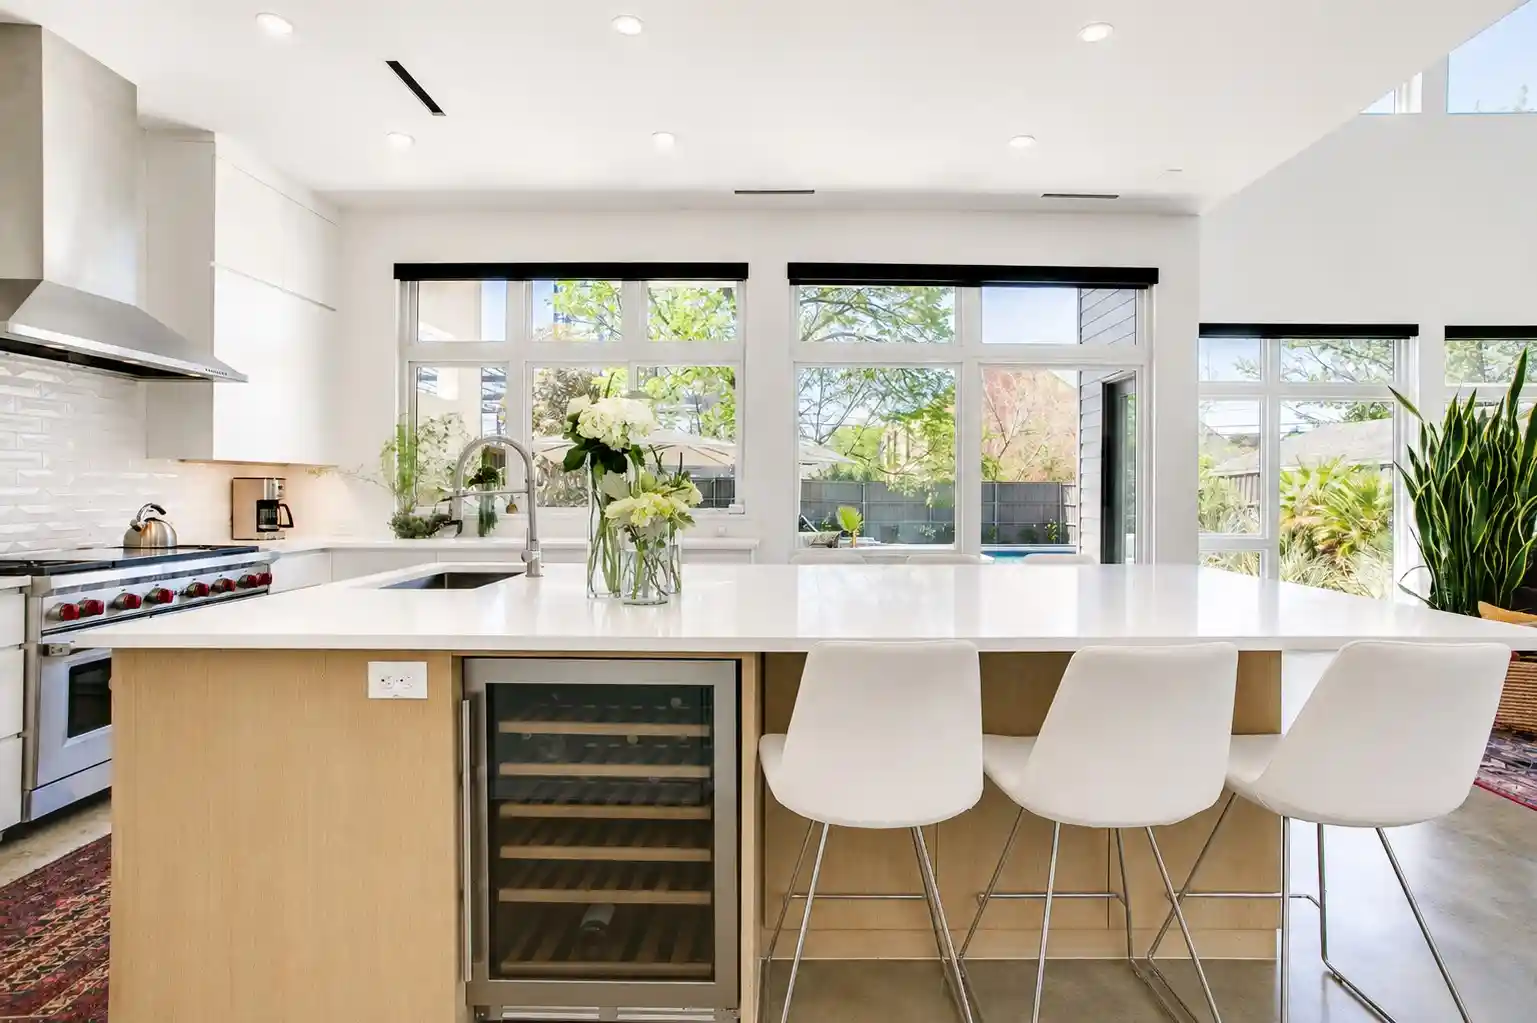
The thoughtful layout welcomes you with a spacious entry, wide gallery-style hallways, and an open-concept living space that flows seamlessly throughout. The kitchen is a chef’s dream, boasting a Wolf and Sub-Zero appliance package, custom cabinetry, a large center island, and expansive quartz counters, perfect for everything from gourmet meals to casual gatherings. The split-bedroom layout provides ideal privacy, with the primary suite featuring a private balcony overlooking the city skyline and lush rear grounds. All bathrooms are adorned with sleek, modern fixtures and luxurious finishes.
Step outside into your personal sanctuary - a rare retreat complete with a sparkling pool, relaxing spa, cozy fire pit, outdoor kitchen for al fresco dining, and a lush, expansive grassy area. Designed for both high-end entertaining and quiet relaxation, this backyard oasis is thoughtfully shielded to maintain complete privacy while backing directly up to the neighborhood's newest asset.
Situated directly behind the brand-new, walkable Henderson Ave retail, office and dining village, this home offers an unrivaled lifestyle perk: effortless, back-door access to Dallas’s newest destination for boutique shopping, chef-driven dining, and artisan cafes without ever needing a car. Enjoy the rare combination of a private, resort-style backyard with world-class amenities right at your doorstep. If you’ve been searching for a spacious, modern architectural landmark in the heart of one of the city’s hottest neighborhoods, 2215 Madera Street is the ultimate find.
- Houzeo last checked: 4 minutes ago
- Listing updated: October 25, 2026 at 8:04 pm
- Listing Provided by: John Weber (214) 679-2427 | Compass RE Texas, LLC. (214) 814-8100
- Source: NTREIS MLS-TX | MLS#: 21347105

Property Details
Status
Active
Type
Single Family Residence
No. of Stories
2
County
City
Neighborhood
--
Year Built
2016
HOA Fees
-
Finished Area
2,738 sqft
Lot Size
7,500 sqft lot
Basement Area
- sqft
MLS Name
NTREIS MLS
MLS Number
21347105
MLS Status
Active
Cumulative Days on Market
179

Continue Your Journey in App
Find your dream home, receive real-time updates, and many more!
Continue Your Journey in App
Find your dream home, receive real-time updates, and many more!
Location
Facts & Features
Rooms
Bedrooms & bathrooms
Bedrooms: 3
Bathrooms: 3
Bedroom
Level: Second
Area: 196.00 Square Feet
Dimensions: 14 x 14
Bedroom
Level: Second
Area: 195.00 Square Feet
Dimensions: 15 x 13
PrimaryBedroom
Level: Second
Area: 304.00 Square Feet
Dimensions: 16 x 19
Kitchen
Level: First
Area: 176.00 Square Feet
Dimensions: 16 x 11
BreakfastRoomNook
Level: First
Area: 144.00 Square Feet
Dimensions: 16 x 9
LivingRoom
Level: First
Area: 380.00 Square Feet
Dimensions: 20 x 19
DiningRoom
Level: First
Area: 168.00 Square Feet
Dimensions: 14 x 12
Interior
Sewer
Public Sewer
Window Features
Window Coverings
Interior Features
Built In Features, Double Vanity, Eat In Kitchen, Kitchen Island, Open Floorplan, Pantry, Smart Home, Vaulted Ceilings, Wired For Data, Walk In Closets, Wired For Sound
Flooring
Concrete, Hardwood
Heating
Central, Natural Gas
Appliances
Some Gas Appliances, Dishwasher, Disposal, Gas Range, Microwave, Plumbed For Gas, Range, Refrigerator, Some Commercial Grade, Wine Cooler
Exterior Features
Built In Barbecue, Balcony, Barbecue, Fire Pit, Gas Grill, Outdoor Kitchen, Outdoor Living Area, Private Yard
Cooling
Central Air, Electric
Construction
Year Built
Year Built: 2016
Home type
Single Family Residence
Foundation Details
Slab
Construction Materials
Stucco
Property Condition
Resale
Architectural Style
Contemporary Modern, Detached
Roof
Other
Utilities & Energy
Pool Features
In Ground, Outdoor Pool, Pool, Pool Spa Combo, Water Feature
Utilities
Sewer Available, Water Available
Parking Features
Driveway, Garage Faces Front, Garage
Water Source
Public
Fireplace Features
Gas, Living Room
Laundry Features
Laundry In Utility Room
Security Features
Security System
Other Features
Lot Features
Back Yard, Interior Lot, Lawn, Landscaped
Patio And Porch Features
Balcony, Covered
Subdivision Name
Ross Ave Annex
Price History
| Date | Event | Price |
|---|---|---|
10/19/2026 Source: | Price Decreased | $1,415,000 -2.08% $517/sqft |
09/03/2026 Source: | Price Decreased | $1,445,000 -3.34% $528/sqft |
08/07/2026 Source: | Price Increased | $1,495,000 +14850.00% $546/sqft |
06/23/2026 Source: | Listed for Sale | $10,000 $4/sqft |
06/15/2026 Source: | Price Increased | $10,000 +11.11% $4/sqft |

Show more
Nearby Homes
Find Homes by Property Features in Dallas, TX
Nearby New Homes For Sale

Based on information from the North Texas Real Estate Information Systems, Inc., through Nov 01, 2026, 10:15AM. Information is provided exclusively for consumers’ personal, non-commercial use. It may not be used for any purpose other than to identify prospective properties consumers may be interested in purchasing. Data is deemed reliable but is not guaranteed accurate. This website may not include listings or property addresses of sellers who have directed their listing brokers to withhold their listing or their property address from display on the Internet. ©2026 North Texas Real Estate Information Systems, Inc. All Rights Reserved.
 Advertising Broker: Michelle Brecker | Pathway To Home Realty
