- Overview
- Description
- Property Details
- Location
- Facts & Features
- Getting Around
- Nearby Homes
 No HOA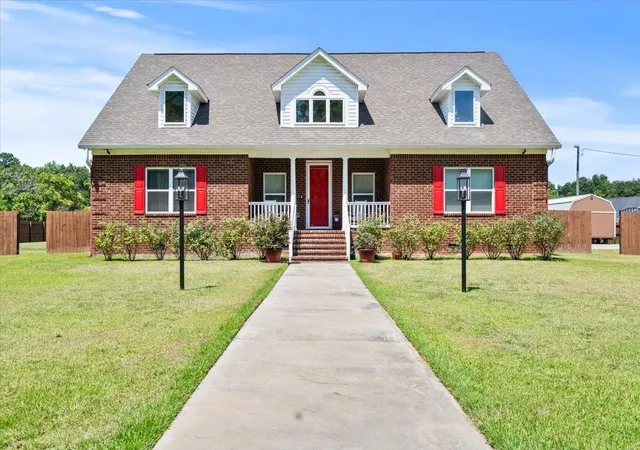

Street View
$475,000
Monthly Est:$2,364
 4 Beds
 4 Baths
3 full baths + 1 half bath
 2,465sqft
2215 Mclaurin Rd, Florence, SC 29501
$475,000
$2,364/moEst:
Get Pre-Approved
Single Family Residence
Built in 2019
$-- HOA
1 acre lot
$193/sq.ft
Description
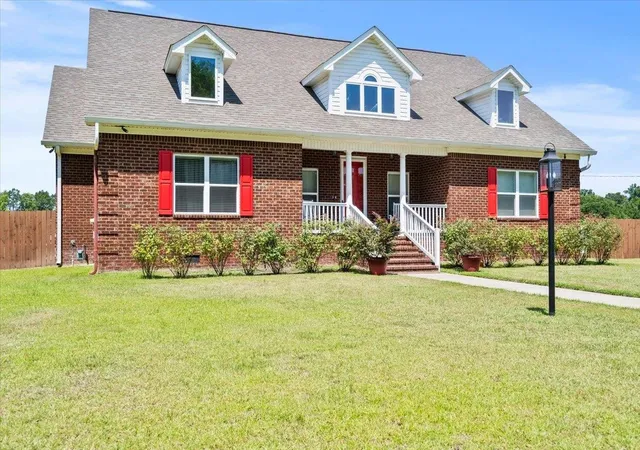
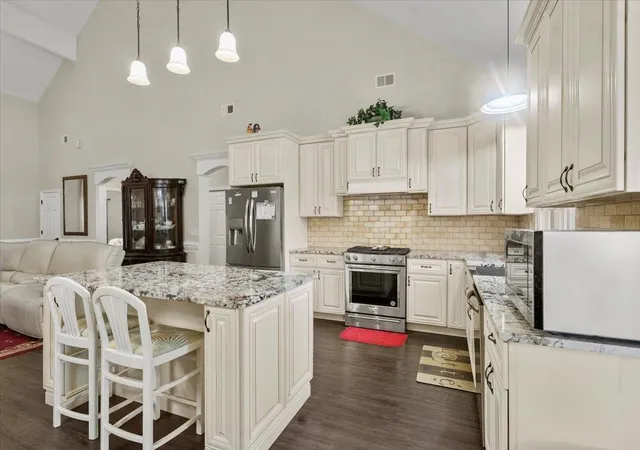
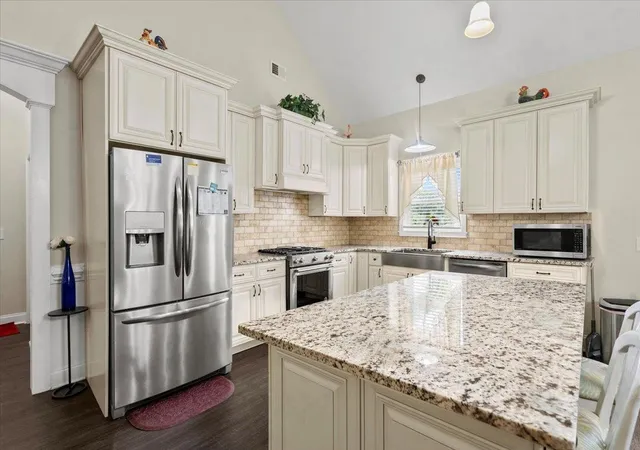
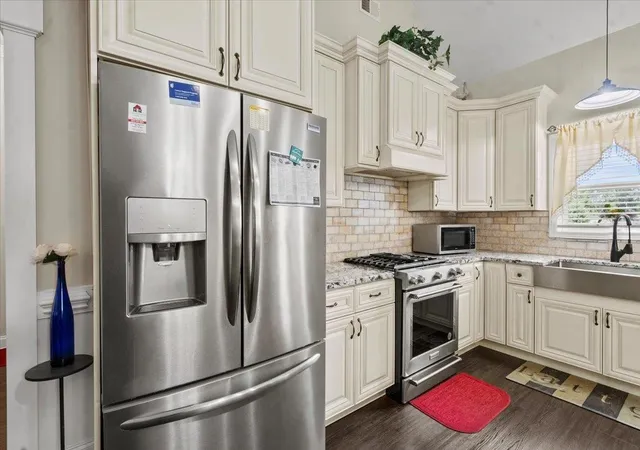
Welcome to 2215 McLaurin Dr, Florence, SC 29501, an exceptional residence designed for both luxurious daily living and grand-scale entertaining. From the striking architectural details to the resort-style backyard, every inch of this home exudes quality and thoughtful functionality. The heart of the home is a breathtaking Great Room defined by a dramatic 31-foot A-frame ceiling, creating an expansive and airy atmosphere. This space flows effortlessly into a dedicated dining area, perfect for hosting large gatherings. Double glass doors transition into a sun-drenched sunroom, which features a beautiful arched ceiling, five large windows, and dual exit doors leading to the outdoor oasis. A conveniently located half-bath serves this main living zone. The gourmet chef's kitchen is a masterpiece of efficiency and style, anchored by 40-inch tall cabinetry that maximizes storage. Premium details include hidden trash receptacles, rotating lazy Susan corner shelves, and large pull-out drawers. The space is fully equipped with high-end stainless steel appliances, including a KitchenAid gas range with a convection oven and a premium Frigidaire Gallery three-door refrigerator. Escape to the private master bedroom suite, characterized by an elegant dropped ceiling and an oversized wrap-around walk-in closet. The attached en-suite bathroom boasts timeless ceramic walls and flooring, a massive 5x5 walk-in shower, a dual-sink vanity, a linen closet, and a private enclosed toilet room. The home offers a highly functional layout for family or guests. The rear bedroom features two large windows and a vented, double-door walk-in closet, connecting seamlessly to a Jack-and-Jill bathroom where each flanking bedroom enjoys its own private vanity sink and linen closet. Two additional front bedrooms each feature generous walk-in closets, while a dedicated utility hallway houses a convenient laundry area complete with a sink, built-in shelving, and drawers. The outdoor living space is a private resort-style paradise designed for ultimate relaxation. The centerpiece is a stunning 23' x 33' in-ground swimming pool featuring integrated water fountains and vibrant underwater night lighting. You can lounge on the heated tanning deck or the massive 77' x 22' concrete pool deck. The expansive backyard also includes a 9' x 20' multi-level deck leading to a substantial 14' x 32' storage building, offering endless possibilities for a workshop, studio, or pool house.
- Houzeo last checked: 12 hours ago
- Listing updated: July 12, 2026 at 5:25 pm
- Listing Provided by: Ann King (843) 245-6486 DRE #16359 | Brand Name Real EstateFlorence (843) 532-9133
- Source: Coastal Carolinas Association of Realtors® MLS-SC | MLS#: 2617429

Property Details
Status
Active
Type
Single Family Residence
No. of Stories
-
County
City
Neighborhood
--
Year Built
2019
HOA Fees
-
Finished Area
2,465 sqft
Lot Size
1 acre lot
Basement Area
- sqft
MLS Name
Coastal Carolinas Association of Realtors® MLS
MLS Number
2617429
MLS Status
Active
Days on Market
95

Continue Your Journey in App
Find your dream home, receive real-time updates, and many more!
Download App
Continue Your Journey in App
Find your dream home, receive real-time updates, and many more!
Location
Facts & Features
Rooms
Bedrooms & bathrooms
Bedrooms: 4
Bathrooms: 4
PrimaryBedroom
Level: First
Interior
Appliances
Range, Refrigerator, Dryer, Washer
Heating
Central
Flooring
Laminate
Cooling
Central Air
Interior Features
Bathtub, Fireplace, Separate Shower, Vaulted Ceilings, Walk In Closets, Bedroom On Main Level, Stainless Steel Appliances
Sewer
Septic Tank
Exterior Features
Fence, Pool, Storage
Construction
Year Built
Year Built: 2019
Home type
Single Family Residence
Architectural Style
Traditional
Property Condition
Resale
Foundation Details
Crawlspace
Construction Materials
Brick, Brick Veneer
Utilities & Energy
Parking Features
Carport
Basement
Crawl Space
Pool Features
In Ground
Utilities
Electricity Available, Sewer Available, Septic Available
Other Features
Patio And Porch Features
Front Porch
Lot Features
One Or More Acres
Disclosures
Seller Disclosure
Subdivision Name
Outside Of Horry & Georgetown Counties
Price History
| Date | Event | Price |
|---|---|---|
07/11/2026 Source: | Listed for Sale | $475,000 $193/sqft |

Nearby Homes



Find Homes by Property Features in Florence, SC


This representation is based in whole or in part on data supplied by the Coastal Carolinas Association of REALTORS® or its MLS through Oct 15, 2026, 06:45AM. Neither the Association nor its MLS guarantees or is in any way responsible for its accuracy. Data maintained by the Association or its MLS may not reflect all real estate activity in the market. All information provided is deemed reliable, but is not guaranteed to be accurate and should be independently verified. Information is provided exclusively for consumers' personal, non-commercial use, and may not be used for any purpose other than to identify prospective properties consumers may be interested in purchasing. © 2026 of the Coastal Carolinas Multiple Listing Service, Inc. All rights reserved.
 Advertising Broker: Nicholas Huscroft | Chosen Realty
