- Overview
- Description
- Property Details
- Location
- Facts & Features
- Getting Around
- Nearby Homes

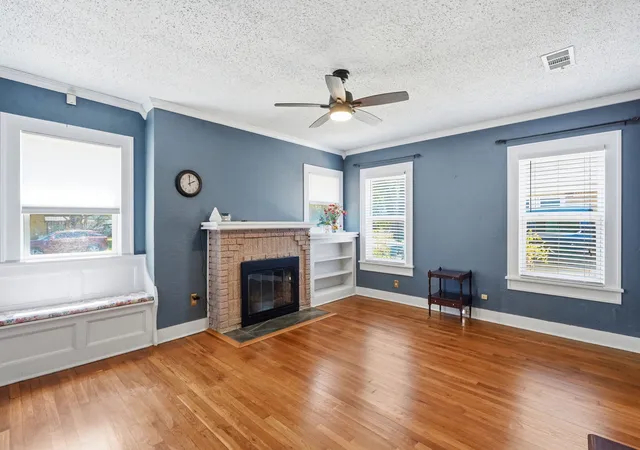


$330,000
Monthly Est:$1,643
 2 Beds
 1 Bath
1 full bath
 1,250sqft
2215 Primrose Ave, Fort Worth, TX 76111
$330,000
$1,643/moEst:
Get Pre-Approved
Single Family Residence
Built in 1928
$-- HOA
0.25 sqft lot
$264/sq.ft
Description
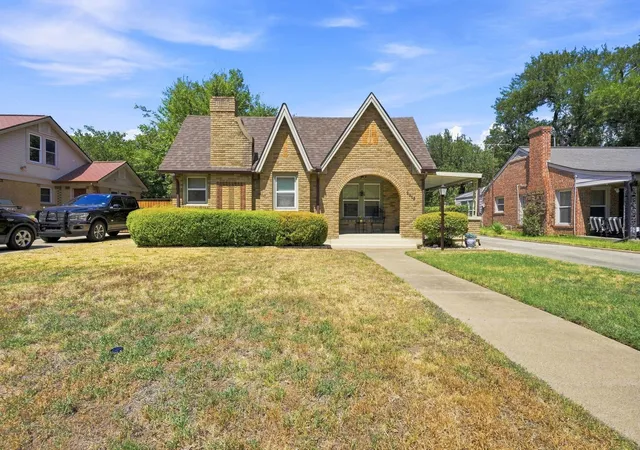
Come and fall in love with historic charm and modern peace of mind! Nestled along the beautifully shaded, tree-lined streets of Fort Worth's coveted Oakhurst Historic District, this well-loved and meticulously cared-for Tudor home offers 1,250 square feet of storybook character. From the moment you arrive, the classic arched doorway welcomes you into a warm, inviting floor plan filled with vintage soul and premium updates.
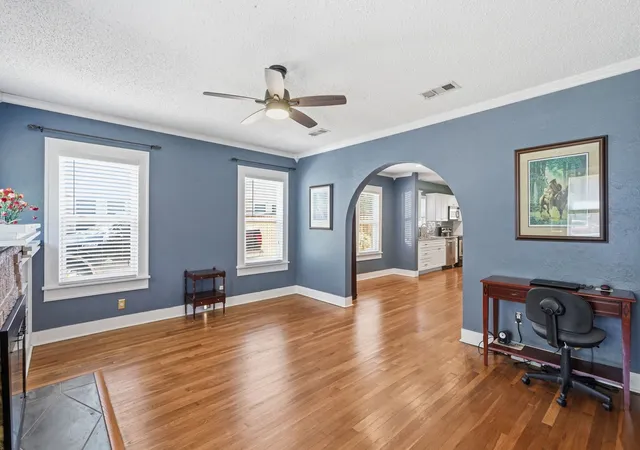
The heart of this home features a beautifully updated kitchen that perfectly balances modern convenience with timeless style. Storage is abundant, boasting custom, extensive built-in cabinetry throughout the kitchen, formal dining room, and bathroom. Structural integrity shines with a recently replaced roof, giving you years of worry-free living.
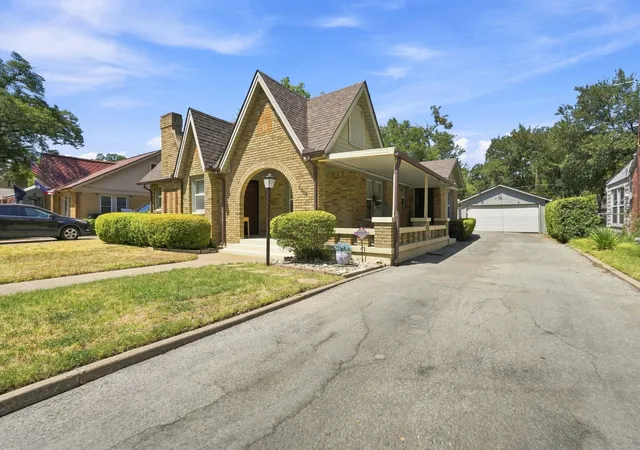
Step outside to your private backyard oasis, shaded by several majestic, mature trees. Car enthusiasts and hobbyists will marvel at the exterior setup: a 2-car garage, an attached carport, and upwards of 700 square feet of dedicated storage and workshop space—a rare find for this historic neighborhood! Located just minutes from Downtown Fort Worth, this enchanting property offers the ultimate blend of historic preservation and modern comfort.
- Houzeo last checked: 42 minutes ago
- Listing updated: November 3, 2026 at 8:27 pm
- Listing Provided by: Lynda Simmons | Fathom Realty (888) 455-6040
- Source: NTREIS MLS-TX | MLS#: 21377484

Property Details
Status
Active
Type
Single Family Residence
No. of Stories
1
County
City
Neighborhood
Year Built
1928
HOA Fees
-
Finished Area
1,250 sqft
Lot Size
0.25 sqft lot
Basement Area
- sqft
MLS Name
NTREIS MLS
MLS Number
21377484
MLS Status
Active
Cumulative Days on Market
60

Continue Your Journey in App
Find your dream home, receive real-time updates, and many more!
Continue Your Journey in App
Find your dream home, receive real-time updates, and many more!
Location
Facts & Features
Rooms
Bedrooms & bathrooms
Bedrooms: 2
Bathroom: 1
Kitchen
Level: First
Area: 130.00 Square Feet
Dimensions: 13 x 10
FullBath
Level: First
Area: 36.00 Square Feet
Dimensions: 9 x 4
Bedroom
Level: First
Area: 144.00 Square Feet
Dimensions: 12 x 12
PrimaryBedroom
Level: First
Area: 231.00 Square Feet
Dimensions: 21 x 11
DiningRoom
Level: First
Area: 100.00 Square Feet
Dimensions: 10 x 10
LivingRoom
Level: First
Area: 180.00 Square Feet
Dimensions: 15 x 12
Interior
Appliances
Dishwasher, Electric Range, Tankless Water Heater
Window Features
Window Coverings
Cooling
Central Air, Ceiling Fans, Electric, Roof Turbines
Exterior Features
Rain Gutters
Heating
Central, Fireplaces, Natural Gas
Interior Features
Cedar Closets, Granite Counters, Open Floorplan, Pantry
Flooring
Ceramic Tile, Hardwood, Tile
Sewer
Public Sewer
Construction
Year Built
Year Built: 1928
Home type
Single Family Residence
Roof
Composition
Property Condition
Resale
Construction Materials
Brick, Other
Foundation Details
Pillar Post Pier
Architectural Style
Tudor, Detached
Utilities & Energy
Water Source
Public
Pool Features
None
Fireplace Features
Glass Doors, Gas Log, Gas Starter, Masonry, Insert
Utilities
Electricity Connected, Natural Gas Available, Phone Available, Sewer Available, Separate Meters, Water Available
Parking Features
Concrete, Carport, Door Multi, Lighted
Security Features
Key Card Entry
Laundry Features
Washer Hookup, Electric Dryer Hookup, Laundry In Utility Room
Other Features
Lot Features
Subdivision, Sprinkler System, Few Trees
Subdivision Name
Oakhurst Add
Community Features
Park, Trails Paths, Curbs, Sidewalks
Patio And Porch Features
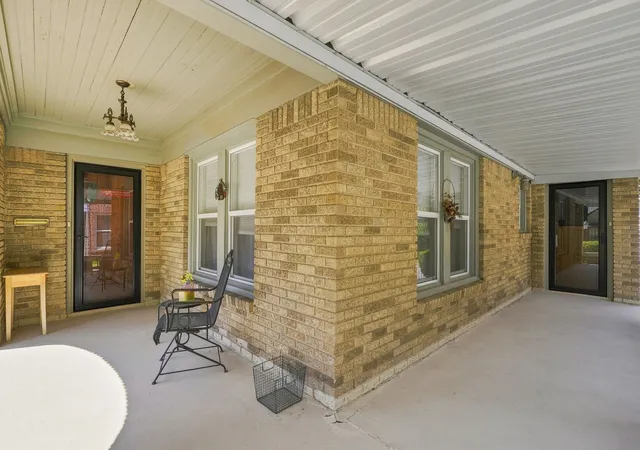
Covered, Front Porch, Side Porch, Wrap Around
Vegetation
Grassed, Wooded
Price History
| Date | Event | Price |
|---|---|---|
09/10/2026 Source: | Price Increased | $350,000 +6.06% $280/sqft |
09/04/2026 Source: | Price Decreased | $330,000 -9.59% $264/sqft |
09/04/2026 Source: | Listed for Sale | $365,000 $292/sqft |

Nearby Homes
Find Homes by Property Features in Fort Worth, TX
Nearby New Homes For Sale

Based on information from the North Texas Real Estate Information Systems, Inc., through Nov 05, 2026, 12:45PM. Information is provided exclusively for consumers’ personal, non-commercial use. It may not be used for any purpose other than to identify prospective properties consumers may be interested in purchasing. Data is deemed reliable but is not guaranteed accurate. This website may not include listings or property addresses of sellers who have directed their listing brokers to withhold their listing or their property address from display on the Internet. ©2026 North Texas Real Estate Information Systems, Inc. All Rights Reserved.
 Advertising Broker: Michelle Brecker | Pathway To Home Realty
