- Overview
- Description
- Property Details
- Location
- HOA Management
- Facts & Features
- Getting Around
- Nearby Homes
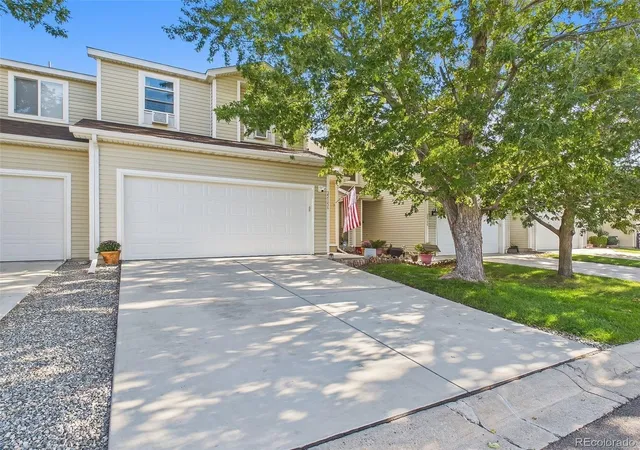

Street View
$400,000
Monthly Est:$1,991
 3 Beds
 2 Baths
2 full baths
 1,542sqft
22156 E Berry Pl, Aurora, CO 80015
$400,000
$1,991/moEst:
Get Pre-Approved
Townhouse
Built in 2000
$215/mo HOA
3,485 sqft lot
$259/sq.ft
Description
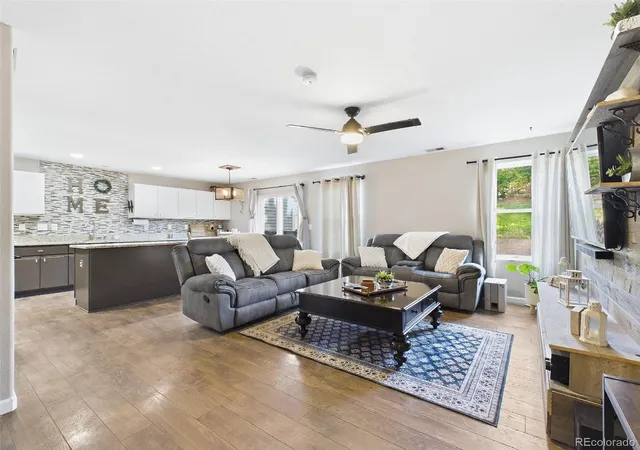
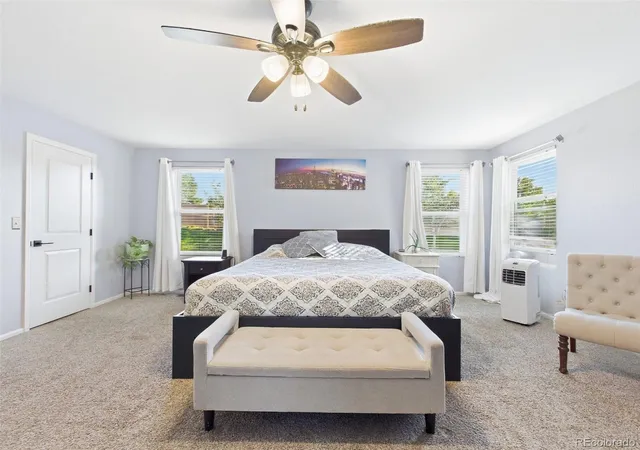
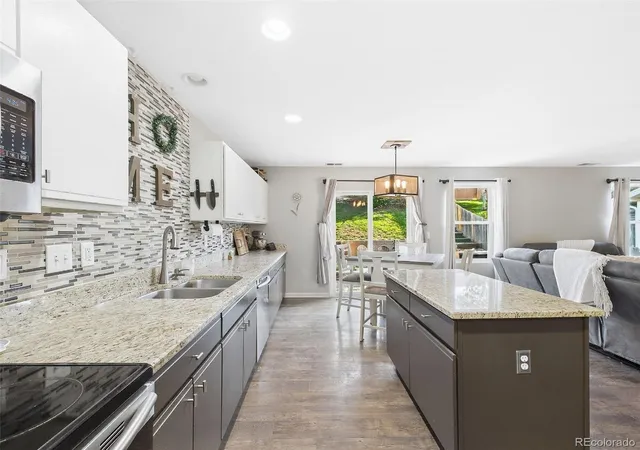
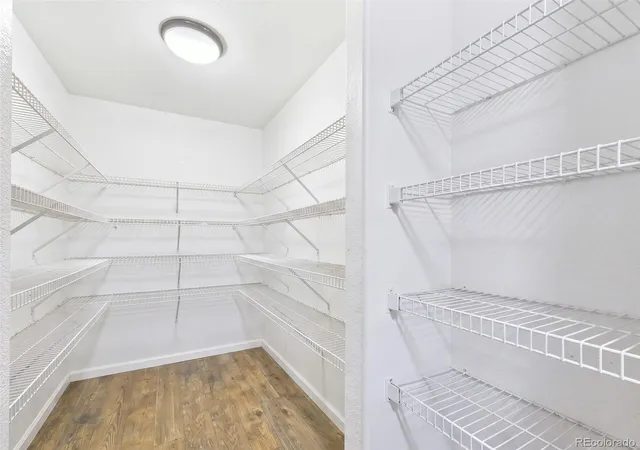
Welcome to a home that just feels right the moment you walk through the door. Natural light fills the open floor plan, highlighting premium laminate hardwood floors. The kitchen and living room become the heart of the home, featuring granite countertops, stainless-steel appliances, and an inviting island. A custom-built media console elevates game day, while a deep walk-in pantry, spanning over four feet wide, offers storage rarely found in homes this size. Head upstairs through French doors to a spacious primary bedroom, complete with an ensuite full bath and two separate walk-in closets. Two additional well-sized bedrooms offer flexibility for a home office, guests, or hobbies. A reliable Samsung washer and dryer are already installed. Out back is where this home really shines for entertaining. The fully fenced, landscaped yard features a gentle slope that creates incredible privacy indoors; even from the upstairs windows, your view stays secluded. The large brick patio welcomes seasonal cookouts, and a carved-out area with a retaining wall is perfect for a firepit on cool Colorado evenings. An oversized attached two-car garage and a storage shed give you plenty of room for storage. The heavy-lifting updates are already done for you. This home comes with a newer furnace, updated windows, modern exterior lighting, and a brand-new driveway, walkway, and garage door.
Beyond the property line, you are set up for a fantastic lifestyle. You are within the highly coveted Cherry Creek School District in a walkable neighborhood just minutes from Southlands. Easily pop over for summer concerts, the farmer's market, or dinner on Main Street. Enjoy quick access to the miles-long Piney Creek Trail or take a short drive to Cherry Creek State Park for paddleboarding. When Monday morning rolls around, easy E-470 access lets you bypass the heavy traffic of I-25 and I-225, making your commute highly predictable. Welcome home!
- Houzeo last checked: 2 minutes ago
- Listing updated: November 6, 2026 at 3:42 pm
- Listing Provided by: EMPOWERHOME Team (720) 615-7905 | Keller Williams DTC (303) 771-7500
- Source: DENVER (RE COLORADO) MLS-CO as distributed by MLS GRID | MLS#: 6108549

Property Details
Status
Active Under Contract
Type
Townhouse
No. of Stories
-
County
City
Neighborhood
--
Year Built
2000
HOA Fees
$215/mo
Finished Area
1,542 sqft
Lot Size
3,485 sqft lot
Basement Area
- sqft
MLS Name
DENVER (RE COLORADO) MLS
MLS Number
6108549
MLS Status
Pending
Days on Market
51

Continue Your Journey in App
Find your dream home, receive real-time updates, and many more!
Continue Your Journey in App
Find your dream home, receive real-time updates, and many more!
Location
HOA Management
Stanford Hills Paired Homes
HOA Fees
$190/ Monthly
Standford Hills Master
HOA Fees
$25/ Monthly
Amenities
 Amenities and services may be covered by one or multiple associations and service providers.
 Snow Removal
 Trash Pickup
 Insurance
 Bike Trails
 Maintenance
 Reserves
Recycling
Disclaimer: Amenities are based on third-party information and may vary; buyers must independently verify all amenities, as information is deemed reliable but not guaranteed.
Facts & Features
Rooms
Bedrooms & bathrooms
Bedrooms: 3
Bathrooms: 2
Living Room
Level: Main
Dining Room
Level: Main
Bonus Room
Level: Main
Great Room
Level: Main
Bedroom
Level: Upper
Bedroom
Level: Upper
Bedroom
Level: Upper
Bathroom Full
Level: Upper
Bathroom Full
Level: Upper
Interior
Heating
Forced Air, Natural Gas
Interior Features
Ceiling Fan(s), Eat In Kitchen, Granite Counters, High Ceilings, High Speed Internet, Kitchen Island, Open Floorplan, Pantry, Primary Suite, Smoke Free, Walk In Closet(s), Wired For Data
Window Features
Double Pane Windows, Window Coverings
Cooling
Other
Exterior Features
Lighting, Playground, Private Yard, Rain Gutters
Appliances
Dishwasher, Disposal, Dryer, Range, Refrigerator, Washer
Flooring
Carpet, Vinyl
Sewer
Community Sewer
Construction
Year Built
Year Built: 2000
Home type
Townhouse
Roof
Composition
Construction Materials
Concrete, Frame, Vinyl Siding
Utilities & Energy
Security Features
Carbon Monoxide Detector(s), Smoke Detector(s), Video Doorbell
Association Amenities
Trail(s)
Parking Features
Concrete, Dry Walled, Lighted, Oversized, Storage
Water Source
Public
Laundry Features
In Unit
Utilities
Cable Available, Electricity Connected, Internet Access (wired), Natural Gas Available, Phone Available
Other Features
Lot Features
Landscaped, Sprinklers In Front, Sprinklers In Rear
Subdivision Name
Trail Ridge
Patio And Porch Features
Covered, Front Porch, Patio
Price History
| Date | Event | Price |
|---|---|---|
11/06/2026 Source: | Contingent (Active Under Contract) | $400,000 $259/sqft |
09/23/2026 Source: | Listed for Sale | $400,000 $259/sqft |
09/22/2026 Source: | Coming Soon | $400,000 -5.88% $259/sqft |
08/18/2026 Source: | Listing Removed | $425,000 -2.28% $276/sqft |
06/06/2026 Source: | Listed for Sale | $434,900 +2.33% $282/sqft |

Show more
Nearby Homes
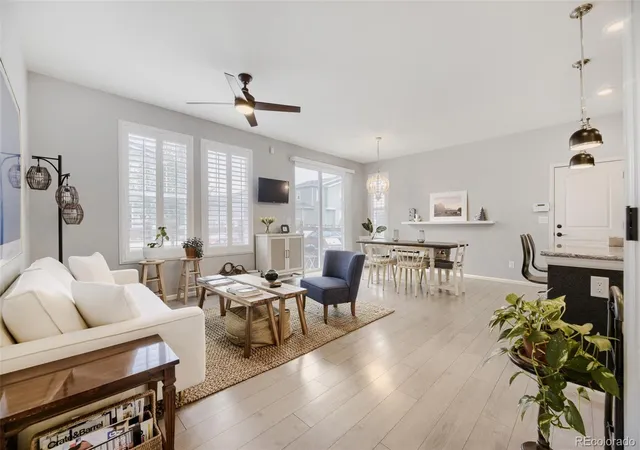
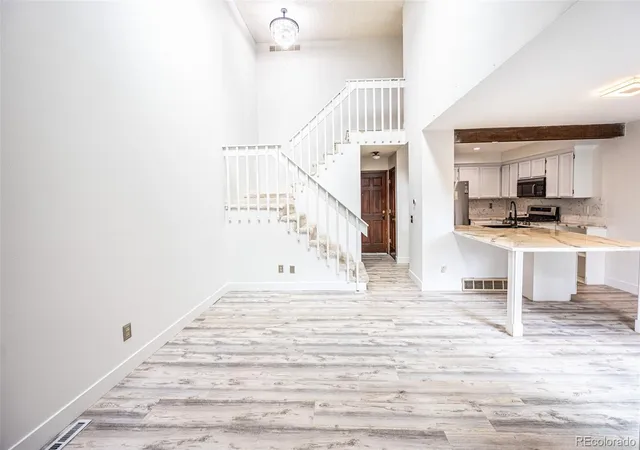
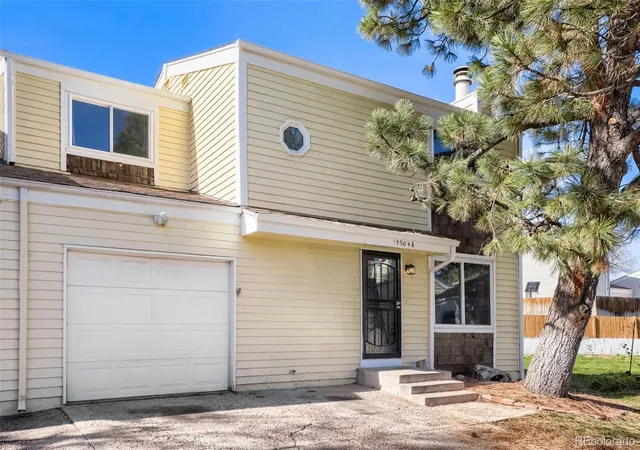
Find Homes by Property Features in Aurora, CO

Based on information from REcolorado®, Inc.through Nov 13, 2026, 05:30PM. Not all properties were listed and/or closed by Company. This representation is based in whole or in part on content supplied by REcolorado®, Inc. REcolorado®, Inc. does not guarantee nor is it in any way responsible for its accuracy. Content maintained by REcolorado®, Inc. may not reflect all real estate activity in the market. Some IDX listings have been excluded from this website. Any use search of data on the website, other than by a consumer looking to purchase real estate, is prohibited. If Houzeo suspect “scraping” of the data has occurred, the suspicion and any evidence will be reported to the MLS. IDX information is provided exclusively for consumers' personal non-commercial use. It may not be used for any purpose other than to identify prospective properties consumers may be interested in purchasing. The data is deemed reliable but is not guaranteed by REcolorado®. The use of the IDX Data may be subject to an end user license agreement prescribed by REcolorado® as amended from time to time.
Based on information submitted to the MLS GRID as of Nov 13, 2026, 05:30PM. All data is obtained from various sources and may not have been verified by broker or MLS GRID. Supplied Open House information is subject to change without notice. All information should be independently reviewed and verified for accuracy. Properties may or may not be listed by the office/agent presenting the information. ©2026 REcolorado®, Inc. All Rights Reserved.
 Advertising Broker: Albert Gollas | Gollas and Company, Inc.
