- Overview
- Description
- Property Details
- Location
- HOA Management
- Facts & Features
- Getting Around
- Nearby Homes

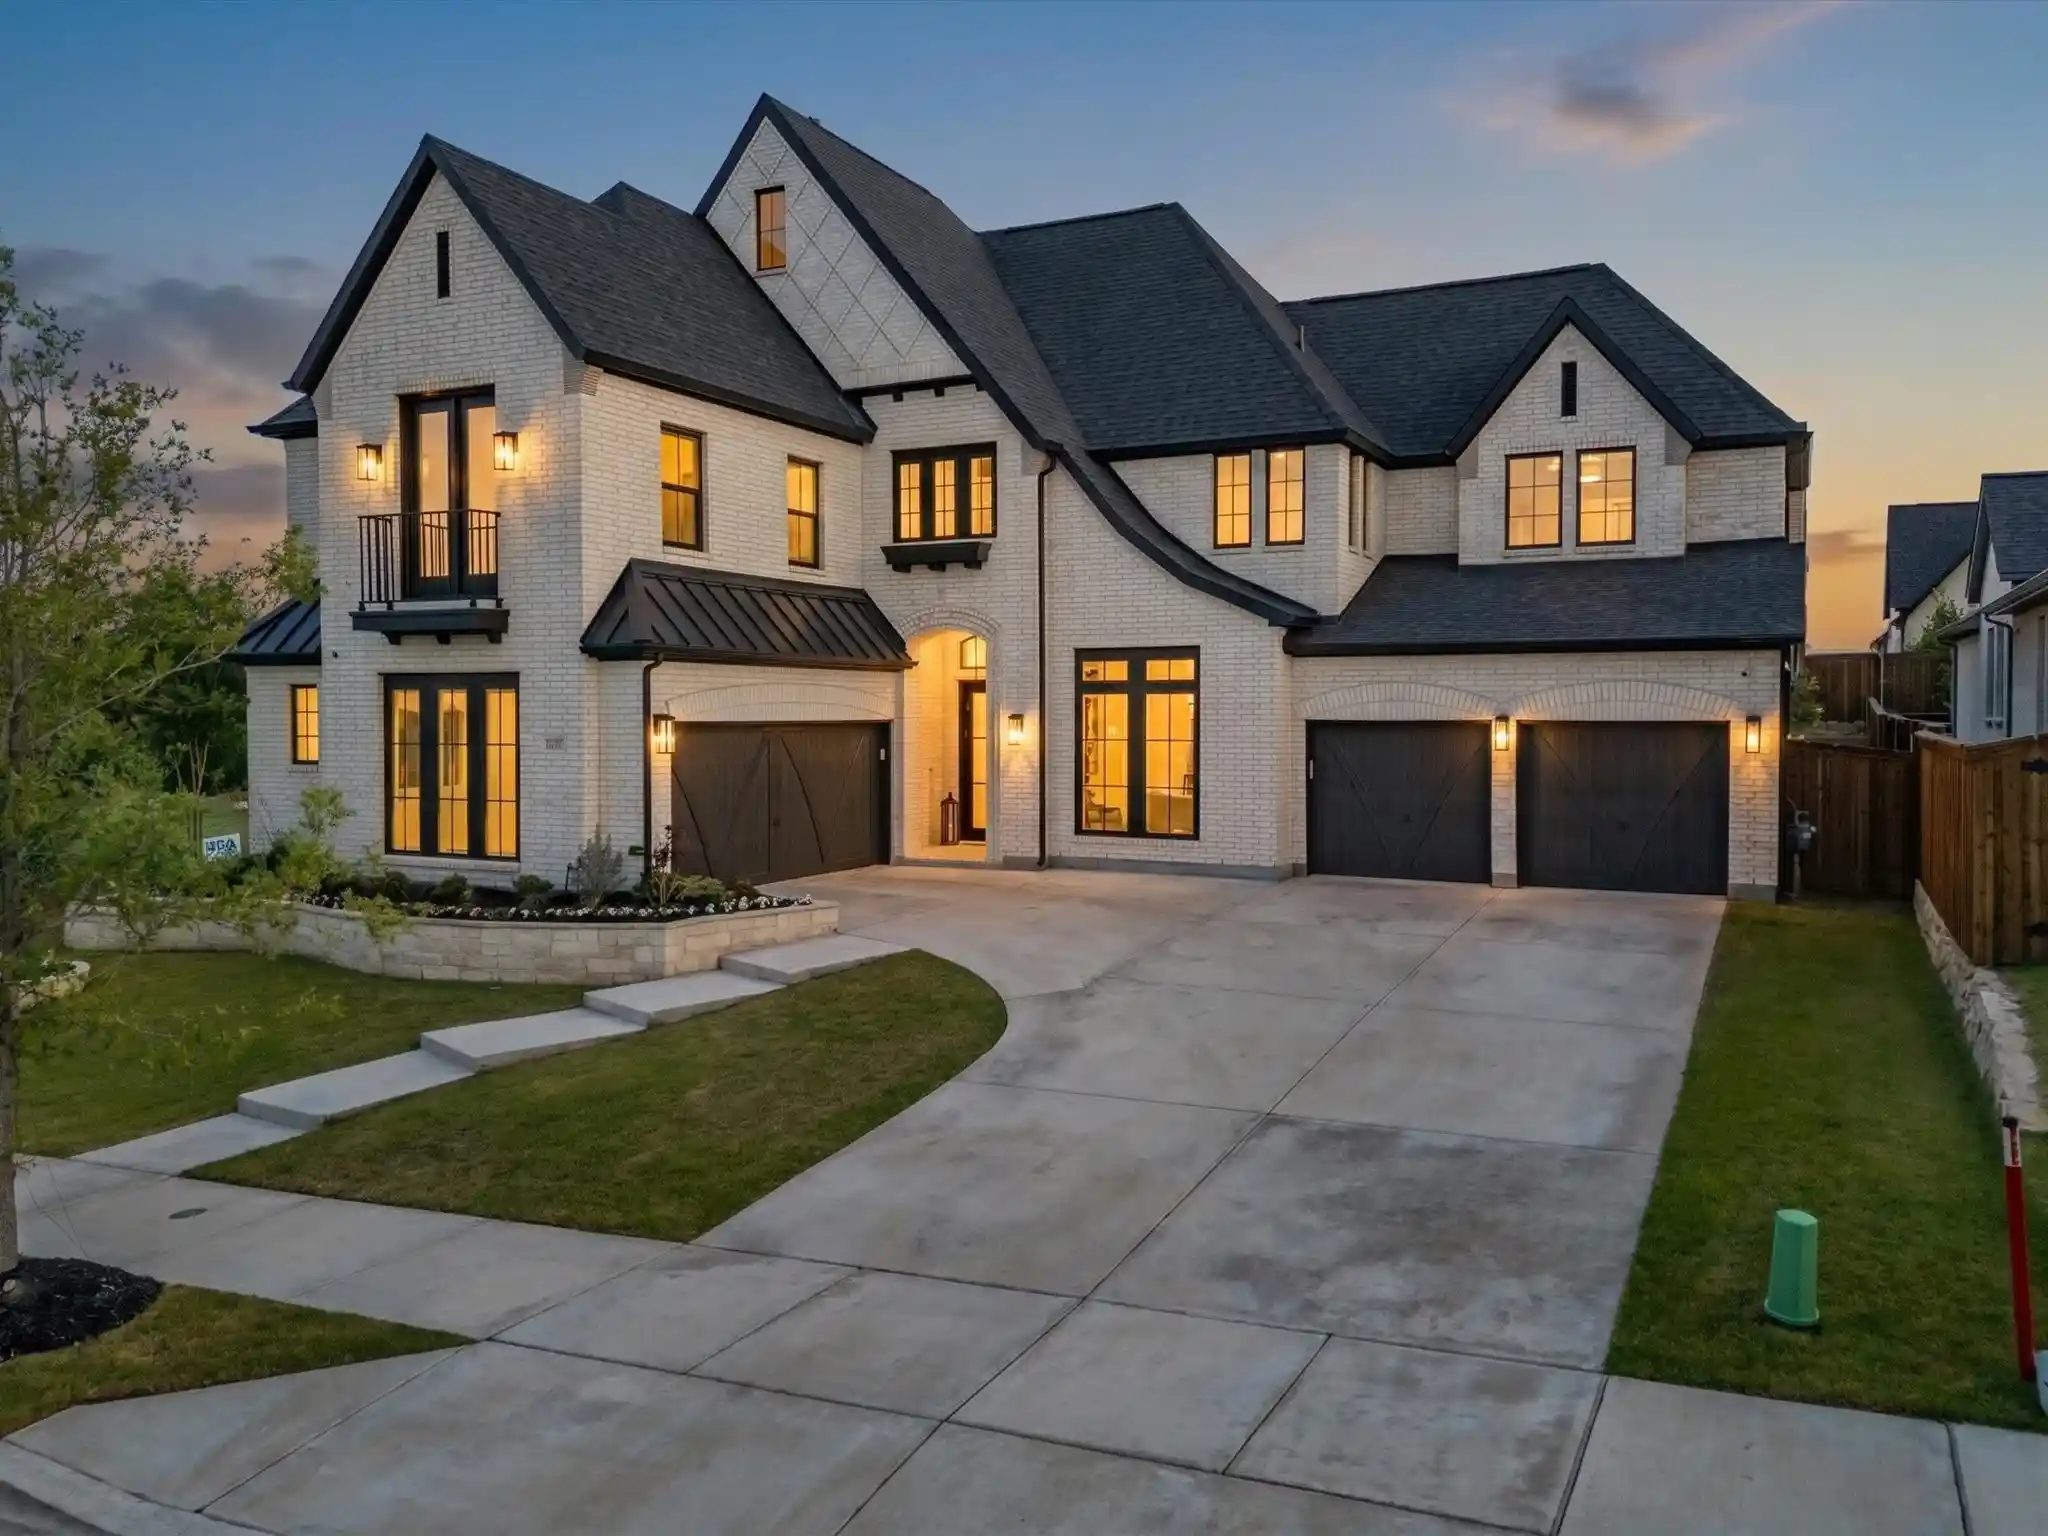


$1,265,000
Monthly Est:$6,296
 5 Beds
 6 Baths
5 full baths + 1 half bath
 4,340sqft
2216 Winding Creek Cir, Fort Worth, TX 76008
$1,265,000
$6,296/moEst:
Get Pre-Approved
Single Family Residence
Built in 2023
$251/mo HOA
0.21 acre lot
$291/sq.ft
Description
5 Bed Entertainer's Dream with Pool & 4-car garage on Premier Lot in Coveted Cul-de-Sac is ready for immediate move-in! Like-new Britton has blonde hardwoods, a 20-ft vaulted entry, 10ft ceilings & solid-core doors throughout. No upgrade overlooked in this thoughtful Tudor. The custom-capped landscaped beds and lighted sidewalk lead you through the steel door into the grand entry with hand-scraped real wood floors & a spiral staircase near the formal French-door study. The private guest ensuite downstairs has gold satin fixtures, custom tilework, and a large closet. The formal dining room is spacious with custom lighting. The living room has a beamed 23ft ceiling, custom California Closets built-ins, a luxurious fireplace with a cast stone mantle, and a marble tile floor-to-ceiling backdrop. The chef's kitchen has a waterfall marble island, 6-burner gas stovetop, custom range hood, ample cabinets & island storage, coffee bar, double oven & walk-in pantry. The primary ensuite, with a vaulted ceiling and pool views, features a large soaker tub, separate walk-in shower, two walk-in closets, and direct access to the utility room with custom tile & sink. Upstairs, find 3 additional private ensuites, each with walk-in closets & their own bath. The game room up with wood floors and a Juliet balcony makes the perfect retreat. The dedicated media room, wired for sound, has custom carpet and French doors for private theatre showings. Through the sliding accordion doors, enjoy the travertine patio, outdoor kitchen with Coyote appliances, expansive patio space, fire pit, essential oil mosquito spray system, dog run, and Pulliam-built chlorine play pool with chiller & heater. The 4 Car Garage has 2 door entries on either side of the large drive. Epoxy floors with hanging storage above & a Gladiator wall storage system. No neighbors beside & extensive privacy! Whole-home Generac generator. PREFERRED LENDER IS OFFERING 1% TOWARD CLOSING COSTS OR A BUY-DOWN.
- Houzeo last checked: 14 minutes ago
- Listing updated: October 10, 2026 at 7:04 pm
- Listing Provided by: Lori Fowler | Charitable Realty (817) 825-8293
- Source: NTREIS MLS-TX | MLS#: 21369701

Property Details
Status
Active
Type
Single Family Residence
No. of Stories
2
County
City
Neighborhood
--
Year Built
2023
HOA Fees
$251/mo
Finished Area
4,340 sqft
Lot Size
0.21 acre lot
Basement Area
- sqft
MLS Name
NTREIS MLS
MLS Number
21369701
MLS Status
Active
Cumulative Days on Market
154

Continue Your Journey in App
Find your dream home, receive real-time updates, and many more!
Continue Your Journey in App
Find your dream home, receive real-time updates, and many more!
Location
HOA Management
Insight Association Management
HOA Fees
$251/ Monthly
Amenities
 Amenities and services may be covered by one or multiple associations and service providers.
 Lawn Care
 Internet
 Maintenance
 AssociationManagement
AllFacilities
Disclaimer: Amenities are based on third-party information and may vary; buyers must independently verify all amenities, as information is deemed reliable but not guaranteed.
Facts & Features
Rooms
Bedrooms & bathrooms
Bedrooms: 5
Bathrooms: 6
MediaRoom
Level: Second
Area: 238.00 Square Feet
Dimensions: 17 x 14
GameRoom
Level: Second
Area: 325.00 Square Feet
Dimensions: 25 x 13
FullBath
Level: Second
Area: 45.00 Square Feet
Dimensions: 9 x 5
Bedroom
Level: Second
Area: 130.00 Square Feet
Dimensions: 13 x 10
FullBath
Level: Second
Area: 40.00 Square Feet
Dimensions: 8 x 5
Bedroom
Level: Second
Area: 154.00 Square Feet
Dimensions: 14 x 11
FullBath
Level: Second
Area: 40.00 Square Feet
Dimensions: 8 x 5
Bedroom
Level: Second
Area: 100.00 Square Feet
Dimensions: 10 x 10
PrimaryBathroom
Level: First
Area: 240.00 Square Feet
Dimensions: 16 x 15
PrimaryBedroom
Level: First
Area: 270.00 Square Feet
Dimensions: 18 x 15
LivingRoom
Level: First
Area: 400.00 Square Feet
Dimensions: 20 x 20
UtilityRoom
Level: First
Area: 54.00 Square Feet
Dimensions: 9 x 6
DiningRoom
Level: First
Area: 180.00 Square Feet
Dimensions: 15 x 12
Kitchen
Level: First
Area: 300.00 Square Feet
Dimensions: 20 x 15
BreakfastRoomNook
Level: First
Area: 220.00 Square Feet
Dimensions: 20 x 11
FullBath
Level: First
Area: 40.00 Square Feet
Dimensions: 8 x 5
Bedroom
Level: First
Area: 154.00 Square Feet
Dimensions: 14 x 11
HalfBath
Level: First
Area: 28.00 Square Feet
Dimensions: 7 x 4
Office
Level: First
Area: 144.00 Square Feet
Dimensions: 12 x 12
Interior
Appliances
Some Gas Appliances, Double Oven, Dishwasher, Electric Oven, Gas Cooktop, Disposal, Gas Water Heater, Microwave, Plumbed For Gas, Refrigerator, Tankless Water Heater
Exterior Features
Built In Barbecue, Barbecue, Fire Pit, Lighting, Outdoor Grill, Outdoor Kitchen, Permeable Paving, Private Yard, Rain Gutters
Interior Features
Built In Features, Chandelier, Cathedral Ceilings, Decorative Designer Lighting Fixtures, Double Vanity, Eat In Kitchen, Granite Counters, High Speed Internet, Kitchen Island, Open Floorplan, Other, Pantry, Cable Tv, Vaulted Ceilings, Wired For Data, Natural Woodwork, Walk In Closets, Wired For Sound
Flooring
Carpet, Tile, Wood
Window Features
Window Coverings
Sewer
Public Sewer
Construction
Year Built
Year Built: 2023
Home type
Single Family Residence
Roof
Composition, Metal
Construction Materials
Brick
Architectural Style
Tudor, Traditional, Detached
Property Condition
Resale
Foundation Details
Slab
Utilities & Energy
Pool Features
Gunite, Heated, In Ground, Outdoor Pool, Other, Pool, Private, Pool Sweep, Pool Spa Combo, Sport, Water Feature, Community
Laundry Features
Washer Hookup, Dryer Hookup, Electric Dryer Hookup, Laundry In Utility Room, Other
Parking Features
Additional Parking, Door Single, Driveway, Epoxy Flooring, Garage Faces Front, Garage, Golf Cart Garage, Garage Door Opener, Inside Entrance, Kitchen Level, Lighted, Oversized, Private, Garage Faces Side, Electric Vehicle Charging Stations
Fireplace Features
Electric, Insert, Family Room, Glass Doors, Gas Log, Gas Starter, Living Room, Masonry, Other
Water Source
Public
Utilities
Natural Gas Available, Sewer Available, Separate Meters, Underground Utilities, Water Available, Cable Available
Security Features
Prewired, Security System, Carbon Monoxide Detectors, Other, Smoke Detectors, Security Lights, Wireless
Association Amenities
Maintenance Front Yard
Other Features
Subdivision Name
Walsh Ranch Quail Vly
Community Features
Fitness Center, Fishing, Lake, Other, Playground, Park, Pickleball, Pool, Tennis Courts, Trails Paths, Community Mailbox, Curbs, Sidewalks
Patio And Porch Features
Other, Patio, Covered, Mosquito System
Lot Features
Back Yard, Corner Lot, Cul De Sac, Backs To Greenbelt Park, Greenbelt, Lawn, Landscaped, Level, Other, Many Trees, Subdivision, Sprinkler System, Few Trees
Price History
| Date | Event | Price |
|---|---|---|
08/26/2026 Source: | Price Decreased | $1,265,000 -0.39% $291/sqft |
07/16/2026 Source: | Price Decreased | $1,269,999 -2.31% $293/sqft |
05/01/2026 Source: | Listed for Sale | $1,299,999 $300/sqft |
05/01/2026 Source: | Price Decreased | $1,299,999 -3.70% $300/sqft |
05/01/2026 Source: | Price Increased | $1,350,000 +6.30% $311/sqft |

Show more
Nearby Homes
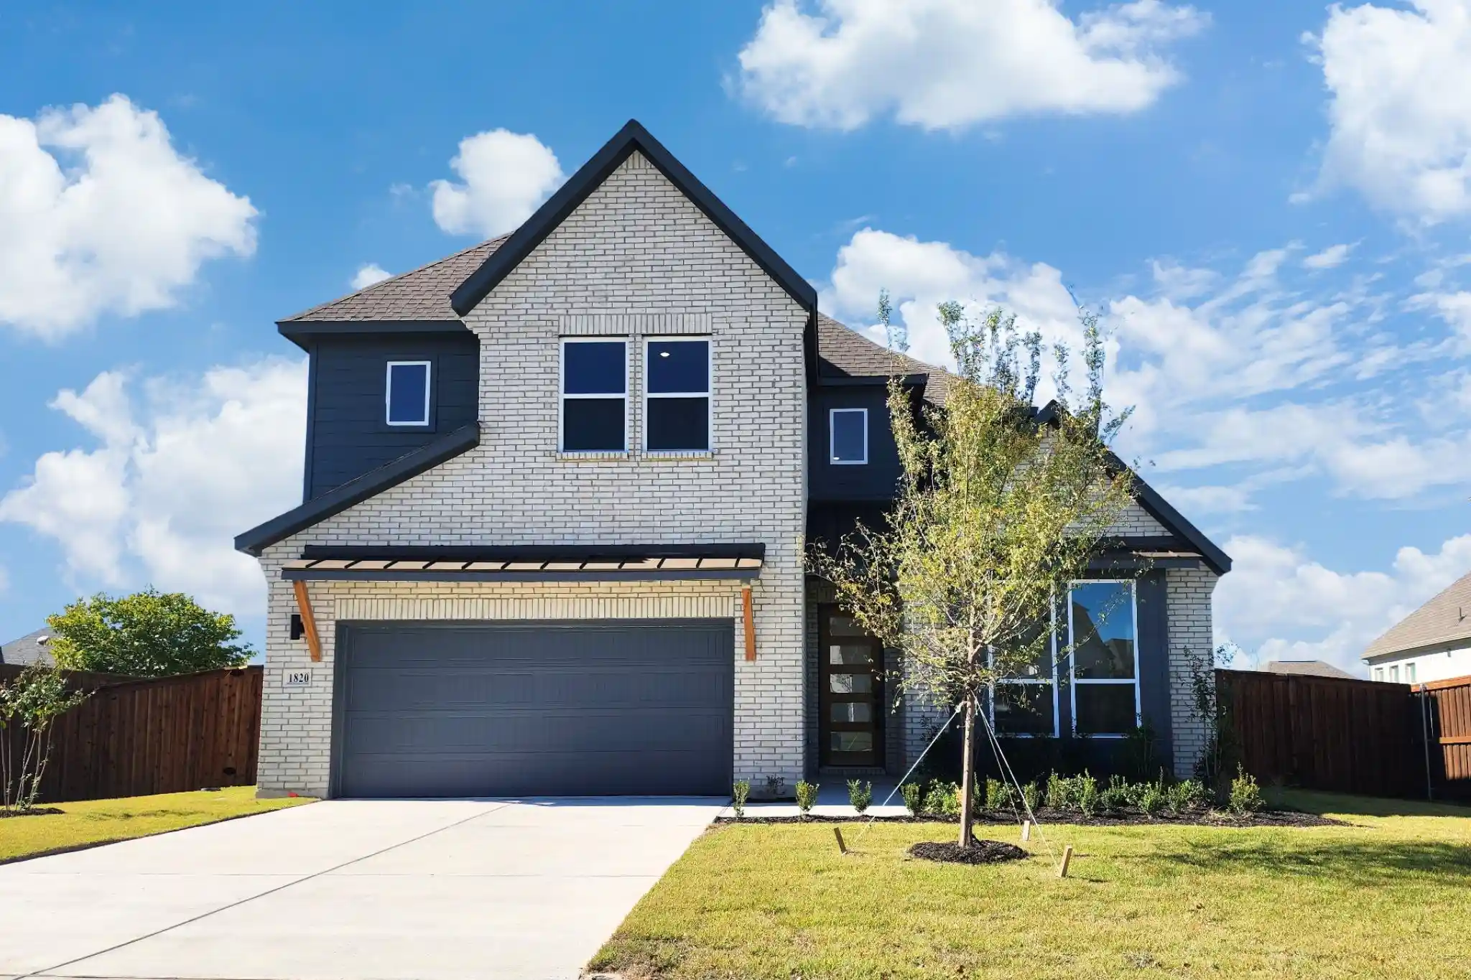
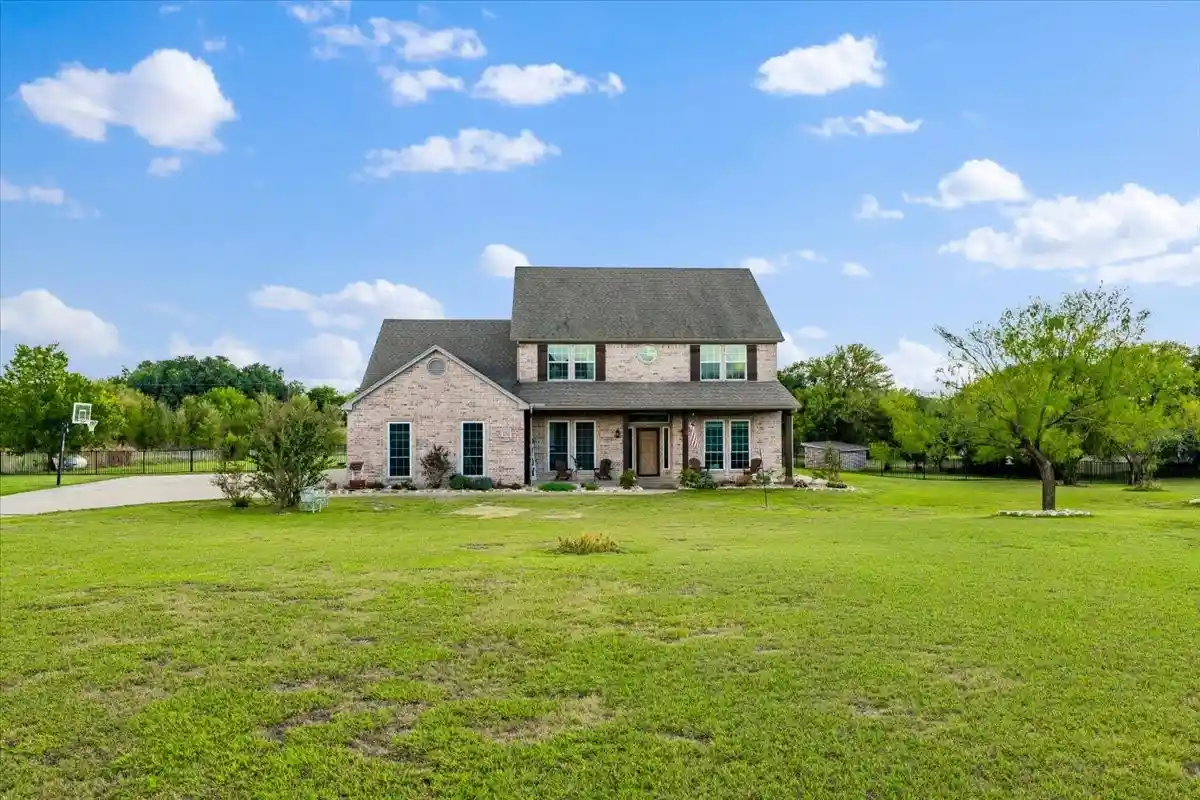
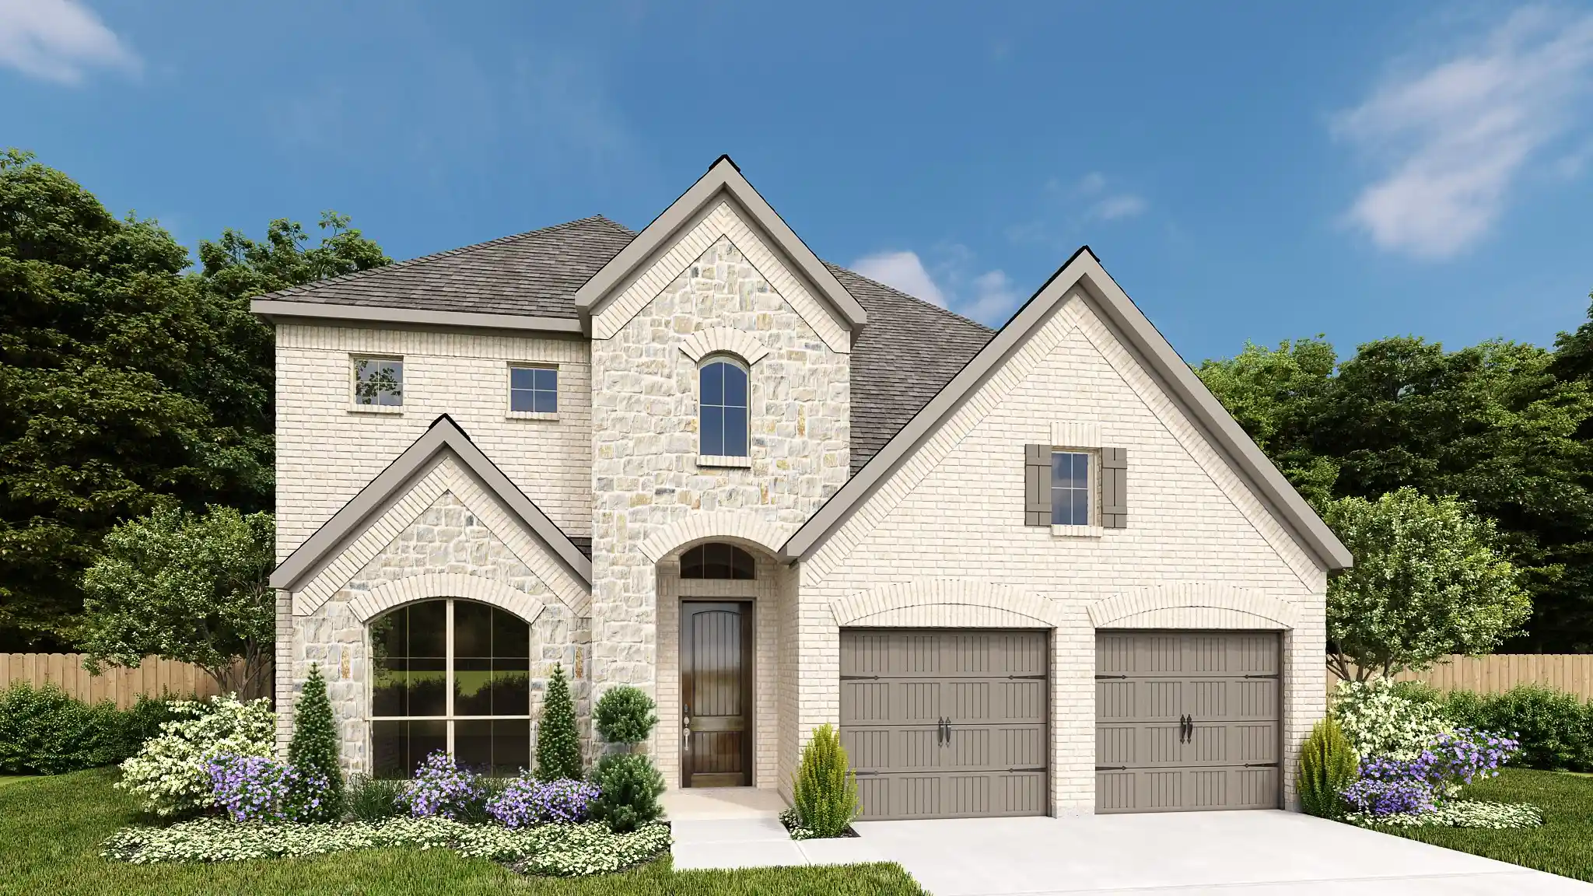
Find Homes by Property Features in Fort Worth, TX
Nearby New Homes For Sale

Based on information from the North Texas Real Estate Information Systems, Inc., through Nov 04, 2026, 12:30AM. Information is provided exclusively for consumers’ personal, non-commercial use. It may not be used for any purpose other than to identify prospective properties consumers may be interested in purchasing. Data is deemed reliable but is not guaranteed accurate. This website may not include listings or property addresses of sellers who have directed their listing brokers to withhold their listing or their property address from display on the Internet. ©2026 North Texas Real Estate Information Systems, Inc. All Rights Reserved.
 Advertising Broker: Michelle Brecker | Pathway To Home Realty
