- Overview
- Description
- Property Details
- Location
- HOA Management
- Facts & Features
- Getting Around
- Nearby Homes


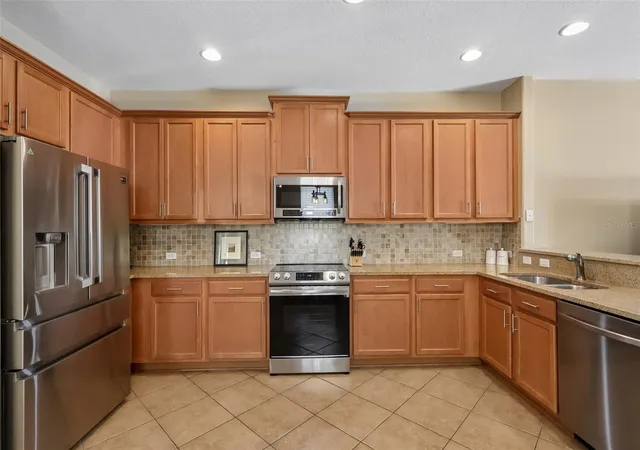


$525,000
Monthly Est:$2,613
 4 Beds
 2 Baths
2 full baths
 1,981sqft
2217 Long Derby Way, Casselberry, FL 32707
$525,000
$2,613/moEst:
Get Pre-Approved
Single Family Residence
Built in 2008
$232/mo HOA
6,152 sqft lot
$265/sq.ft
Description
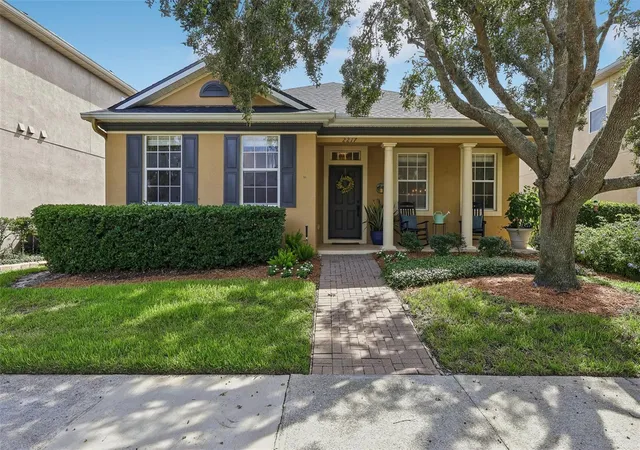
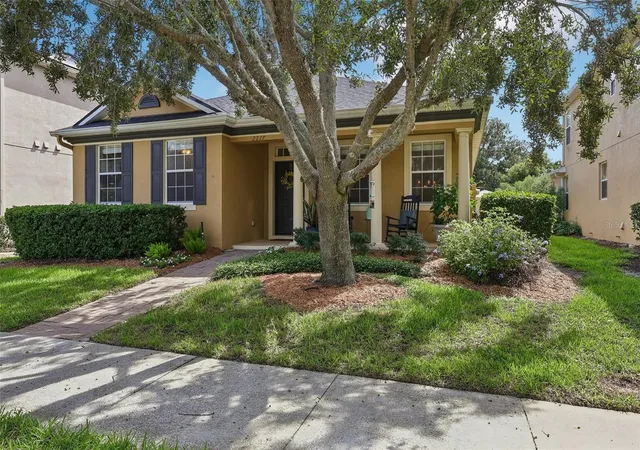
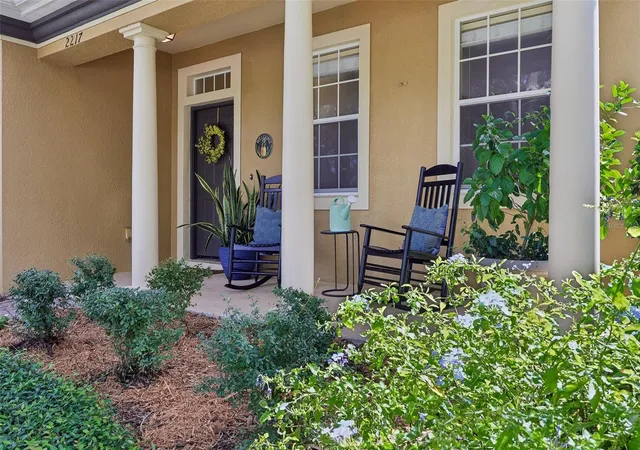
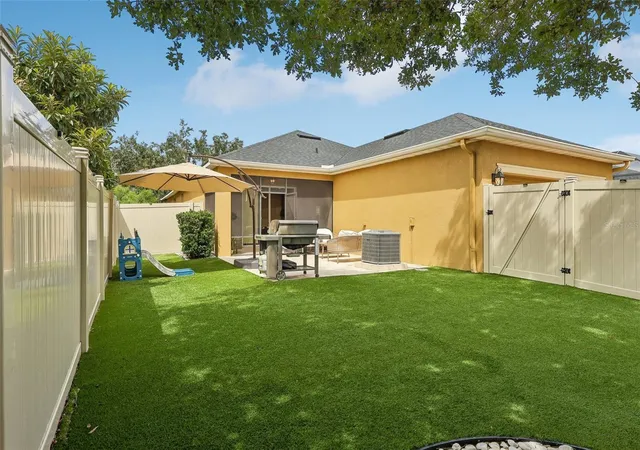
This cozy, single-story Centex home in Legacy Park features 4 bedrooms, 2 baths, and a split-bedroom floor plan. Recent updates include a new roof (2025), new carpet in all bedrooms (2026), updated appliances (2024), exterior paint (2024), new Carrier A/C (2023), new water heater (2023), a privacy vinyl fence (2023), and custom closet systems installed in three of the four bedrooms. The backyard was transformed in 2024 with a $35,000 improvement project, including tree and stump removal, a travertine patio, and upgraded pet-friendly turf. The turf features enhanced drainage designed for pets and a cooler surface for comfortable use by four-legged family members. Legacy Park offers low-maintenance living with lawn care included through the HOA, plus a community pool and playground. The neighborhood is also conveniently located near desirable schools, including The Geneva School (at the entrance to Legacy Park), Trinity Preparatory School and The Master’s Academy. This home is beautifully and lovingly maintained with major updates already completed, a low-maintenance yard, and an ideal location in Legacy Park. Schedule your showing today!
- Houzeo last checked: 2 hours ago
- Listing updated: October 2, 2026 at 5:04 pm
- Listing Provided by: Rob Breese, III (321) 436-8813 , Jennifer Christ | RE/MAX TOWN & COUNTRY REALTY (407) 695-2066
- Source: Stellar MLS-FL | MLS#: O6441740

Property Details
Status
Active
Type
Single Family Residence
No. of Stories
-
County
City
Neighborhood
--
Year Built
2008
HOA Fees
$232/mo
Finished Area
1,981 sqft
Lot Size
6,152 sqft lot
Basement Area
- sqft
MLS Name
Stellar MLS
MLS Number
O6441740
MLS Status
Active
Days on Market
24
Cumulative Days on Market
18

Continue Your Journey in App
Find your dream home, receive real-time updates, and many more!
Download App
Continue Your Journey in App
Find your dream home, receive real-time updates, and many more!
Location
HOA Management
Extreme Mgmt-Bobby Pizutti
HOA Fees
$232/ Monthly
Amenities
 Amenities and services may be covered by one or multiple associations and service providers.
 Park Playground
 Maintenance
 Pool
Pool
Disclaimer: Amenities are based on third-party information and may vary; buyers must independently verify all amenities, as information is deemed reliable but not guaranteed.
Facts & Features
Rooms
Bedrooms & bathrooms
Bedrooms: 4
Bathrooms: 2
Living Room
Level: First
Area: 143.00 Square Feet
Dimensions: 13x11
Kitchen
Level: First
Area: 105.00 Square Feet
Dimensions: 7x15
Family Room
Level: First
Area: 255.00 Square Feet
Dimensions: 17x15
Primary Bedroom
Level: First
Area: 225.00 Square Feet
Dimensions: 15x15
Dining Room
Level: First
Area: 130.00 Square Feet
Dimensions: 13x10
Dinette
Level: First
Area: 110.00 Square Feet
Dimensions: 11x10
Bedroom 2
Level: First
Area: 140.00 Square Feet
Dimensions: 14x10
Bedroom 3
Level: First
Area: 121.00 Square Feet
Dimensions: 11x11
Bedroom 4
Level: First
Area: 140.00 Square Feet
Dimensions: 14x10
Interior
Heating
Electric
Cooling
Central Air
Interior Features
Ceiling Fans(s), Eat In Kitchen, Kitchen/family Room Combo, Living Room/dining Room Combo, Solid Wood Cabinets, Stone Counters, Walk In Closet(s)
Window Features
Blinds
Sewer
Public Sewer
Flooring
Carpet, Ceramic Tile
Exterior Features
Rain Gutters, Sidewalk
Appliances
Dishwasher, Microwave, Range, Refrigerator
Construction
Year Built
Year Built: 2008
Home type
Single Family Residence
Architectural Style
Craftsman
Construction Materials
Block, Stucco
Foundation Details
Slab
Roof
Shingle
Utilities & Energy
Laundry Features
Inside, Laundry Room
Water Source
Public
Association Amenities
Playground, Pool
Utilities
Electricity Connected, Public, Water Connected
Security Features
Smoke Detector(s)
Parking Features
Alley Access, Garage Faces Rear
Other Features
Subdivision Name
Legacy Park Residential Ph 1 & 2 A Rep
Lot Features
Sidewalk, Paved
Community Features
Playground, Pool, Sidewalks
Patio And Porch Features
Covered, Front Porch, Rear Porch, Screened
Price History
| Date | Event | Price |
|---|---|---|
09/15/2026 Source: | Listed for Sale | $525,000 +28.05% $265/sqft |
09/04/2022 Source: | Price Increased | $410,000 +22998.59% $207/sqft |
07/01/2019 Source: | Price Increased | $1,775 +14.52% $1/sqft |
06/08/2012 Source: | Price Increased | $1,550 +3.68% $1/sqft |
06/03/2011 Source: | Price Decreased | $1,495 -99.43% $1/sqft |

Show more
Nearby Homes
Find Homes by Property Features in Casselberry, FL
Nearby New Homes For Sale

Based on information from Stellar MLS® through Oct 09, 2026, 02:30PM as submitted to and distributed by MLS GRID. All data is obtained from various sources and may not have been verified by the broker or MLS GRID. Supplied Open House Information is subject to change without notice. All information should be independently reviewed and verified for accuracy. Properties may or may not be listed by the office/agent presenting the information. IDX information is provided exclusively for consumers’ personal non-commercial use. It may not be used for any purpose other than to identify prospective properties consumers may be interested in purchasing. The data is deemed reliable but is not guaranteed by MLS GRID. The use of the MLS GRID Data may be subject to an end-user license agreement prescribed by the Member Participant’s applicable MLS, if any, and as amended from time to time. © 2026 Stellar MLS. All Rights Reserved.
 Advertising Broker: Fred McGill | Simple Showing, Inc