- Overview
- Description
- Property Details
- Location
- Facts & Features
- Getting Around
- Nearby Homes
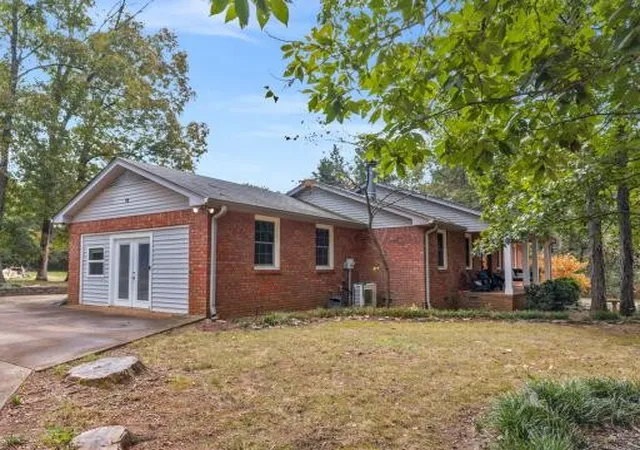


$670,000
Monthly Est:$3,335
 4 Beds
 2 Baths
2 full baths
 2,000sqft
2217 Quarry Rd, Mount Juliet, TN 37122
$670,000
$3,335/moEst:
Get Pre-Approved
Single Family Residence
Built in 1989
$-- HOA
3.5 acres lot
$335/sq.ft
Description
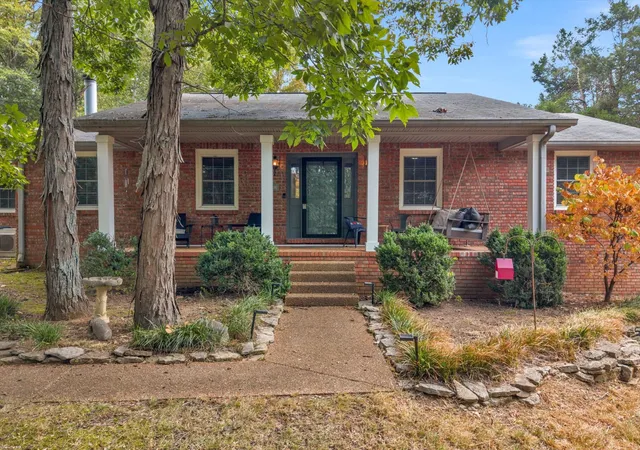
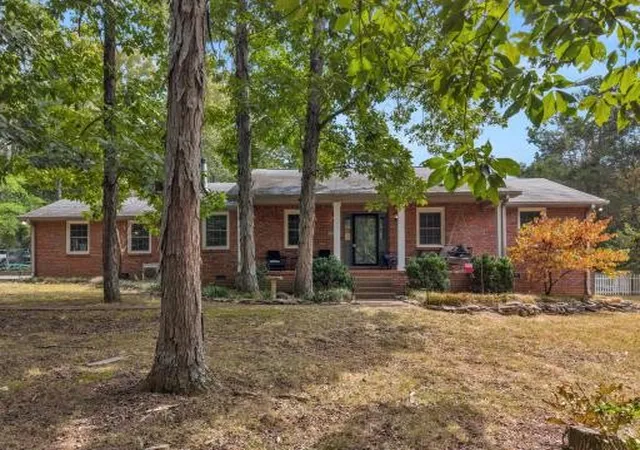
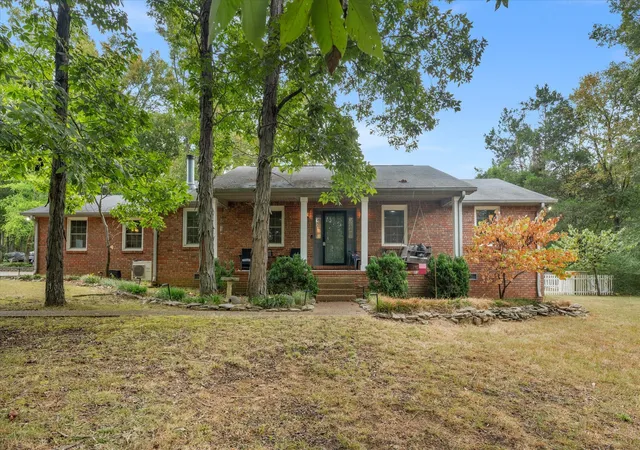
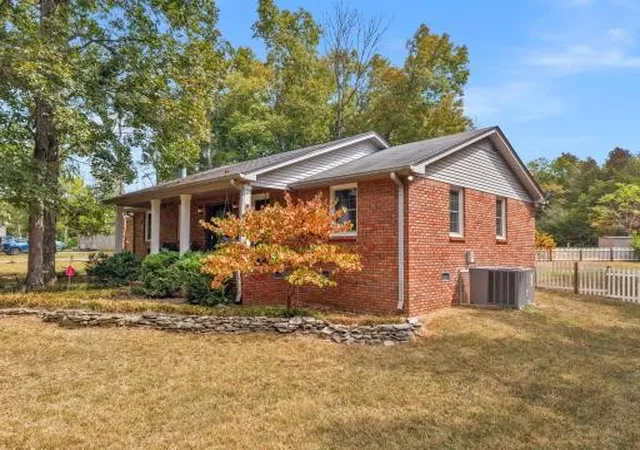
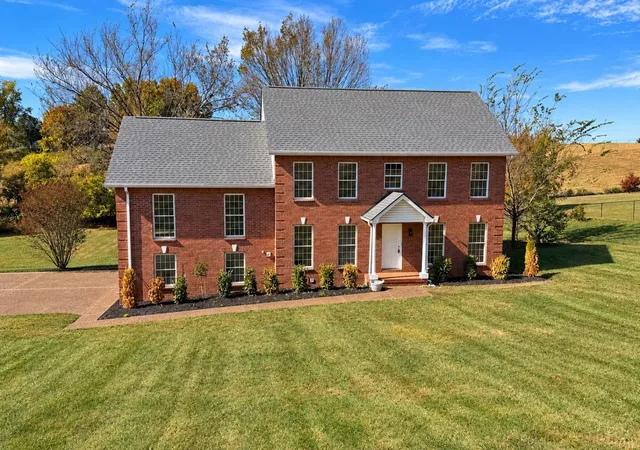
Welcome to 2217 Quarry Road, an exceptional brick ranch home that perfectly balances private country living with modern suburban convenience in a single-level layout. Set on a rare 3-1/2-acre estate in the highly sought-after Mt. Juliet area, this property offers a rare opportunity to enjoy wide-open space while staying minutes from the region’s premier shopping, dining, and elevated retail at Providence, near transit corridors. Turning into this 400-ft driveway (200' concrete) provides privacy and safety as you approach the residence through a tree-lined drive; the classic four-sided brick construction stands as a testament to enduring quality. A welcoming covered front porch spans the face of the house, offering the perfect spot to relax and enjoy the park-like setting created by the expansive front lawn. Inside, the 2,000-square-foot single-level floor plan maximizes both space and functionality. The home features 4 bedrooms & two full bathrooms. The inviting living spaces flow seamlessly into the kitchen & dining area, creating a comfortable, adaptable canvas for everyday living. The acreage shines with outdoor upgrades, including a partially fenced backyard that provides a secure environment for pets and play. Nestled on the property is a charming custom playhouse fully wired for electricity, plus a substantial detached outbuilding with electrical service and a breaker box, perfect as a workshop, hobby studio, detached home office, or extra storage. The remaining acreage backs up to natural woodlands, offering a peaceful sanctuary. This property is zoned for the exceptional Wilson County schools. Enjoy a 1% preferred lender credit through Brad Chastain at First Community Mortgage (423-802-4242). Buyer/buyer's agent to verify all details are correct.
- Houzeo last checked: 4 minutes ago
- Listing updated: October 8, 2026 at 1:00 pm
- Listing Provided by: Lori Mofield (615) 564-0440 DRE #354294 | Benchmark Realty, LLC (615) 288-8292
- Source: Nashville (RealTracs Mid) MLS-TN as distributed by MLS GRID | MLS#: 3543065

Property Details
Status
Active
Type
Single Family Residence
No. of Stories
1
County
City
Neighborhood
--
Year Built
1989
HOA Fees
-
Finished Area
2,000 sqft
Lot Size
3.5 acres lot
Basement Area
- sqft
MLS Name
Nashville (RealTracs Mid) MLS
MLS Number
3543065
MLS Status
Active
Days on Market
49

Continue Your Journey in App
Find your dream home, receive real-time updates, and many more!
Continue Your Journey in App
Find your dream home, receive real-time updates, and many more!
Location
Facts & Features
Rooms
Bedrooms & bathrooms
Bedrooms: 4
Bathrooms: 2
Interior
Flooring
Carpet, Laminate, Luxury Vinyl
Sewer
Septic Tank
Cooling
Central Air, Electric
Interior Features
Ceiling Fan(s), Entrance Foyer, High Speed Internet
Heating
Central, Electric
Appliances
Electric Oven, Electric Range, Dishwasher, Dryer, Refrigerator, Washer
Construction
Year Built
Year Built: 1989
Home type
Single Family Residence
Construction Materials
Brick
Roof
Shingle
Architectural Style
Ranch
Utilities & Energy
Laundry Features
Electric Dryer Hookup, Washer Hookup
Parking Features
Concrete
Fireplace Features
Family Room, Wood Burning
Water Source
Private
Basement
None
Utilities
Electricity Available, Water Available, Cable Connected
Other Features
Subdivision Name
Morgan Fletcher Prop
Price History
| Date | Event | Price |
|---|---|---|
09/11/2026 Source: | Listed for Sale | $675,000 -3.56% $338/sqft |
09/11/2026 Source: | Price Increased | $699,900 +3.69% $350/sqft |
09/11/2026 Source: | Price Increased | $675,000 +0.75% $338/sqft |
09/11/2026 Source: | Price Decreased | $670,000 -4.27% $335/sqft |
09/07/2026 Source: | Coming Soon | $699,900 $350/sqft |

Nearby Homes
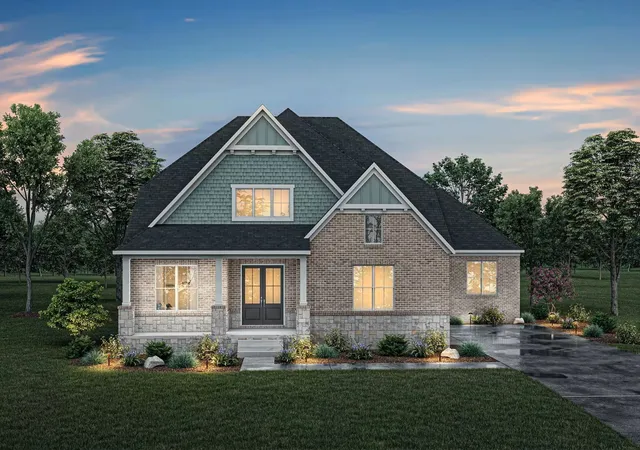
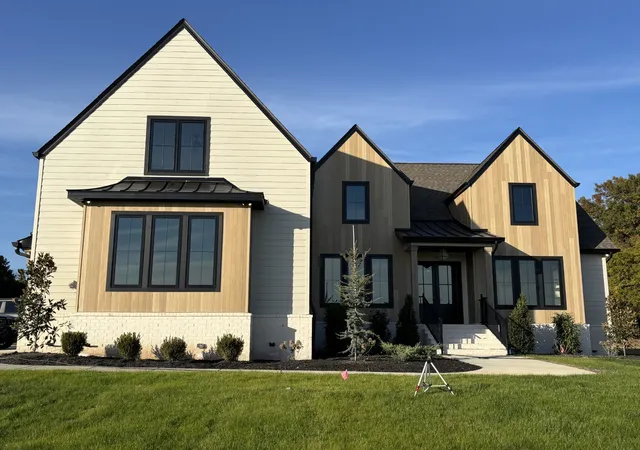
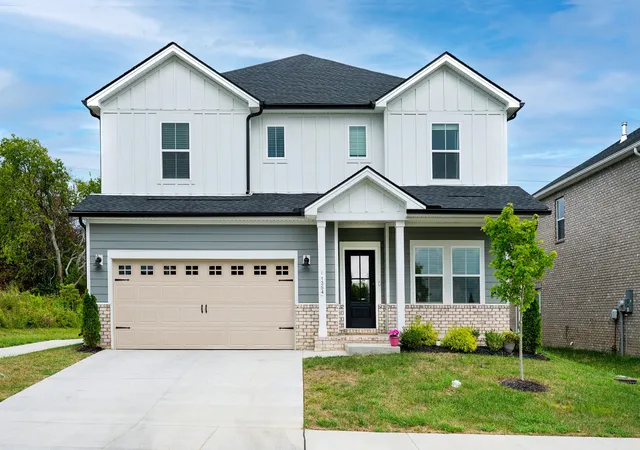
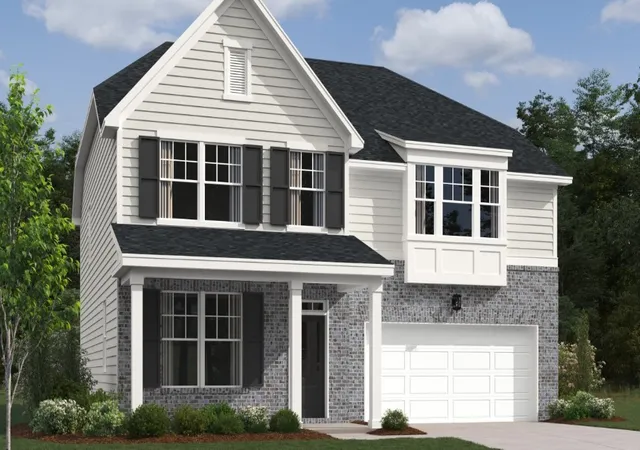

Find Homes by Property Features in Mount Juliet, TN
Nearby New Homes For Sale

Based on information from Realtracs® through Oct 30, 2026, 11:16PM. Data courtesy of Realtracs® MLS as distributed by MLS GRID. Some IDX listings have been excluded from this website. All data is obtained from various sources and may not have been verified by the broker or MLS GRID. Supplied Open House Information is subject to change without notice. All information should be independently reviewed and verified for accuracy. Properties may or may not be listed by the office/agent presenting the information. IDX information is provided exclusively for consumers’ personal, noncommercial use. It may not be used for any purpose other than to identify prospective properties consumers may be interested in purchasing. The data is deemed reliable but is not guaranteed by MLS GRID. The use of the MLS GRID Data may be subject to an end-user license agreement prescribed by Realtracs® MLS. © 2026 RealTracs Solutions. All Rights Reserved. Angela Fowler Real Estate, LLC | 423.320.4620 | afowler@catt.com Mailing Address: 452 Kailors Cove Cir, Ringgold, GA 30736
 Advertising Broker: Angela Fowler | Angela Fowler Real Estate, LLC.
