- Overview
- Description
- Property Details
- Location
- HOA Management
- Facts & Features
- Getting Around
- Nearby Homes


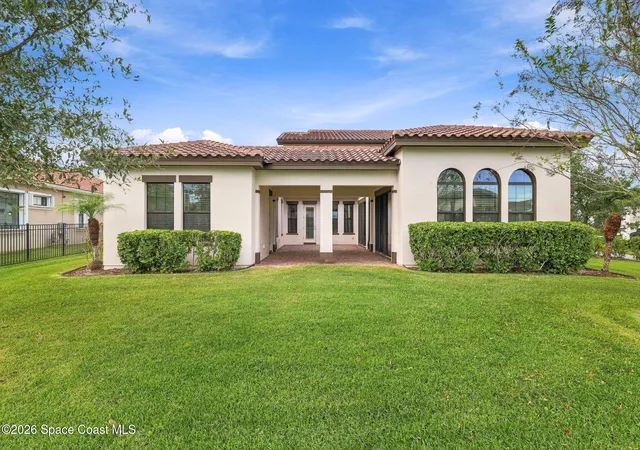


$875,000
Monthly Est:$4,355
 5 Beds
 5 Baths
4 full baths + 1 half bath
 3,264sqft
2217 Salew St, Melbourne, FL 32940
$875,000
$4,355/moEst:
Get Pre-Approved
Single Family Residence
Built in 2019
$81.67/mo HOA
0.21 acre lot
$268/sq.ft
Description
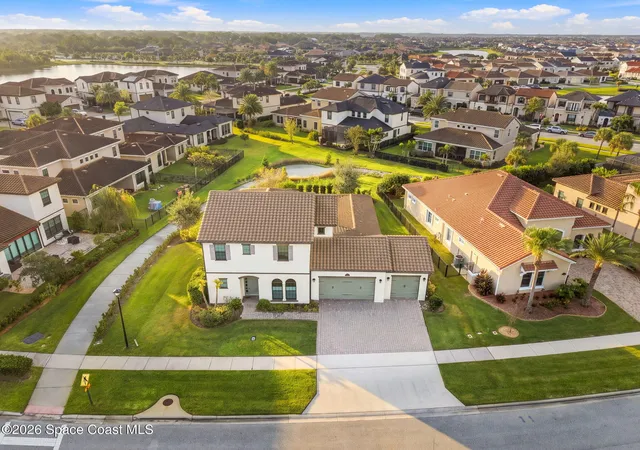
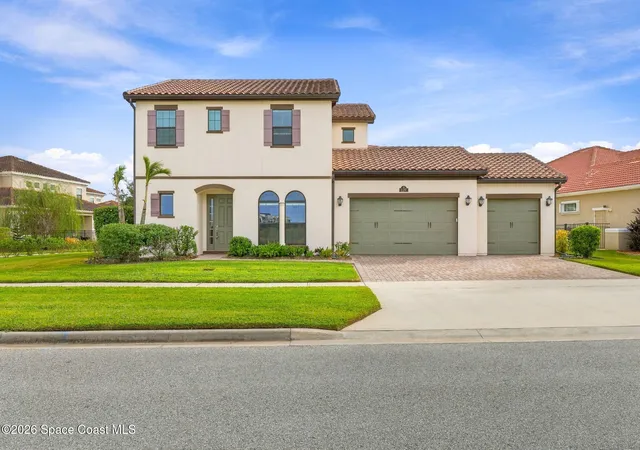
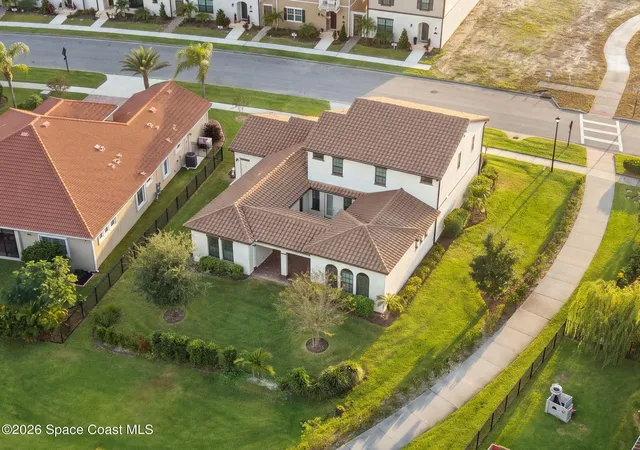
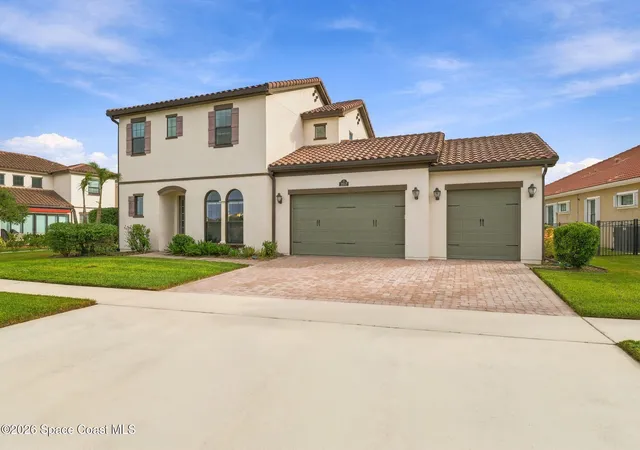
Barely lived in and immaculately clean, this 5-bedroom, 4½-bath home in Viera's Reeling Park feels like new. Built in 2019 with a tile roof and paver driveway, the home opens to a soaring foyer where a dark wood staircase with upgraded wrought-iron balusters sets the tone. Eight-foot interior doors and crown molding carry that detail into the living spaces. At the heart of the floor plan is a paver courtyard that gives the first-floor owner's suite its own side of the home, across from the main living room. Wide glass sliders extend the living area outdoors, and four access points make the courtyard a natural part of daily life. There's room for dining under cover or sitting under the open sky, with the landscaped backyard just beyond. The gourmet kitchen opens to the main living area, with a generous quartz island that gives guests a place to gather while you cook. White Shaker cabinetry, soft-close drawers, and a soft gray-and-white mosaic backsplash complement the quartz countertops A gas cooktop with a stainless-steel hood, a built-in wall oven and microwave, and a large walk-in pantry round out the kitchen. A broad tray ceiling adds height to the owner's suite, and a custom California Closets system makes the most of the walk-in closet. The en suite bath pairs a freestanding soaking tub with separate vanities and a glass-enclosed walk-in shower finished in marble-look tile. A second bedroom with its own full bath and a separate powder room complete the first floor. Upstairs are three more bedrooms, two with private full baths, giving four of the five bedrooms their own en suites. Both floors accommodate a washer and dryer, and the dedicated upstairs laundry room has built-in cabinetry, a utility sink, and a folding counter. A mudroom with a built-in bench and storage connects to the three-car garage, where the floors are epoxy finished and the separate third bay has its own mini-split A/C. Located in Viera West in the Addison Village Location. Reeling Park is part of the Addison Village Club. So many Amenities such as Resort style adult & childrens pool. Pickleball, Tennis, Clubhouse, Indoor activities & more. Located near A Rated Schools, Viera Hospital, Publix, Costco & More
- Houzeo last checked: 6 minutes ago
- Listing updated: November 6, 2026 at 3:01 pm
- Listing Provided by: Eugene Crockett Jr. (321) 313-5217 | EXP Realty, LLC (888) 883-8509
- Source: Space Coast MLS (Space Coast Association of REALTORS®)-FL | MLS#: 1091685

Property Details
Status
Active
Type
Single Family Residence
No. of Stories
2
County
City
Neighborhood
--
Year Built
2019
HOA Fees
$81.67/mo
Finished Area
3,264 sqft
Lot Size
0.21 acre lot
Basement Area
- sqft
MLS Name
Space Coast MLS (Space Coast Association of REALTORS®)
MLS Number
1091685
MLS Status
Active
Days on Market
1
Open House

Continue Your Journey in App
Find your dream home, receive real-time updates, and many more!
Continue Your Journey in App
Find your dream home, receive real-time updates, and many more!
Location
HOA Management
Reeling Park
HOA Fees
$180/ Quarterly
N/A
HOA Fees
$260/ Annually
Amenities
 Amenities and services may be covered by one or multiple associations and service providers.
 Pool
 Tennis
 Park Playground
 Club House
 Basket Ball
 Sports Court
Walk path
Disclaimer: Amenities are based on third-party information and may vary; buyers must independently verify all amenities, as information is deemed reliable but not guaranteed.
Facts & Features
Rooms
Bedrooms & bathrooms
Bedrooms: 5
Bathrooms: 5
Interior
Exterior Features
Courtyard, Impact Windows, Storm Shutters
Heating
Central, Electric
Interior Features
Breakfast Bar, Breakfast Nook, Built In Features, Butler Pantry, Ceiling Fan(s), Eat In Kitchen, Entrance Foyer, Kitchen Island, Open Floorplan, Pantry, Primary Bathroom Tub With Separate Shower, Primary Downstairs, Split Bedrooms, Walk In Closet(s)
Cooling
Central Air, Electric
Flooring
Carpet, Tile
Appliances
Dishwasher, Disposal, Gas Range, Ice Maker, Microwave, Tankless Water Heater, Washer/dryer Stacked
Sewer
Public Sewer
Construction
Year Built
Year Built: 2019
Home type
Single Family Residence
Construction Materials
Block, Concrete, Frame, Stucco
Roof
Tile
Architectural Style
Contemporary
Utilities & Energy
Water Source
Public
Laundry Features
Electric Dryer Hookup, Gas Dryer Hookup, Lower Level, Sink, Upper Level, Washer Hookup
Security Features
Smoke Detector(s)
Parking Features
Attached, Garage, Garage Door Opener
Utilities
Cable Available, Electricity Connected, Natural Gas Connected, Sewer Connected
Association Amenities
Basketball Court, Children's Pool, Clubhouse, Dog Park, Jogging Path, Park, Pickleball, Playground, Pool, Tennis Court(s)
Other Features
Lot Features
Sprinklers In Front, Sprinklers In Rear
Community Features
Sidewalks, Street Lights
Patio And Porch Features
Patio, Porch, Rear Porch
Subdivision Name
Reeling Park
Price History
| Date | Event | Price |
|---|---|---|
11/06/2026 Source: | Listed for Sale | $875,000 +44.40% $268/sqft |
11/08/2019 Source: | Price Decreased | $605,961 -0.12% $186/sqft |
05/20/2019 Source: | Sold | $606,711 $186/sqft |

Nearby Homes


Find Homes by Property Features in Melbourne, FL
Nearby New Homes For Sale

Based on information from the Space Coast MLS through Nov 07, 2026, 10:30AM. Information is provided exclusively for consumers’ personal, non-commercial use, that it may not be used for any purpose other than to identify prospective properties consumers may be interested in purchasing. All information provided is deemed reliable but is not guaranteed and should be independently verified. This website may not include listings or property addresses of sellers who have directed their listing brokers to withhold their listing or their property address from display on the Internet. © 2026 Space Coast Association of Realtors®. All Rights Reserved.
 Advertising Broker: Moe Mossa (Savvy Avenue) | Savvy Avenue, LLC
