Savvy Avenue
Powered by 
- 0
- 4
- Overview
- Description
- Property Details
- Location
- Facts & Features
- Getting Around
- Nearby Homes




$799,000
Monthly Est:$3,977
 2 Beds
 3 Baths
1 full bath + 1 half bath
 2,350sqft
22177 Ministers Point Rd, Deerwood, MN 56444
$799,000
$3,977/moEst:
Get Pre-Approved
Single Family Residence
Built in 1990
$-- HOA
0.56 acre lot
$340/sq.ft
Description
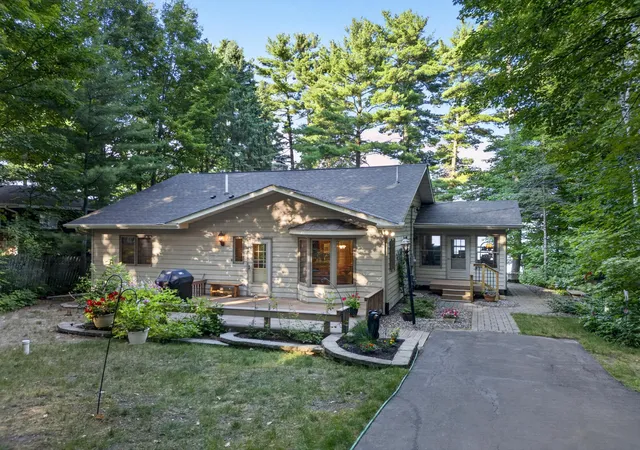
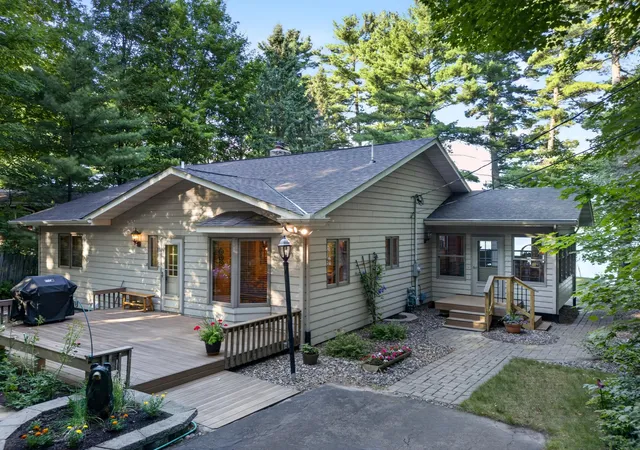
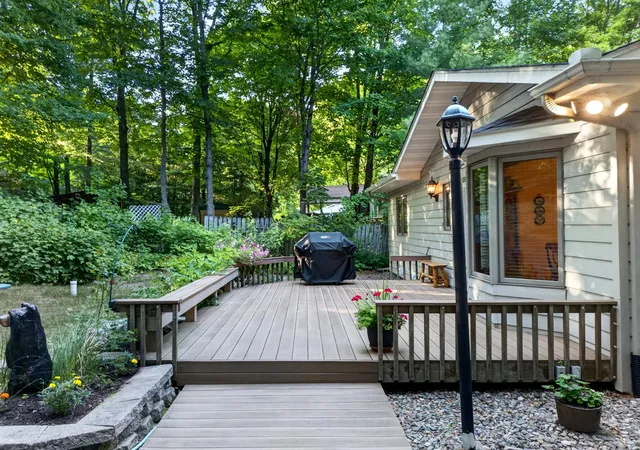
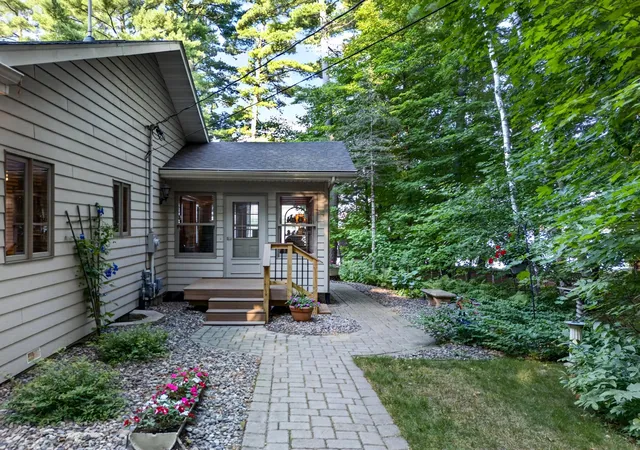
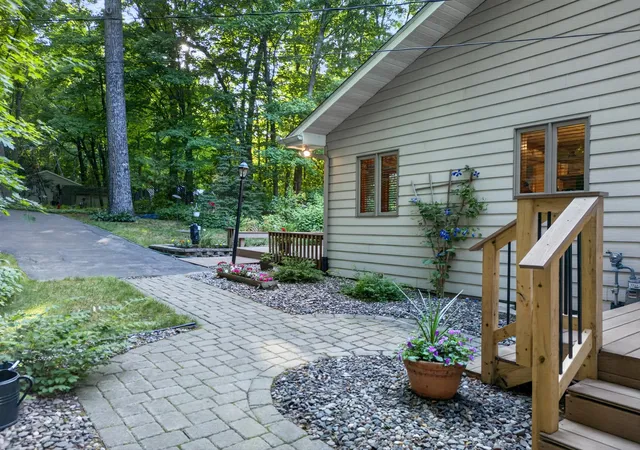
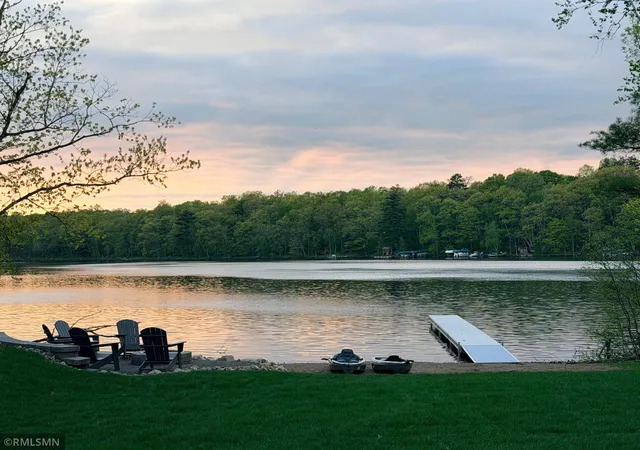
Wake up to sunrise glittering across Serpent Lake from this beautifully maintained 2-bedroom (potential 3rd), 3-bathroom year-round home, perfectly positioned on 101 feet of east-facing shoreline. With 0.56 acres and a layout designed to soak in every lake view, this property delivers the full up-north experience without sacrificing comfort or convenience. Step inside and you're greeted by a soaring vaulted great room anchored by a real brick fireplace — the kind of room that makes you pause and take it all in. Rich hardwood floors stretch beneath your feet while oversized Pella windows frame panoramic lake views, flooding the space with natural light. Just off the great room, a 16x12 tongue-and-groove 3 season porch invites you to sip your morning coffee with the water as your backdrop. Outdoors, 318 square feet of composite decking means you spend your weekends entertaining, not staining. The nicely manicured lawn overlooks the gentle slope to the water — an ideal setup for summer barbecues, gathering around the firepit, or simply unwinding after a day on the lake. Storage is never an issue here: a 2-stall garage handles the vehicles and toys, while three additional sheds give you room for all the gear that lake life demands. Major mechanicals are dialed in — the roof, furnace, and water heater are all less than 7 years old, so you can focus on making memories instead of maintenance. Serpent Lake spans over 1,100 acres and is one of the most sought-after lakes in the Cuyuna Range. Known for crystal-clear water and exceptional fishing, it's home to walleye, northern pike, largemouth/smallmouth bass, and panfish. Boating, swimming, and year-round recreation is right out your back door. Minutes from the charming communities of Crosby and Deerwood, and just over 20 minutes to Brainerd, you're never far from dining, shopping, and amenities. Even closer: the nationally acclaimed Cuyuna Country State Recreation Area, where world-class mountain biking trails, paddling, and hiking await. This is the one — a Serpent lake home on premier shoreline, priced and positioned to move. Schedule your private showing today.
- Houzeo last checked: 9 minutes ago
- Listing updated: October 7, 2026 at 2:00 pm
- Listing Provided by: Tyler Hendrickson (218) 546-3162 | Coldwell Banker Crown Realtors (218) 546-8346
- Source: Northstar MLS-MN | MLS#: 7116869

Property Details
Status
Active
Type
Single Family Residence
No. of Stories
-
County
City
Neighborhood
--
Year Built
1990
HOA Fees
-
Finished Area
2,350 sqft
Lot Size
0.56 acre lot
Basement Area
- sqft
MLS Name
Northstar MLS
MLS Number
7116869
Days on Market
70

Continue Your Journey in App
Find your dream home, receive real-time updates, and many more!
Download App
Continue Your Journey in App
Find your dream home, receive real-time updates, and many more!
Location
Facts & Features
Rooms
Bedrooms & bathrooms
Bedrooms: 2
Bathrooms: 3
Three Season Porch
Level: Main
Area: 180.00 Square Feet
Dimensions: 15x12
Bonus Room
Level: Lower
Area: 104.50 Square Feet
Dimensions: 11x9.5
Dining Room
Level: Main
Area: 82.50 Square Feet
Dimensions: 11x7.5
Family Room
Level: Lower
Area: 323.75 Square Feet
Dimensions: 18.5x17.5
Bedroom
Level: Main
Area: 234.00 Square Feet
Dimensions: 19.5x12
Kitchen
Level: Main
Area: 132.25 Square Feet
Dimensions: 11.5x11.5
Laundry
Level: Lower
Area: 237.50 Square Feet
Dimensions: 19x12.5
Living Room
Level: Main
Area: 448.50 Square Feet
Dimensions: 23x19.5
Bedroom 2
Level: Main
Area: 192.00 Square Feet
Dimensions: 16x12
Storage
Level: Lower
Area: 115.00 Square Feet
Dimensions: 11.5x10
Study
Level: Lower
Area: 104.00 Square Feet
Dimensions: 16x6.5
Interior
Cooling
Central Air
Exterior Features
Engineered Wood
Heating
Forced Air, Fireplace(s)
Appliances
Air To Air Exchanger, Dishwasher, Dryer, Exhaust Fan, Gas Water Heater, Microwave, Range, Refrigerator, Washer, Water Softener Owned
Sewer
Mound Septic, Septic System Compliant Yes
Construction
Year Built
Year Built: 1990
Home type
Single Family Residence
Foundation Details
Block, Poured Concrete
Roof
Age 8 Years Or Less, Architectural Shingle, Asphalt, Pitched
Construction Materials
Block, Concrete, Frame
Utilities & Energy
Basement
Block, Daylight/lookout Windows, Finished, Storage Space
Electric
200+ Amp Service
Fireplace Features
Brick, Family Room, Gas, Living Room, Wood Burning
Parking Features
Detached Garage, Asphalt
Water Source
Well
Laundry Features
In Basement, Laundry Room
Other Features
Subdivision Name
2nd Add Ministers Point
Lot Features
Accessible Shoreline
Price History
| Date | Event | Price |
|---|---|---|
10/07/2026 Source: | Listed for Sale | $799,000 $340/sqft |

Nearby Homes

Find Homes by Property Features in Deerwood, MN
Nearby New Homes For Sale

Based on information submitted to the MLS GRID from the REGIONAL MULTIPLE LISTING SERVICE OF MINNESOTA, INC through Oct 10, 2026, 07:31PM. IDX information is provided exclusively for consumers’ personal, non-commercial use. It may not be used for any purpose other than to identify prospective properties consumers may be interested in purchasing. The data is deemed reliable but is not guaranteed by MLS GRID. The use of the MLS GRID Data may be subject to an end-user license agreement prescribed by the Member Participant’s applicable MLS, if any and as amended from time to time. All data is obtained from various sources and may not have been verified by the broker or MLS GRID. Supplied Open House Information is subject to change without notice. All information should be independently reviewed and verified for accuracy. Properties may or may not be listed by the office/agent presenting the information.
Information deemed reliable but not guaranteed. The property data presented reflects information otherwise available from public records. The real estate broker participating in MLS and providing this information may not have represented the buyer or seller in some or all of the transactions. Listings courtesy of Northstar MLS as distributed by MLS GRID. © 2026 Regional Multiple Listing Service of Minnesota, Inc. All Rights Reserved.
 Advertising Broker: Moe Mossa (Savvy Avenue) (612) 490-1268 | Savvy Avenue, LLC