- Overview
- Description
- Property Details
- Location
- Facts & Features
- Getting Around
- Nearby Homes
 Price Drop: $15K (09/22)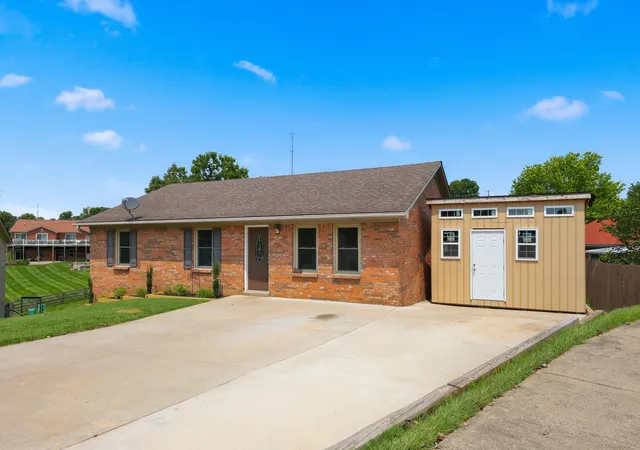
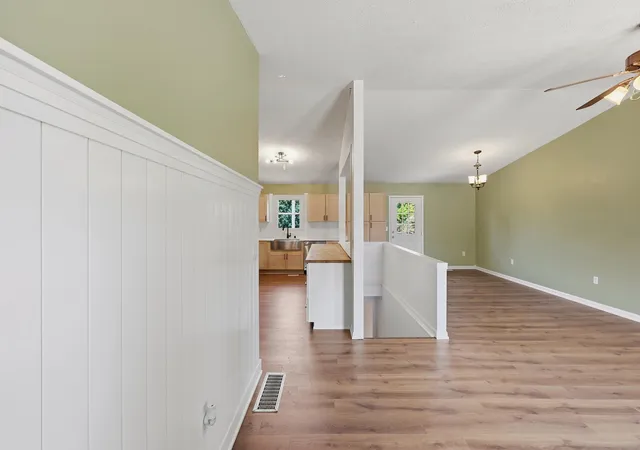

Street View
$295,000
Monthly Est:$1,468
 4 Beds
 3 Baths
3 full baths
 2,700sqft
2218 Woodford Dr, Richmond, KY 40475
$295,000
$1,468/moEst:
Get Pre-Approved
Single Family Residence
Built in 1991
$-- HOA
0.38 acre lot
$109/sq.ft
Description
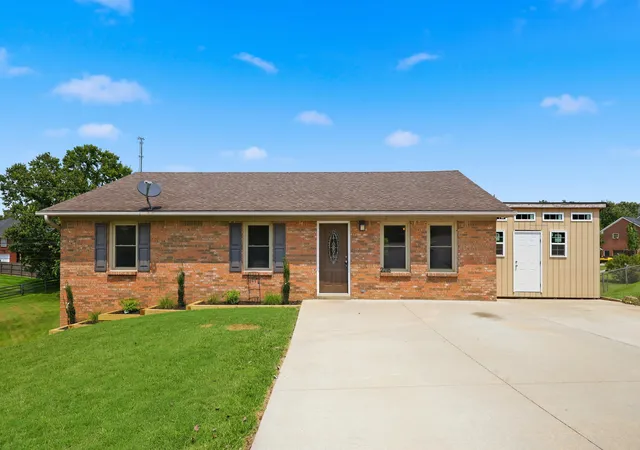
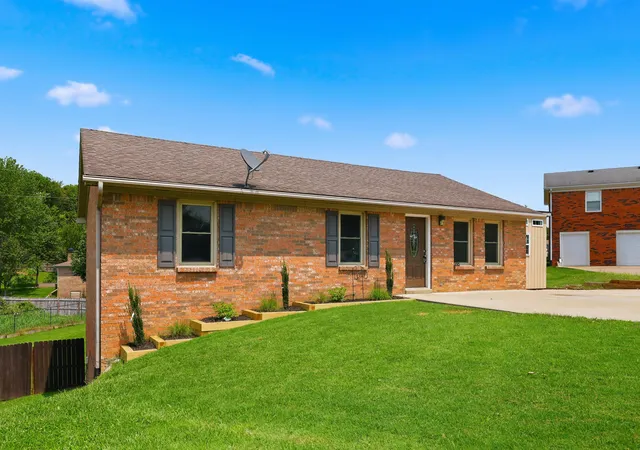
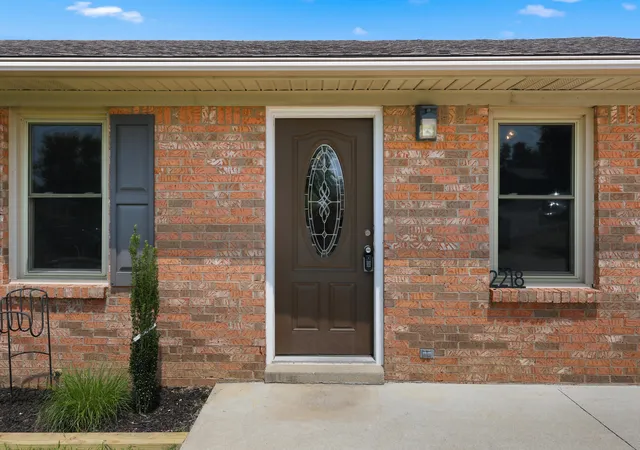
Welcome to 2218 Woodford Drive, a well-maintained brick ranch with a flexible floor plan, generous outdoor space, and updates throughout. From the driveway, you'll immediately notice the classic brick exterior, wide concrete driveway, and inviting front entry. Step inside to a bright, open main level where the living room, dining area, and kitchen connect seamlessly, creating an easy flow for everyday living and entertaining. The main living area features plenty of natural light. The updated kitchen offers abundant cabinetry, stainless-steel appliances, a farmhouse-style sink, generous counter space, and a convenient breakfast bar overlooking the living and dining areas. Just off the main living space is a large covered deck, an exceptional extension of the living area, with plenty of room for outdoor dining, relaxing, or gathering with friends and family. The main level includes spacious bedrooms with good closet space. The primary bedroom offers a comfortable retreat with its own full bathroom providing flexibility for family and guests. The finished lower level adds valuable living space and versatility. A large open family room provides plenty of room for a media area, game room, or additional gathering space. A separate bonus room offers flexibility for an office, hobby room, exercise space, or guest area. The lower level also includes an additional bedroom and full bathroom, creating an ideal private area for guests, extended family, or anyone wanting a little separation from the main living spaces. Ample storage space and built-in shelving add even more functionality. Outside, the property truly shines. The large, level backyard offers plenty of room to garden, entertain, or simply enjoy the outdoors. The expansive covered deck overlooks the backyard and provides a wonderful shaded space for morning coffee, summer dinners, or weekend gatherings. The yard also includes established landscaping and garden areas, giving the property a private, welcoming feel. With its brick exterior, spacious yard, large covered outdoor living area, flexible finished lower level, multiple full bathrooms, and convenient location near shopping, dining, and everyday amenities, 2218 Woodford Drive offers a lot of home and plenty of possibilities.
- Houzeo last checked: 9 minutes ago
- Listing updated: September 22, 2026 at 12:52 pm
- Listing Provided by: Anthony Tipton (859) 661-2743 , Ross Cummins | Premier Property Consultants (859) 314-5759
- Source: Lexington Bluegrass AOR (Imagine) MLS-KY | MLS#: 26021905

Property Details
Status
Pending
Type
Single Family Residence
No. of Stories
-
County
City
Neighborhood
--
Year Built
1991
HOA Fees
-
Finished Area
2,700 sqft
Lot Size
0.38 acre lot
Basement Area
- sqft
MLS Name
Lexington Bluegrass AOR (Imagine) MLS
MLS Number
26021905
MLS Status
Contingent
Days on Market
59
Cumulative Days on Market
39

Continue Your Journey in App
Find your dream home, receive real-time updates, and many more!
Download App
Continue Your Journey in App
Find your dream home, receive real-time updates, and many more!
Location
Facts & Features
Rooms
Bedrooms & bathrooms
Bedrooms: 4
Bathrooms: 3
Interior
Appliances
Dishwasher, Microwave, Oven, Refrigerator
Sewer
Public Sewer
Interior Features
Breakfast Bar, Ceiling Fan(s), Primary Downstairs, Walk In Closet(s)
Window Features
Insulated Windows
Flooring
Carpet, Laminate, Tile, Vinyl
Cooling
Electric, Heat Pump
Heating
Electric, Heat Pump
Construction
Year Built
Year Built: 1991
Home type
Single Family Residence
Foundation Details
Block
Roof
Shingle
Construction Materials
Brick Veneer
Architectural Style
Ranch
Utilities & Energy
Parking Features
Driveway
Basement
Crawl Space, Finished, Full
Laundry Features
Electric Dryer Hookup, Washer Hookup
Water Source
Public
Other Features
Subdivision Name
S Bluegrass Jct
Patio And Porch Features
Deck
Price History
| Date | Event | Price |
|---|---|---|
09/11/2026 Source: | Pending | $295,000 -4.84% $109/sqft |
09/03/2026 Source: | Price Decreased | $310,000 -3.12% $115/sqft |
08/13/2026 Source: | Listed for Sale | $320,000 +52.38% $119/sqft |
01/30/2022 Source: | Price Decreased | $210,000 -4.50% $78/sqft |
09/06/2021 Source: | Price Increased | $219,900 +214.14% $81/sqft |

Show more
Nearby Homes




Find Homes by Property Features in Richmond, KY
Nearby New Homes For Sale


Based on information from the IMAGINE MLS® through Oct 11, 2026, 08:00AM. Copyrighted by the Imagine MLS®. IDX information is provided exclusively for consumers' personal, non-commercial use. It may not be used for any purpose other than to identify prospective properties consumers may be interested in purchasing. Data on this website is deemed reliable but is not guaranteed accurate by the MLS. © 2026 IMAGINE MLS®. All Rights Reserved.
 Advertising Broker: Donna Mink | Mink Realty