- Overview
- Description
- Property Details
- Location
- HOA Management
- Facts & Features
- Getting Around
- Nearby Homes



$2,050,000
Monthly Est:$10,204
 4 Beds
 4 Baths
2 full baths
 5,476sqft
22184 Forest Hills Dr, Golden, CO 80401
$2,050,000
$10,204/moEst:
Get Pre-Approved
Single Family Residence
Built in 1996
$10.42/mo HOA
1 acre lot
$374/sq.ft
Description
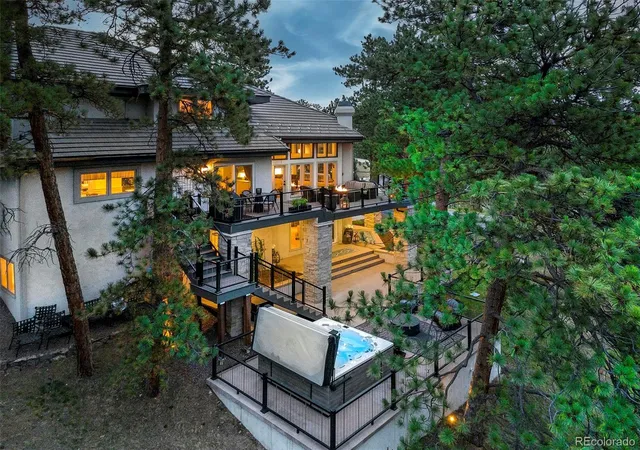
Experience the quintessential Colorado lifestyle, a residence that masterfully balances mountain beauty with sophisticated, high-end design. Tucked within an exclusive gated enclave and backing to privately held, undeveloped land, this 4 bed, 4 bath home offers a rare level of serenity and privacy. Here, the air is always crisp and pine-scented, and the expansive windows serve as living frames for the rolling foothills, towering pines, and the frequent local elk and deer that wander through the grounds.
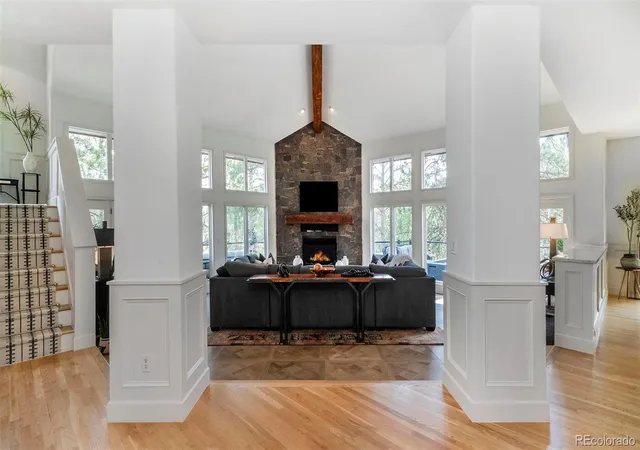
The interior is a testament to refined craft, having been completely reimagined by an award-winning interior designer. With over $500,000 in recent enhancements, every inch of the 4-bed, 4-bath layout feels intentional & luxurious. You’ll find artisan-crafted millwork, intricate ceiling treatments, custom built-ins that pair beautifully with designer-curated finishes. The result is an atmosphere that is both grand & deeply intimate, flooded with natural light & anchored by a sense of timeless quality.
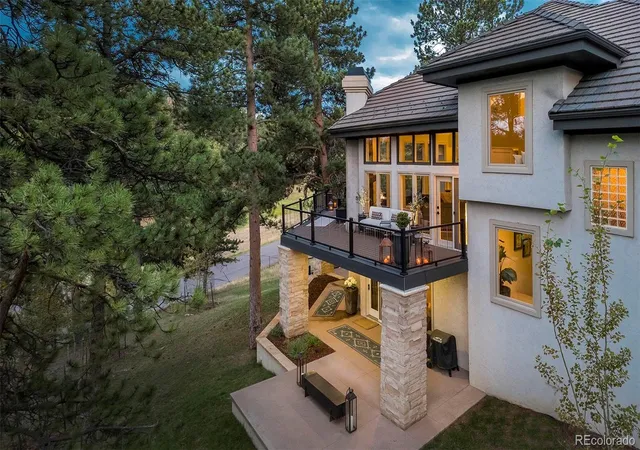
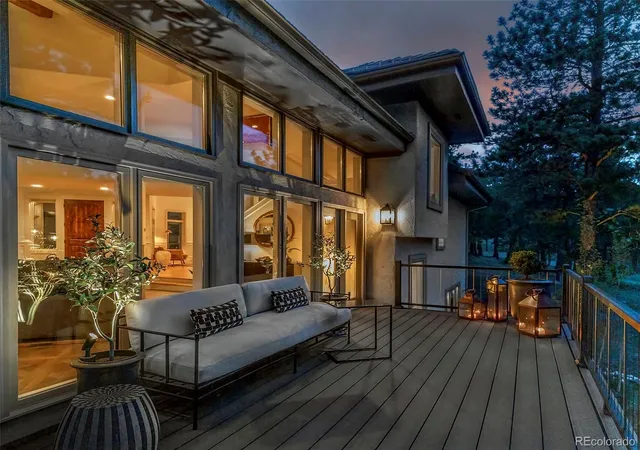
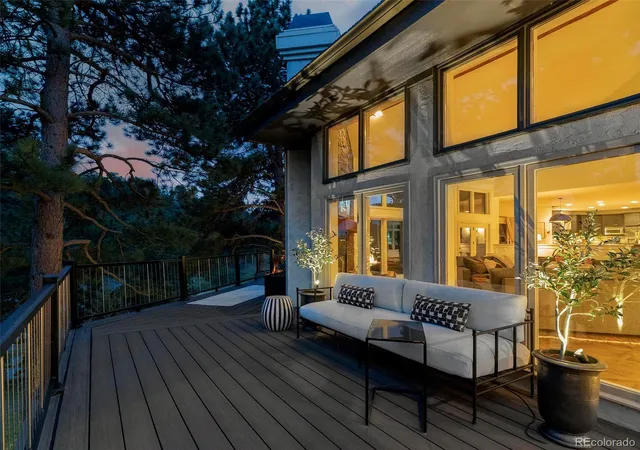
While the interior is breathtaking, the outdoor living spaces are truly sensational. Designed for those who live for the fresh air, the home features expansive main & lower-level decks that provide a front-row seat to sweeping mountain views. Whether you are hosting a sunset gathering by the outdoor gas fireplace or unwinding in the Bullfrog hot tub beneath a canopy of mature pines, the connection to nature is seamless & immersive.
It's location is truly the best of both worlds, this private sanctuary is perfectly positioned for modern convenience. You are just 10 minutes from the charm of downtown Golden, 20 min from the energy of Denver, and 25 min from the premier shopping of Cherry Creek. When the high country calls, you can be in the heart of Summit County in under an hour. Amazing full home generator. This is more than a home; it is a meticulously elevated retreat that captures the very best of life in the Rockies. Featured in Design Magazine of Denver!
- Houzeo last checked: 2 minutes ago
- Listing updated: October 24, 2026 at 10:06 pm
- Listing Provided by: Tracy Molleur (303) 408-2059 , Bailey Molleur | Compass - Denver (303) 536-1786
- Source: DENVER (RE COLORADO) MLS-CO as distributed by MLS GRID | MLS#: 9766516

Property Details
Status
Active
Type
Single Family Residence
No. of Stories
-
County
City
Neighborhood
--
Year Built
1996
HOA Fees
$10.42/mo
Finished Area
5,476 sqft
Lot Size
1 acre lot
Basement Area
- sqft
MLS Name
DENVER (RE COLORADO) MLS
MLS Number
9766516
MLS Status
Active
Days on Market
78

Continue Your Journey in App
Find your dream home, receive real-time updates, and many more!
Continue Your Journey in App
Find your dream home, receive real-time updates, and many more!
Location
HOA Management
Riva Chase
HOA Fees
$125/ Annually
Amenities
 Amenities and services may be covered by one or multiple associations and service providers.
 Road Maintenance
 Snow Removal
 Security Gate
 Park Playground
 Bike Trails
 Security Guard
 Garden Area
Reserves
Pond Seasonal
Disclaimer: Amenities are based on third-party information and may vary; buyers must independently verify all amenities, as information is deemed reliable but not guaranteed.
Facts & Features
Rooms
Bedrooms & bathrooms
Bedrooms: 4
Bathrooms: 4
Kitchen
Level: Main
Living Room
Level: Main
Dining Room
Level: Main
Kitchen
Level: Main
Laundry
Level: Main
Office
Level: Main
Bonus Room
Level: Basement
Media Room
Level: Basement
Bedroom
Level: Upper
Bedroom
Level: Upper
Bedroom
Level: Upper
Bedroom
Level: Basement
Bathroom Full
Level: Upper
Bathroom Full
Level: Upper
Bathroom Three Quarter
Level: Main
Bathroom Three Quarter
Level: Basement
Interior
Sewer
Community Sewer
Cooling
Central Air
Appliances
Bar Fridge, Cooktop, Dishwasher, Disposal, Double Oven, Dryer, Gas Water Heater, Humidifier, Microwave, Oven, Range, Range Hood, Refrigerator, Self Cleaning Oven, Smart Appliance(s), Trash Compactor, Washer, Water Softener, Wine Cooler
Flooring
Carpet, Parquet, Wood
Window Features
Double Pane Windows
Interior Features
Breakfast Bar, Built In Features, Ceiling Fan(s), Eat In Kitchen, Entrance Foyer, Five Piece Bath, High Ceilings, High Speed Internet, Kitchen Island, Primary Suite, Radon Mitigation System, Vaulted Ceiling(s), Walk In Closet(s), Wet Bar, Wired For Data
Exterior Features
Balcony, Garden, Lighting, Private Yard, Rain Gutters, Smart Irrigation, Spa/hot Tub
Heating
Forced Air
Construction
Year Built
Year Built: 1996
Home type
Single Family Residence
Property Condition
Updated/remodeled
Construction Materials
Frame, Rock, Stone, Wood Siding
Architectural Style
Mountain Contemporary
Roof
Composition
Foundation Details
Slab
Utilities & Energy
Utilities
Cable Available, Electricity Connected, Internet Access (wired), Natural Gas Connected, Off Grid
Basement
Finished, Full, Walk Out Access
Electric
220 Volts
Fireplace Features
Basement, Bedroom, Gas, Gas Log, Living Room, Primary Bedroom
Association Amenities
Garden Area, Gated, Playground, Pond Seasonal, Trail(s)
Security Features
Carbon Monoxide Detector(s), Radon Detector, Security Entrance, Security System, Smart Cameras, Smart Security System, Smoke Detector(s), Video Doorbell
Parking Features
Heated Garage, Oversized
Other Features
Subdivision Name
Riva Chase
Patio And Porch Features
Covered, Deck, Front Porch, Patio
Price History
| Date | Event | Price |
|---|---|---|
08/15/2026 Source: | Listed for Sale | $2,195,000 +7.07% $401/sqft |
08/15/2026 Source: | Price Decreased | $2,050,000 -6.61% $374/sqft |
08/13/2026 Source: | Coming Soon | $2,195,000 -2.44% $401/sqft |
07/01/2026 Source: | Listing Removed | $2,250,000 $411/sqft |
04/23/2026 Source: | Listed for Sale | $2,250,000 -4.26% $411/sqft |

Show more
Nearby Homes
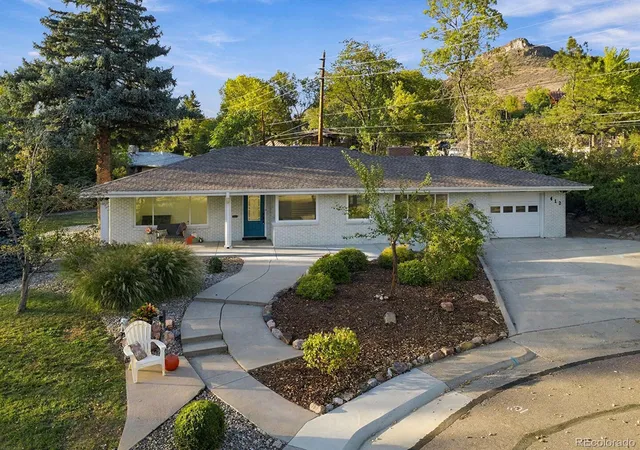
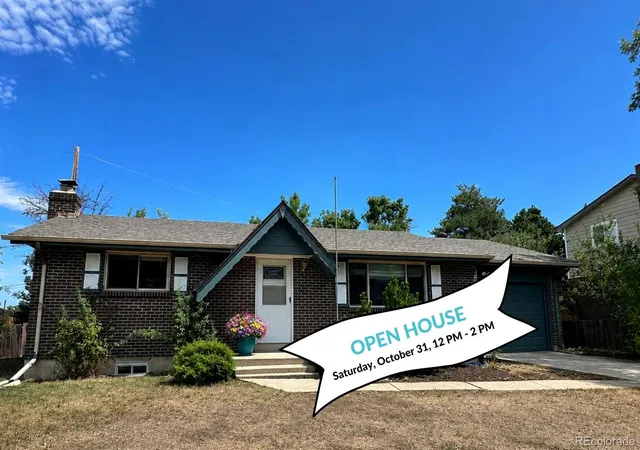
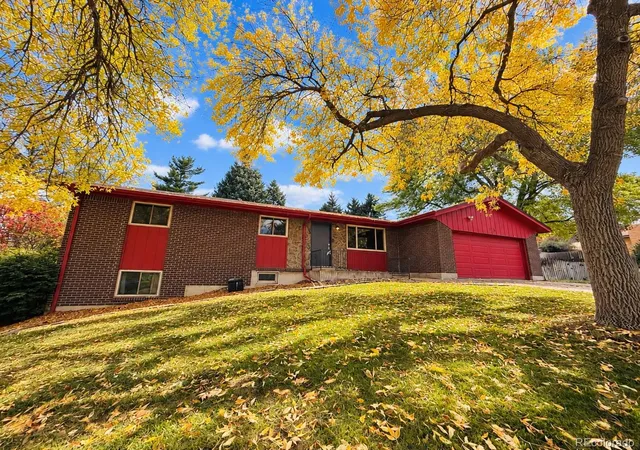
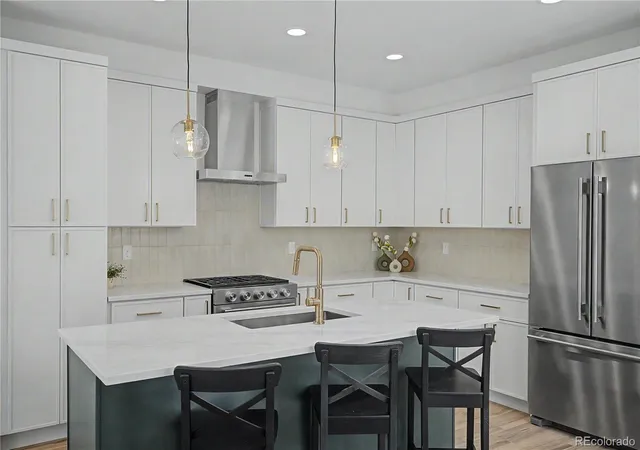
Find Homes by Property Features in Golden, CO

Based on information from REcolorado®, Inc.through Oct 31, 2026, 04:15AM. Not all properties were listed and/or closed by Company. This representation is based in whole or in part on content supplied by REcolorado®, Inc. REcolorado®, Inc. does not guarantee nor is it in any way responsible for its accuracy. Content maintained by REcolorado®, Inc. may not reflect all real estate activity in the market. Some IDX listings have been excluded from this website. Any use search of data on the website, other than by a consumer looking to purchase real estate, is prohibited. If Houzeo suspect “scraping” of the data has occurred, the suspicion and any evidence will be reported to the MLS. IDX information is provided exclusively for consumers' personal non-commercial use. It may not be used for any purpose other than to identify prospective properties consumers may be interested in purchasing. The data is deemed reliable but is not guaranteed by REcolorado®. The use of the IDX Data may be subject to an end user license agreement prescribed by REcolorado® as amended from time to time.
Based on information submitted to the MLS GRID as of Oct 31, 2026, 04:15AM. All data is obtained from various sources and may not have been verified by broker or MLS GRID. Supplied Open House information is subject to change without notice. All information should be independently reviewed and verified for accuracy. Properties may or may not be listed by the office/agent presenting the information. ©2026 REcolorado®, Inc. All Rights Reserved.
 Advertising Broker: Albert Gollas | Gollas and Company, Inc.
