- 0
- 3
- Overview
- Description
- Property Details
- Location
- HOA Management
- Facts & Features
- Getting Around
- Nearby Homes

Street View
$399,900
Monthly Est:$1,990
 3 Beds
 2 Baths
2 full baths
 1,762sqft
2219 Alnwick Dr, Duluth, GA 30096
$399,900
$1,990/moEst:
Get Pre-Approved
Single Family Residence
Built in 2003
$190/mo HOA
7,840.8 sqft lot
$227/sq.ft
Description
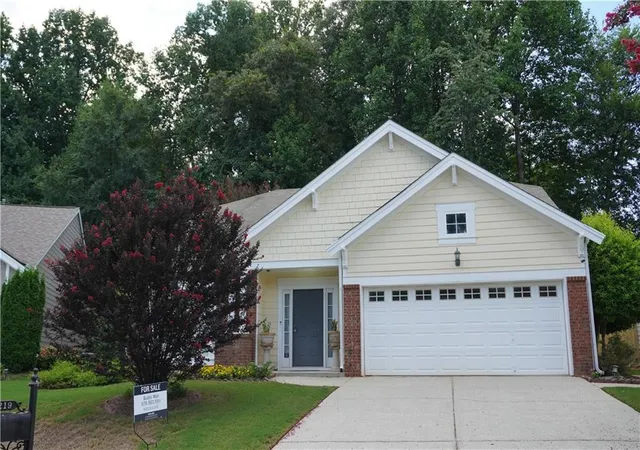
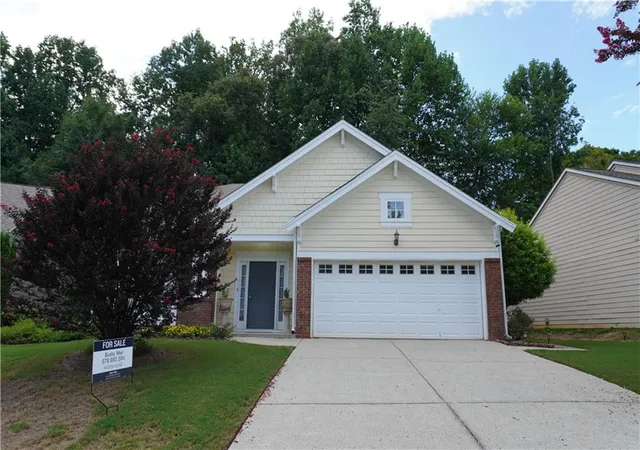
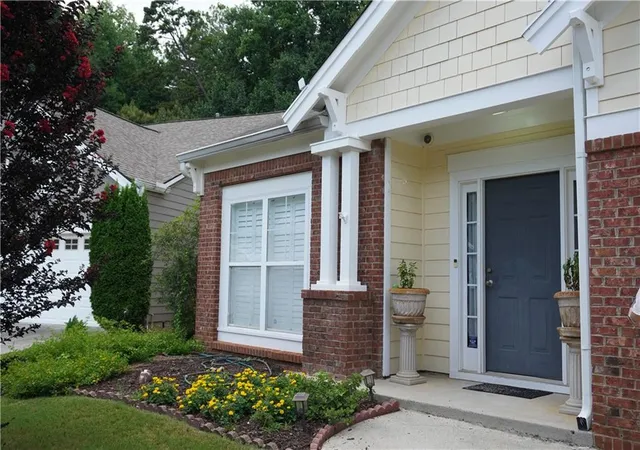
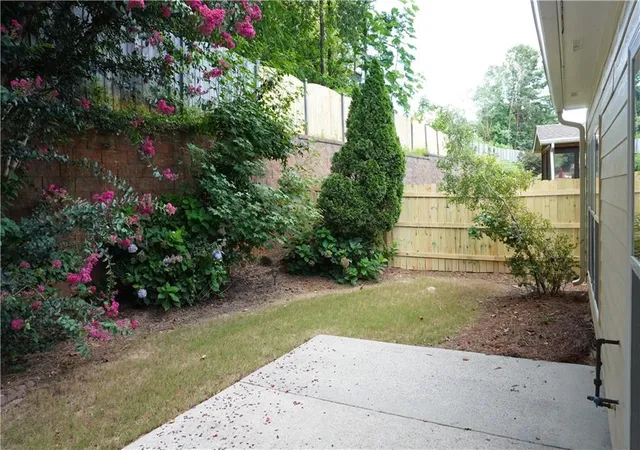
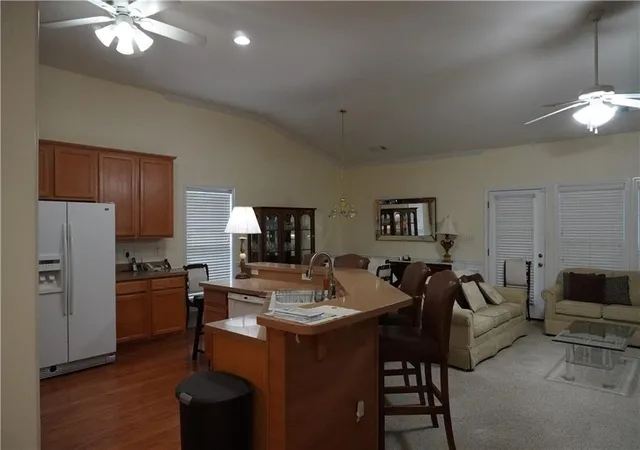
Lovely ranch home located just minutes from vibrant downtown Duluth and convenient access to I-85, this charming home offers the perfect blend of comfort, convenience, and low-maintenance living. Enjoy nearby parks, playgrounds, and a scenic lake, all enhancing the wonderful community lifestyle. Inside, an open and inviting floorplan welcomes you with a bright, sun-filled Great Room featuring a cozy fireplace. The main-level master bedroom offers comfort and privacy, complete with a large walk-in closet and a spa-inspired bath featuring a soaking tub and separate shower. Additional home features include a two car garage. The HOA includes yard maintenance, allowing for ea...
Continue Reading- Houzeo last checked: 3 minutes ago
- Listing updated: September 10, 2026 at 2:25 pm
- Listing Provided by: Robert Weir (678) 983-5911 , Paula Russell | Weir Planning Agency (678) 983-5911
- Source: First Multiple Listing Service-GA | MLS#: 7818257

Property Details
Status
Active
Type
Single Family Residence
No. of Stories
-
County
City
Neighborhood
--
Year Built
2003
HOA Fees
$190/mo
Finished Area
1,762 sqft
Lot Size
7,840.8 sqft lot
Basement Area
- sqft
MLS Name
First Multiple Listing Service
MLS Number
7818257
MLS Status
Active
Days on Market
42

Continue Your Journey in App
Find your dream home, receive real-time updates, and many more!
Download App
Continue Your Journey in App
Find your dream home, receive real-time updates, and many more!
Location
HOA Management
N/A
HOA Fees
$95/ Monthly
N/A
HOA Fees
$95/ Monthly
Amenities
 Amenities and services may be covered by one or multiple associations and service providers.
Disclaimer: Amenities are based on third-party information and may vary; buyers must independently verify all amenities, as information is deemed reliable but not guaranteed.
Facts & Features
Rooms
Bedrooms & bathrooms
Bedrooms: 3
Bathrooms: 2
Interior
Appliances
Dishwasher, Electric Cooktop, Electric Oven, Gas Water Heater
Cooling
Ceiling Fan(s), Central Air
Exterior Features
Private Yard, Other
Window Features
None
Interior Features
Entrance Foyer, High Speed Internet, Vaulted Ceiling(s), Walk In Closet(s)
Sewer
Public Sewer
Flooring
Carpet, Ceramic Tile, Hardwood
Heating
Forced Air, Natural Gas
Construction
Year Built
Year Built: 2003
Home type
Single Family Residence
Foundation Details
Slab
Construction Materials
Hardi Plank Type, Other
Roof
Composition
Property Condition
Resale
Architectural Style
Ranch
Utilities & Energy
Basement
None
Security Features
Smoke Detector(s)
Utilities
Cable Available, Electricity Available, Natural Gas Available, Phone Available, Sewer Available, Water Available
Electric
110 Volts
Fireplace Features
Factory Built, Family Room, Gas Log
Parking Features
Garage, Garage Door Opener, Garage Faces Front
Pool Features
None
Water Source
Public
Laundry Features
Electric Dryer Hookup, Laundry Room
Other Features
Lot Features
Back Yard, Cul De Sac, Front Yard, Landscaped
Patio And Porch Features
Patio
Community Features
Other
Subdivision Name
Village At Cardinal Lake
Price History
| Date | Event | Price |
|---|---|---|
08/24/2026 Source: | Price Increased | $419,950 +5.01% $238/sqft |
08/08/2026 Source: | Price Decreased | $399,900 -6.98% $227/sqft |
08/08/2026 Source: | Listed for Sale | $429,900 $244/sqft |

Nearby Homes


Find Homes by Property Features in Duluth, GA
Nearby New Homes For Sale

Listings identified with the FMLS IDX logo come from FMLS and are held by brokerage firms other than the owner of this website. The listing brokerage is identified in any listing details. Information is deemed reliable but is not guaranteed. If you believe any FMLS listing contains material that infringes your copyrighted work, please click here to review our DMCA policy and learn how to submit a takedown request. © 2026 First Multiple Listing Service, Inc.
The listing broker’s offer of compensation is made only to participants of the MLS where the listing is filed.
 Advertising Broker: Fred McGill | Simple Showing, Inc

Love this home?
Here's 4 things you can do

Your local real estate expert. Speak directly with agent about the home & pricing.

Book your private tour
as early as Today at 01:30 PM

Rates starting from 6.3%. Secure financing early to move quickly when you're ready.

Fastest way to get your offer in. Speak directly with agent to negotiate the offer.
Houzeo Corp. holds real estate brokerage licenses in Alabama (License No. 000157023 - 0) and Texas (License No. 9013396)
TREC: Info About Brokerage Services, Consumer Protection Notice.
§ 442‑H New York Standard Operating Procedure.
New York State Fair Housing Notice.


