- Overview
- Description
- Property Details
- Location
- Facts & Features
- Getting Around
- Nearby Homes



$399,900
Monthly Est:$1,990
 3 Beds
 2 Baths
2 full baths
 2,052sqft
2219 Lockwood Meadows Cir, Sarasota, FL 34234
$399,900
$1,990/moEst:
Get Pre-Approved
Single Family Residence
Built in 1984
$-- HOA
15,216 sqft lot
$195/sq.ft
Description
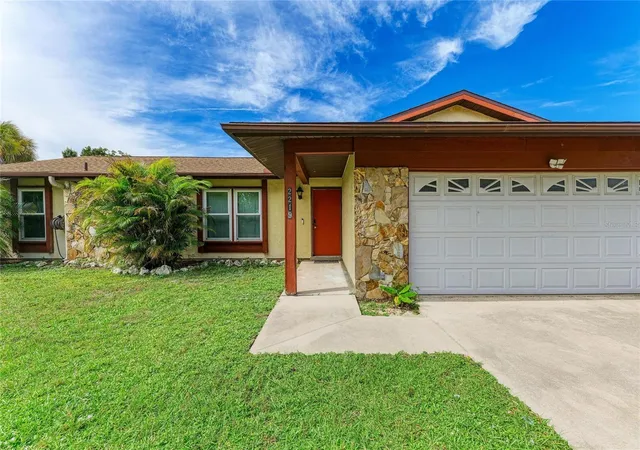
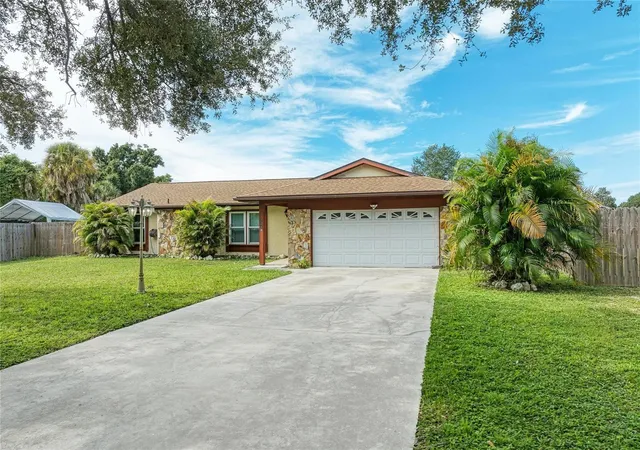
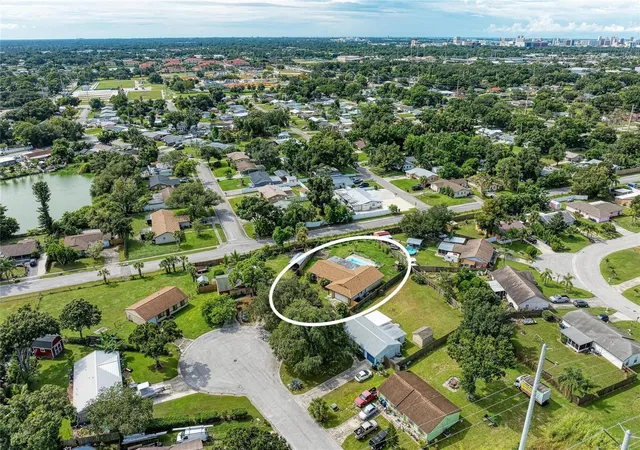
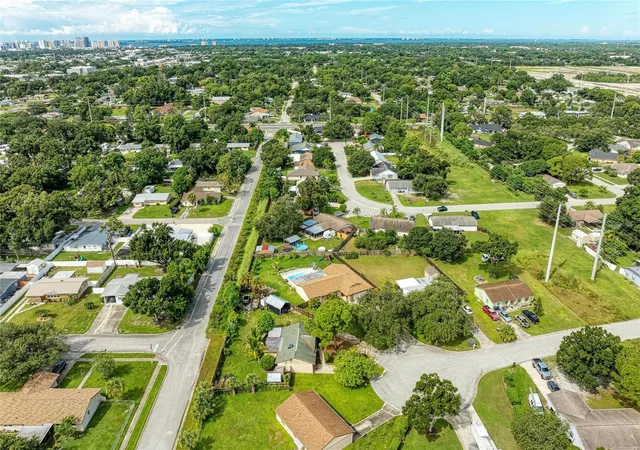
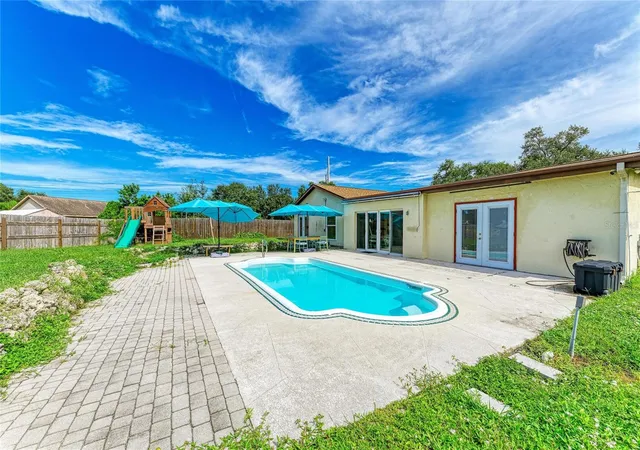
A private pool, a fully fenced 0.35-acre lot, and a central Sarasota location—this 3-bedroom, 2-bath home sits on a cul-de-sac in Lockwood Meadows, with convenient access to downtown Sarasota, University Town Center, and Lakewood Ranch.
The home’s 2,052 square feet include a separate flex room for an office, hobbies, or playroom, plus a bright poolside “cabana room” with dual sliding glass doors opening onto the pool deck. There’s room to relax inside with a view of the water, dine on the patio, and enjoy a backyard with plenty of lawn beyond the pool.
The kitchen sits at the center of the home, with granite countertops, wood cabinetry, and a pass-through to the cabana room that keeps the pool in view—even from the kitchen sink. A dining area sits on one side of the kitchen. On the other, an area beside the living room works equally well as a library, reading nook, or second dining area.
Updates include a roof replaced in 2024, a newer AC system, new attic insulation, impact-rated windows and select exterior doors, an updated electrical panel, and whole-house surge protection. There’s also a security system, an upgraded variable-speed pool pump, and an attached two-car garage with a newly replaced opener. The home passed a four-point inspection when purchased in 2025, with additional improvements completed since.
Explore the layout through the Matterport 3D tour, then come see the pool, backyard, and setting in person.
- Houzeo last checked: 12 hours ago
- Listing updated: October 2, 2026 at 1:48 pm
- Listing Provided by: Tess Savini (716) 481-9788 | DALTON WADE INC (888) 668-8283
- Source: Stellar MLS-FL | MLS#: A4705792

Property Details
Status
Active
Type
Single Family Residence
No. of Stories
1
County
City
Neighborhood
--
Year Built
1984
HOA Fees
-
Finished Area
2,052 sqft
Lot Size
15,216 sqft lot
Basement Area
- sqft
MLS Name
Stellar MLS
MLS Number
A4705792
MLS Status
Active
Days on Market
2
Cumulative Days on Market
1

Continue Your Journey in App
Find your dream home, receive real-time updates, and many more!
Download App
Continue Your Journey in App
Find your dream home, receive real-time updates, and many more!
Location
Facts & Features
Rooms
Bedrooms & bathrooms
Bedrooms: 3
Bathrooms: 2
Living Room
Level: First
Area: 266.00 Square Feet
Dimensions: 19x14
Dining Room
Level: First
Area: 154.00 Square Feet
Dimensions: 11x14
Kitchen
Level: First
Area: 120.00 Square Feet
Dimensions: 12x10
Bonus Room
Level: First
Area: 156.00 Square Feet
Dimensions: 13x12
Primary Bedroom
Level: First
Area: 240.00 Square Feet
Dimensions: 12x20
Primary Bathroom
Level: First
Area: 72.00 Square Feet
Dimensions: 8x9
Bedroom 2
Level: First
Area: 144.00 Square Feet
Dimensions: 12x12
Bedroom 3
Level: First
Area: 132.00 Square Feet
Dimensions: 12x11
Dinette
Level: First
Area: 72.00 Square Feet
Dimensions: 9x8
Office
Level: First
Area: 216.00 Square Feet
Dimensions: 18x12
Florida Room
Level: First
Area: 192.00 Square Feet
Dimensions: 16x12
Interior
Flooring
Ceramic Tile, Concrete
Cooling
Central Air
Heating
Central
Sewer
Public Sewer
Appliances
Dishwasher, Disposal, Dryer, Electric Water Heater, Exhaust Fan, Microwave, Range, Refrigerator, Washer
Interior Features
Open Floorplan
Construction
Year Built
Year Built: 1984
Home type
Single Family Residence
Roof
Shingle
Construction Materials
Stucco
Architectural Style
Ranch
Foundation Details
Slab
Utilities & Energy
Water Source
Public
Parking Features
Garage Door Opener
Pool Features
In Ground
Laundry Features
Inside
Utilities
Electricity Connected
Other Features
Vegetation
Fruit Trees
Lot Features
Cul De Sac
Subdivision Name
Lockwood Meadows
Patio And Porch Features
Patio
Price History
| Date | Event | Price |
|---|---|---|
10/02/2026 Source: | Listed for Sale | $399,900 +0.23% $195/sqft |
05/27/2025 Source: | Sold | $399,000 $194/sqft |
04/25/2025 Source: | Listed for Sale | $399,000 +303.03% $194/sqft |
05/09/2013 Source: | Sold | $99,000 +10.12% $48/sqft |
10/03/2012 Source: | Listing Removed | $89,900 $44/sqft |

Nearby Homes
Find Homes by Property Features in Sarasota, FL
Nearby New Homes For Sale

Based on information from Stellar MLS® through Oct 02, 2026, 09:00AM as submitted to and distributed by MLS GRID. All data is obtained from various sources and may not have been verified by the broker or MLS GRID. Supplied Open House Information is subject to change without notice. All information should be independently reviewed and verified for accuracy. Properties may or may not be listed by the office/agent presenting the information. IDX information is provided exclusively for consumers’ personal non-commercial use. It may not be used for any purpose other than to identify prospective properties consumers may be interested in purchasing. The data is deemed reliable but is not guaranteed by MLS GRID. The use of the MLS GRID Data may be subject to an end-user license agreement prescribed by the Member Participant’s applicable MLS, if any, and as amended from time to time. © 2026 Stellar MLS. All Rights Reserved.
 Advertising Broker: Fred McGill | Simple Showing, Inc