- Overview
- Description
- Property Details
- Location
- Facts & Features
- Getting Around
- Nearby Homes



$490,000
Monthly Est:$2,439
 5 Beds
 5 Baths
4 full baths + 1 half bath
 3,691sqft
2219 New Jersey Rd, Lakeland, FL 33803
$490,000
$2,439/moEst:
Get Pre-Approved
Single Family Residence
Built in 1975
$-- HOA
25,495 sqft lot
$133/sq.ft
Description
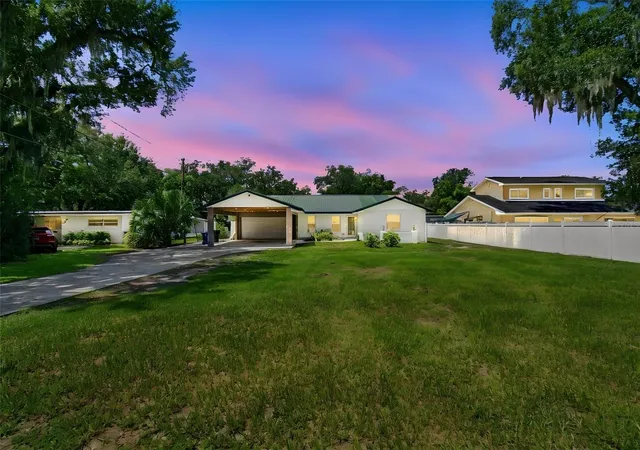
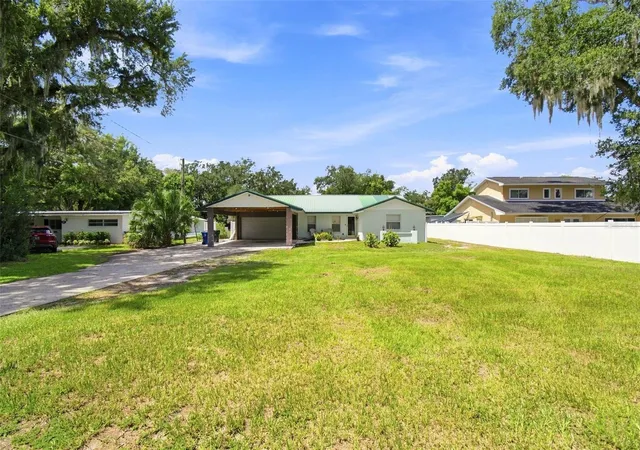
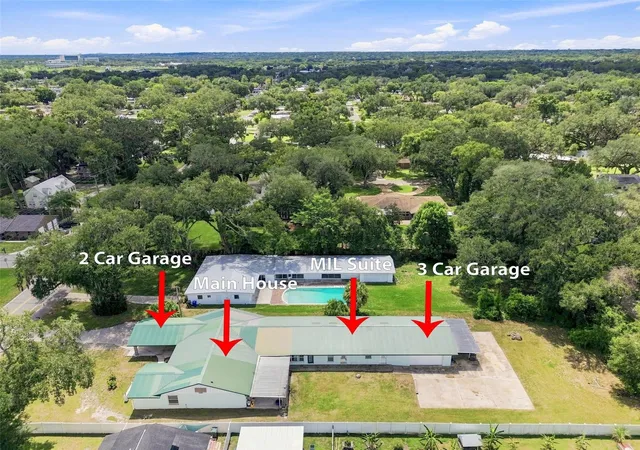
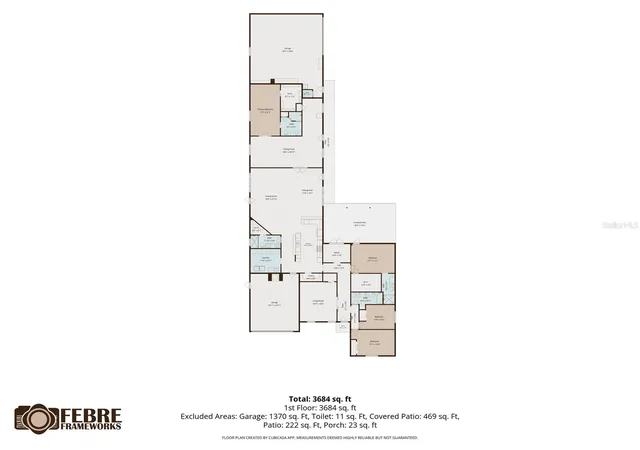
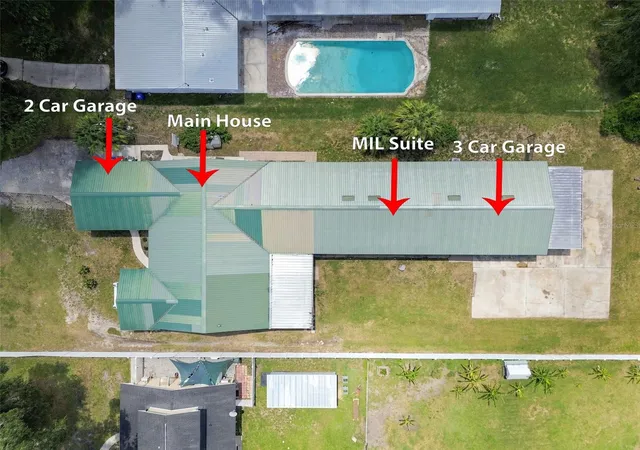
Short Sale. PRICE REDUCED SUBJECT TO APPROVAL FOR SHORT SALE!! IN FORECLOSURE STATUS!!! SHORT SALE!!! THIS HOME HAS SO MUCH POTENTIAL-- JUST NEEDS A LITTLE FINISHING TOUCHES & TLC !!! This unique 5-bedroom, 4.5-bathroom block home is located less than a few miles from Lake Hollingsworth. With over a half-acre lot, the main home features 4 bedrooms and 3 full bathrooms, with an open-concept layout that connects the large kitchen, living, and dining areas. The kitchen is complete with a gas cooktop, built-in double oven, breakfast bar, and ample counter space. Beautiful bamboo and tile flooring run throughout the home. Through a set of French doors lies the full in-law suite—an impressive 1,860 square feet of private living space. This suite includes its own kitchen area (needs to be installed), living and dining rooms, a spacious bedroom, full bathroom, and walk-in closet. With both a private exterior entrance and interior access from the main house, it’s perfect for multi-generational living, guests, or rental opportunities. Additional features include a metal roof, two newer tankless water heaters ( gas and electric), and multiple garage options. There is a front-facing 2-car carport as well as a 2 car garage. At the rear of the property, you'll find an AIR-CONDITIONED 3-car garage/workshop with power, water, and a half bath—ideal for hobbies, projects or extra storage. So much potential with this property than meets the eye! Don’t miss your chance to tour this unique home—schedule your private showing today!
- Houzeo last checked: 0 minutes ago
- Listing updated: October 8, 2026 at 2:50 pm
- Listing Provided by: Misty McTeer (863) 557-0641 | TRUE FLORIDA REALTY LLC (863) 337-9667
- Source: Stellar MLS-FL | MLS#: P4939712

Property Details
Status
Active
Type
Single Family Residence
No. of Stories
-
County
City
Neighborhood
--
Year Built
1975
HOA Fees
-
Finished Area
3,691 sqft
Lot Size
25,495 sqft lot
Basement Area
- sqft
MLS Name
Stellar MLS
MLS Number
P4939712
MLS Status
Active
Days on Market
57
Cumulative Days on Market
36

Continue Your Journey in App
Find your dream home, receive real-time updates, and many more!
Continue Your Journey in App
Find your dream home, receive real-time updates, and many more!
Location
Facts & Features
Rooms
Bedrooms & bathrooms
Bedrooms: 5
Bathrooms: 5
Kitchen
Level: First
Area: 416.00 Square Feet
Dimensions: 26x16
Living Room
Level: First
Area: 459.00 Square Feet
Dimensions: 17x27
Dining Room
Level: First
Area: 204.00 Square Feet
Dimensions: 17x12
Office
Level: First
Area: 88.00 Square Feet
Dimensions: 11x8
Primary Bedroom
Level: First
Area: 204.00 Square Feet
Dimensions: 12x17
Bedroom 2
Level: First
Area: 255.00 Square Feet
Dimensions: 15x17
Bedroom 3
Level: First
Area: 187.00 Square Feet
Dimensions: 11x17
Bedroom 4
Level: First
Area: 120.00 Square Feet
Dimensions: 10x12
Workshop
Level: First
Area: 1080.00 Square Feet
Dimensions: 30x36
Laundry
Level: First
Area: 120.00 Square Feet
Dimensions: 12x10
Primary Bathroom
Level: First
Area: 65.00 Square Feet
Dimensions: 5x13
Bathroom 2
Level: First
Area: 60.00 Square Feet
Dimensions: 5x12
Bathroom 3
Level: First
Area: 60.00 Square Feet
Dimensions: 5x12
Interior
Interior Features
Ceiling Fans(s), Eat In Kitchen, Kitchen/family Room Combo, Living Room/dining Room Combo, Open Floorplan, Solid Wood Cabinets, Stone Counters, Thermostat, Walk In Closet(s)
Cooling
Central Air, Mini Split Unit(s)
Appliances
Built In Oven, Cooktop, Disposal, Electric Water Heater, Gas Water Heater, Microwave, Tankless Water Heater
Exterior Features
Storage
Heating
Central, Natural Gas, Wall Furnance
Sewer
Public Sewer
Flooring
Bamboo, Tile
Construction
Year Built
Year Built: 1975
Home type
Single Family Residence
Property Condition
Fixer
Foundation Details
Slab
Roof
Metal
Construction Materials
Block
Utilities & Energy
Parking Features
Boat, Garage Door Opener, Garage Faces Side, Off Street, Oversized, Parking Pad, Workshop In Garage
Laundry Features
Gas Dryer Hookup, In Garage, Inside, Laundry Room, Washer Hookup
Water Source
Public
Utilities
Bb/hs Internet Available, Cable Available, Electricity Connected, Natural Gas Connected, Sewer Connected, Water Connected
Other Features
Lot Features
City Limits, Oversized Lot, Paved
Subdivision Name
Flood Addition
Patio And Porch Features
Rear Porch
Vegetation
Oak Trees
Price History
| Date | Event | Price |
|---|---|---|
09/15/2026 Source: #MFRP4939712 | Price Decreased | $529,900 -3.64% $144/sqft |
09/02/2026 Source: | Listed for Sale | $549,900 +12.22% $149/sqft |
09/02/2026 Source: | Price Decreased | $490,000 -10.89% $133/sqft |
09/02/2026 Source: | Price Decreased | $549,900 -0.01% $149/sqft |
11/15/2025 Source: | Listing Removed | $549,969 $149/sqft |

Show more
Nearby Homes
Find Homes by Property Features in Lakeland, FL
Nearby New Homes For Sale

Based on information from Stellar MLS® through Oct 30, 2026, 07:00AM as submitted to and distributed by MLS GRID. All data is obtained from various sources and may not have been verified by the broker or MLS GRID. Supplied Open House Information is subject to change without notice. All information should be independently reviewed and verified for accuracy. Properties may or may not be listed by the office/agent presenting the information. IDX information is provided exclusively for consumers’ personal non-commercial use. It may not be used for any purpose other than to identify prospective properties consumers may be interested in purchasing. The data is deemed reliable but is not guaranteed by MLS GRID. The use of the MLS GRID Data may be subject to an end-user license agreement prescribed by the Member Participant’s applicable MLS, if any, and as amended from time to time. © 2026 Stellar MLS. All Rights Reserved.
 Advertising Broker: Fred McGill | Simple Showing, Inc
