- Overview
- Description
- Property Details
- Location
- Facts & Features
- Getting Around
- Nearby Homes

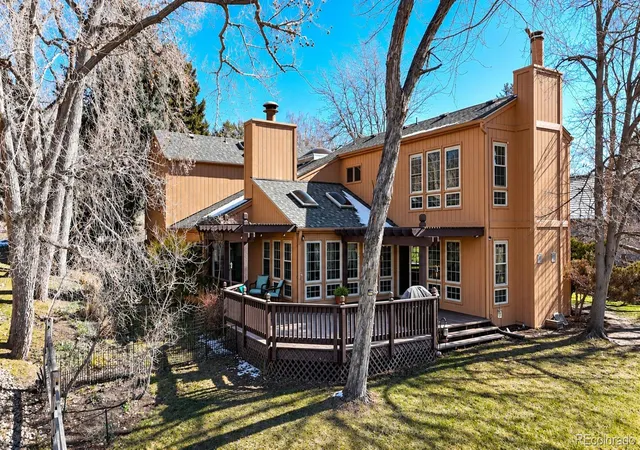

Street View
$875,000
Monthly Est:$4,355
 3 Beds
 3 Baths
2 full baths + 1 half bath
 3,220sqft
2219 S Alton Way, Denver, CO 80231
$875,000
$4,355/moEst:
Get Pre-Approved
Single Family Residence
Built in 1980
$-- HOA
14,941 sqft lot
$272/sq.ft
Description
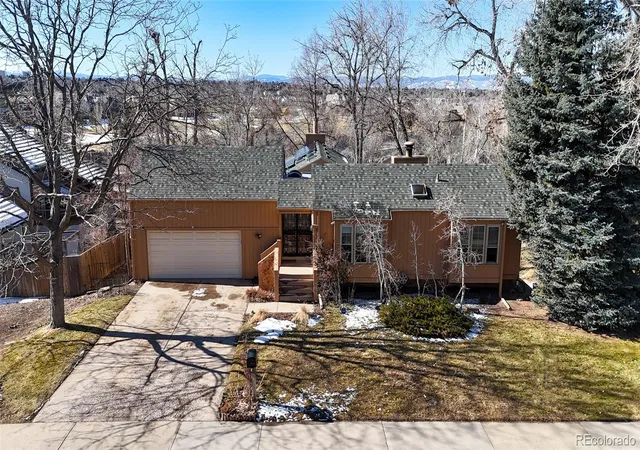
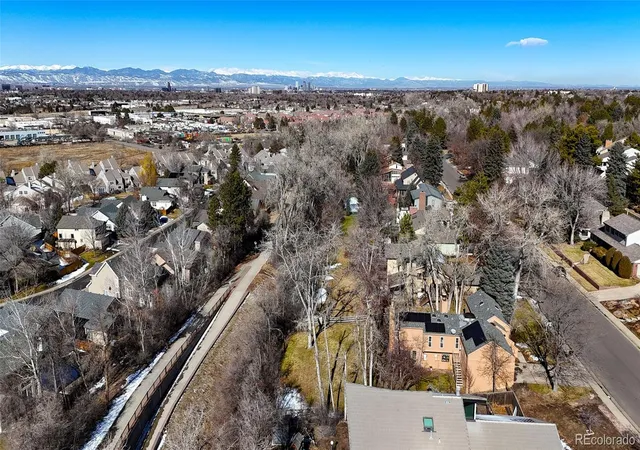
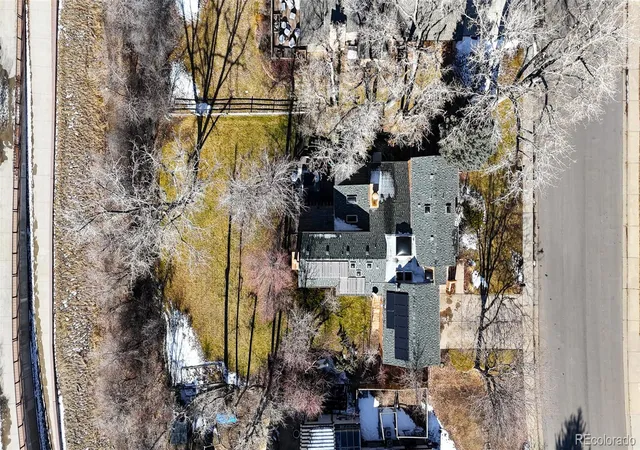
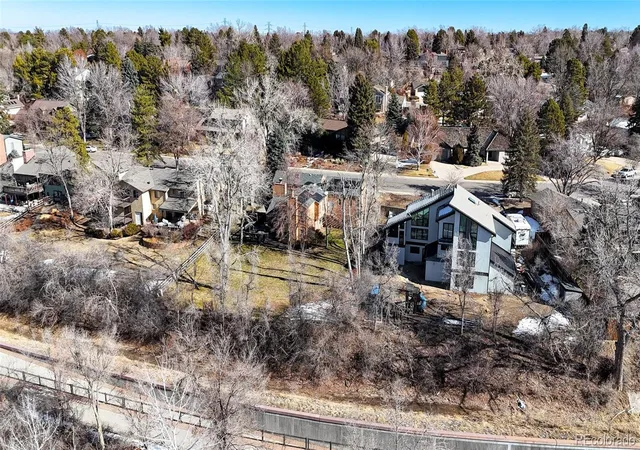
Your new home in beautiful Huntington Estates offers a rare blend of privacy, natural beauty, and neighborhood connection—a setting that feels more like a mountain retreat than a home in the city. Backing directly to the historic 71-mile High Line Canal, this 3-bedroom, 3-bath home enjoys a peaceful natural backdrop, with miles of scenic trails, mature trees, and wildlife just beyond the backyard.
Set on a generous .343-acre lot, the property features an expansive fenced backyard with an open, welcoming feel. Inside, walls of windows and skylights fill the home with natural light, while thriving greenery brings the outdoors in. The inviting living room centers around a beautiful brick fireplace and flows seamlessly into the spacious kitchen, offering generous counter space and room to gather. A second fireplace adds warmth and character, while the recently stained wraparound deck provides another wonderful place to relax and enjoy the setting.
The home's natural slope creates an especially appealing above-ground lower level, filled with light and feeling like a seamless extension of the main floor - perfect for a game room or home gym. Thoughtfully cared for and well loved, the home also features a newer boiler system and distinctive details throughout such as a wet bar and natural plant spaces.
With its combination of space, light, mature landscaping, and direct access to one of Denver's most treasured greenways, this is a special opportunity to enjoy a little mountain-home magic without leaving the city. Unincorporated Arapahoe County and Cherry Creek Schools. Great for short-term rental and income opportunities.
- Houzeo last checked: 8 minutes ago
- Listing updated: November 7, 2026 at 6:36 pm
- Listing Provided by: Milletetsega Birhanemaskel (720) 276-7703 | Brokers Guild Real Estate (303) 752-0007
- Source: DENVER (RE COLORADO) MLS-CO as distributed by MLS GRID | MLS#: 3118269

Property Details
Status
Active
Type
Single Family Residence
No. of Stories
-
County
City
Neighborhood
--
Year Built
1980
HOA Fees
-
Finished Area
3,220 sqft
Lot Size
14,941 sqft lot
Basement Area
- sqft
MLS Name
DENVER (RE COLORADO) MLS
MLS Number
3118269
MLS Status
Active
Days on Market
8

Continue Your Journey in App
Find your dream home, receive real-time updates, and many more!
Continue Your Journey in App
Find your dream home, receive real-time updates, and many more!
Location
Facts & Features
Rooms
Bedrooms & bathrooms
Bedrooms: 3
Bathrooms: 3
Bathroom Full
Level: Upper
Bathroom Full
Level: Upper
Bathroom Half
Level: Main
Bedroom
Level: Upper
Bedroom
Level: Upper
Bedroom
Level: Upper
Den
Level: Main
Family Room
Level: Main
Kitchen
Level: Main
Exercise Room
Level: Lower
Dining Room
Level: Main
Interior
Cooling
Evaporative Cooling
Exterior Features
Garden, Private Yard
Appliances
Bar Fridge, Cooktop, Dishwasher, Disposal, Dryer, Microwave, Range, Refrigerator, Washer
Window Features
Double Pane Windows, Skylight(s)
Flooring
Carpet, Tile, Vinyl, Wood
Heating
Baseboard
Sewer
Public Sewer
Interior Features
Eat In Kitchen, Entrance Foyer, Five Piece Bath, High Ceilings, Jack & Jill Bathroom, Open Floorplan, Pantry, Primary Suite, Smoke Free, Vaulted Ceiling(s), Walk In Closet(s), Wet Bar
Construction
Year Built
Year Built: 1980
Home type
Single Family Residence
Property Condition
Updated/remodeled
Construction Materials
Frame
Roof
Shingle
Utilities & Energy
Fireplace Features
Family Room, Living Room
Security Features
Carbon Monoxide Detector(s), Smoke Detector(s)
Basement
Finished
Utilities
Electricity Connected, Internet Access (wired)
Other Features
Subdivision Name
Huntington Estates
Patio And Porch Features
Covered, Deck, Wrap Around
Lot Features
Greenbelt, Irrigated, Landscaped, Level, Many Trees, Near Public Transit, Open Space, Secluded, Sloped, Sprinklers In Rear
Price History
| Date | Event | Price |
|---|---|---|
11/07/2026 Source: | Listed for Sale | $875,000 $272/sqft |
11/05/2026 Source: | Coming Soon | $875,000 -2.67% $272/sqft |
02/22/2024 Source: | Off Market | $899,000 +89.26% $279/sqft |
03/28/2016 Source: | Sold | $475,000 $148/sqft |

Nearby Homes
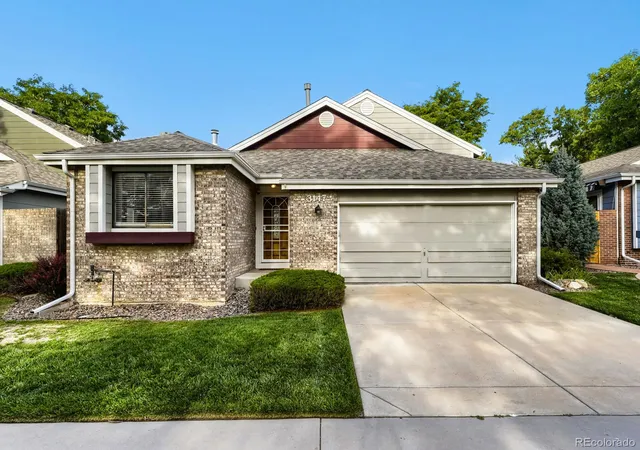
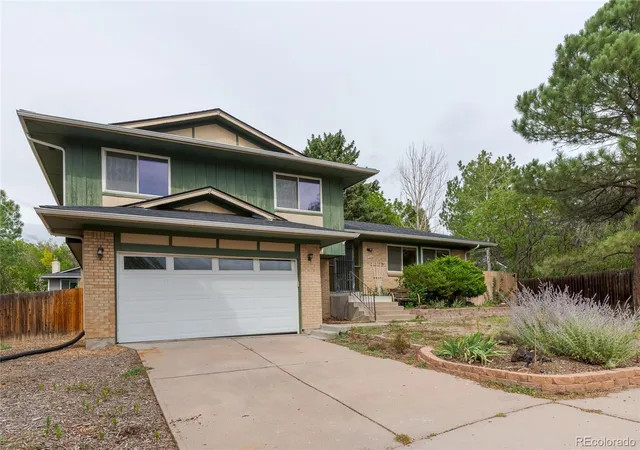
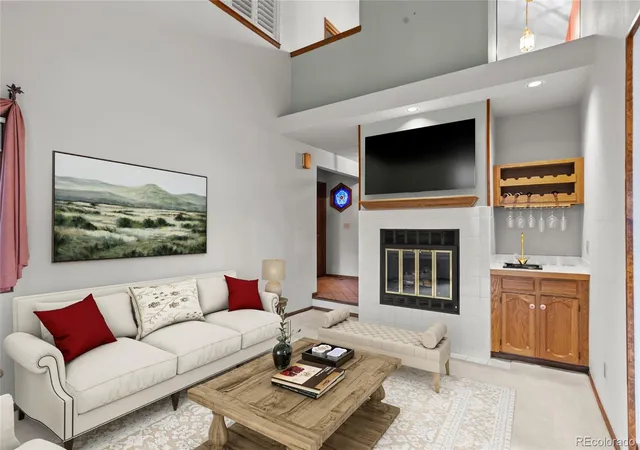
Find Homes by Property Features in Denver, CO

Based on information from REcolorado®, Inc.through Nov 13, 2026, 04:45PM. Not all properties were listed and/or closed by Company. This representation is based in whole or in part on content supplied by REcolorado®, Inc. REcolorado®, Inc. does not guarantee nor is it in any way responsible for its accuracy. Content maintained by REcolorado®, Inc. may not reflect all real estate activity in the market. Some IDX listings have been excluded from this website. Any use search of data on the website, other than by a consumer looking to purchase real estate, is prohibited. If Houzeo suspect “scraping” of the data has occurred, the suspicion and any evidence will be reported to the MLS. IDX information is provided exclusively for consumers' personal non-commercial use. It may not be used for any purpose other than to identify prospective properties consumers may be interested in purchasing. The data is deemed reliable but is not guaranteed by REcolorado®. The use of the IDX Data may be subject to an end user license agreement prescribed by REcolorado® as amended from time to time.
Based on information submitted to the MLS GRID as of Nov 13, 2026, 04:45PM. All data is obtained from various sources and may not have been verified by broker or MLS GRID. Supplied Open House information is subject to change without notice. All information should be independently reviewed and verified for accuracy. Properties may or may not be listed by the office/agent presenting the information. ©2026 REcolorado®, Inc. All Rights Reserved.
 Advertising Broker: Albert Gollas | Gollas and Company, Inc.
