
Powered by 
- 0
- 3
- Overview
- Description
- Property Details
- Location
- HOA Management
- Facts & Features
- Getting Around
- Nearby Homes


Street View
$629,000
Monthly Est:$3,131
 4 Beds
 3 Baths
2 full baths + 1 half bath
 3,481sqft
22193 E Via Del Oro, Queen Creek, AZ 85142
$629,000
$3,131/moEst:
Get Pre-Approved
Single Family Residence
Built in 2016
$115/mo HOA
7,475 sqft lot
$181/sq.ft
Description
Freshly painted exterior, refreshed interior, and renewed backyard! Discover 3,481 SF of spacious living in Queen Creek's Ocotillo Heights. This 4-bedroom home features a dramatic two-story living area, generous kitchen, upstairs loft, and a versatile downstairs den/office with nearby half bath. Enjoy a 3-car garage, RV gate, covered patio, and north-facing backyard with winter grass and no neighbors directly behind. Spacious bedrooms, flexible living areas, and room to personalize make this home an exceptional opportunity. Convenient to Queen Creek High School, Frontier Family Park, Pecan Lake, shopping, and dining. Seller willing to consider concessions toward buyer closing costs or improvements. See More for details! **A FRESH LOOK, GENEROUS LIVING SPACES & ROOM TO MAKE IT YOUR OWN!**
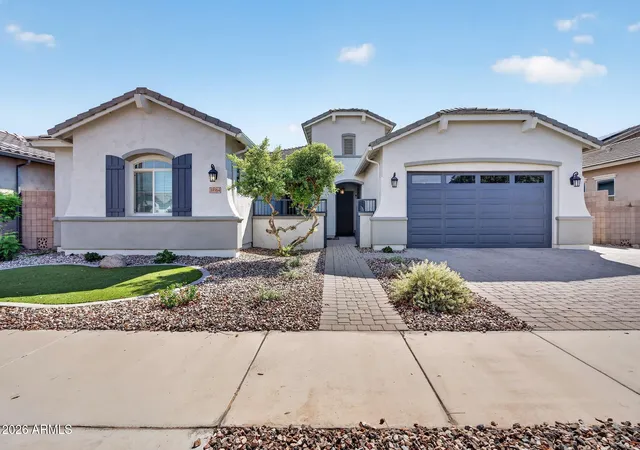
Welcome to 22193 E Via Del Oro in Queen Creek's Ocotillo Heights, where 3,481 square feet of living space, a versatile floor plan, and recent property improvements come together to offer an exceptional opportunity.
**RECENTLY REFRESHED & READY FOR ITS NEXT CHAPTER**
The home has undergone several improvements, including a freshly repainted exterior, previously refreshed interior paint, professional cleaning, and renewed backyard landscaping with winter rye grass. These improvements enhance the home's curb appeal and create a welcoming setting for its next owners.
**SPACIOUS LIVING & AN IMPRESSIVE FLOOR PLAN**
Step inside to discover a dramatic two-story living area with soaring ceilings and abundant natural light. The downstairs layout offers multiple gathering spaces, including formal living and dining areas, a comfortable family room, and a spacious kitchen with a large center island, granite countertops, ample cabinetry, and a walk-in pantry.
Whether entertaining friends, enjoying everyday family life, or hosting holiday gatherings, the home's generous living areas provide plenty of room to spread out.
**FLEXIBLE DOWNSTAIRS DEN/OFFICE**
One of the home's most appealing features is its private downstairs den/office with a nearby half bathroom. This space is ideal for working from home, hobbies, studying, or a quiet retreat.
For buyers seeking additional flexibility, the layout may also offer possibilities for future modifications to accommodate guest quarters or multigenerational living, subject to any necessary approvals and improvements.
**FOUR UPSTAIRS BEDROOMS PLUS A SPACIOUS LOFT**
All four bedrooms are located upstairs, providing separation from the main living areas. The primary suite offers a spacious bedroom, private bathroom, and generous closet space.
An additional upstairs loft provides another versatile gathering area, perfect for a media room, game room, study area, or secondary home office.
**BACKYARD LIVING WITH NO NEIGHBORS DIRECTLY BEHIND**
The north-facing backyard features a covered patio, refreshed winter grass, and room for outdoor entertaining or future landscaping enhancements. With no homes directly behind the property, the yard enjoys an appealing sense of openness.
Whether you envision outdoor dining, a play area, a garden, or additional landscaping, this backyard offers the space to create your ideal outdoor retreat.
**THREE-CAR GARAGE & RV GATE**
A three-car garage, RV gate, and generous driveway provide additional parking and storage flexibility.
**PERSONALIZE AT YOUR OWN PACE**
The home retains several original interior finishes, offering buyers the opportunity to select flooring, fixtures, and decorative updates that reflect their own tastes and preferences.
The seller is willing to consider reasonable concessions toward buyer closing costs, flooring improvements, or other negotiated needs, subject to the terms of an accepted offer and applicable financing requirements.
**CONVENIENT QUEEN CREEK LOCATION**
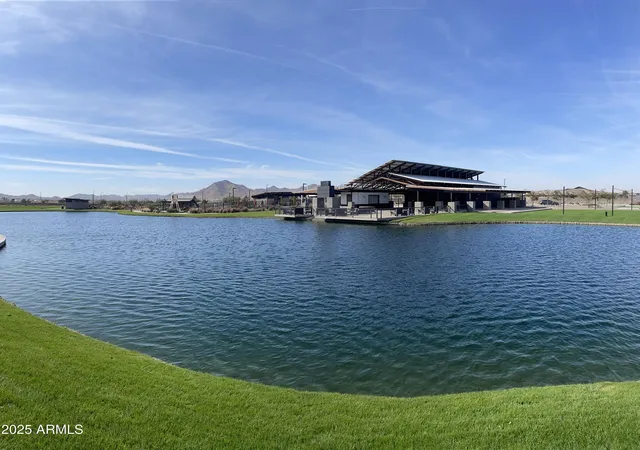
Located in Ocotillo Heights near Queen Creek High School, Frontier Family Park, Pecan Lake, shopping, restaurants, and everyday conveniences.
With its recently refreshed appearance, generous square footage, flexible living spaces, and attractive location, 22193 E Via Del Oro offers an opportunity to enjoy the space you need today while creating the home you've envisioned for tomorrow.
- Houzeo last checked: 10 minutes ago
- Listing updated: October 15, 2026 at 11:01 am
- Listing Provided by: John L. Payne (480) 422-6800 | United CountryReal Estate-Arizona Property & Auction (480) 422-6800
- Source: Arizona Regional Multiple Listing Service-AZ | MLS#: 7094021

Property Details
Status
Active
Type
Single Family Residence
No. of Stories
2
County
City
Neighborhood
--
Year Built
2016
HOA Fees
$115/mo
Finished Area
3,481 sqft
Lot Size
7,475 sqft lot
Basement Area
- sqft
MLS Name
Arizona Regional Multiple Listing Service
MLS Number
7094021
MLS Status
Active
Days on Market
5

Continue Your Journey in App
Find your dream home, receive real-time updates, and many more!
Download App
Continue Your Journey in App
Find your dream home, receive real-time updates, and many more!
Location
HOA Management
Desert Vista
HOA Fees
$115/ Monthly
Amenities
 Amenities and services may be covered by one or multiple associations and service providers.
 Maintenance
Disclaimer: Amenities are based on third-party information and may vary; buyers must independently verify all amenities, as information is deemed reliable but not guaranteed.
Facts & Features
Rooms
Bedrooms & bathrooms
Bedrooms: 4
Bathrooms: 3
Interior
Appliances
Dishwasher, Disposal, Electric Cooktop, Microwave, Built In Electric Oven
Flooring
Carpet, Tile
Cooling
Central Air
Interior Features
3/4 Bath Master Bdrm, Eat In Kitchen, Pantry, Walk In Pantry, Granite Counters, High Speed Internet, Upstairs, Vaulted Ceiling(s)
Heating
Electric
Sewer
Public Sewer
Window Features
Dual Pane
Construction
Year Built
Year Built: 2016
Home type
Single Family Residence
Construction Materials
Wood Frame, Painted, Stucco
Roof
Tile
Utilities & Energy
Water Source
Public
Parking Features
Rv Gated, Garage Door Opener
Laundry Features
Washer Hookup, Inside
Other Features
Community Features
Playground, Biking/walking Path
Subdivision Name
Ocotillo Heights Phase 2
Disclosures
Seller Discl Avail
Patio And Porch Features
Covered Patio(s)
Lot Features
North/south Exposure, Desert Front, Auto Timer H2o Front
Price History
| Date | Event | Price |
|---|---|---|
10/15/2026 Source: | Price Decreased | $629,000 -3.08% $181/sqft |
01/10/2026 Source: | Off Market | $649,000 $186/sqft |
01/10/2026 Source: | Listed for Sale | $649,000 -4.42% $186/sqft |
06/09/2025 Source: | Off Market | $679,000 $195/sqft |
06/09/2025 Source: | Listed for Sale | $679,000 $195/sqft |

Nearby Homes





Find Homes by Property Features in Queen Creek, AZ
Nearby New Homes For Sale

Based on information from the Arizona Regional Multiple Listing Service through Oct 21, 2026, 03:00AM. All information should be verified by the recipient and none is guaranteed as accurate by ARMLS. Listing Information presented by local MLS brokerage: Sell Your Home Services, local REALTOR®- Dan Demers (774) 265-0879. Information is provided exclusively for personal, non-commercial use. It may not be used for any purpose other than to identify prospective properties consumers may be interested in purchasing. This website may not include listings or property addresses of sellers who have directed their listing brokers to withhold their listing or their property address from display on the Internet. © 2026 Arizona Regional Multiple Listing Service, Inc. All rights reserved.
 Advertising Broker: Daniel Demers (267) 341-8337 | Sell Your Home Services
