Savvy Avenue
Powered by 
- 0
- 8
- Overview
- Description
- Property Details
- Location
- Facts & Features
- Getting Around
- Nearby Homes
 No HOA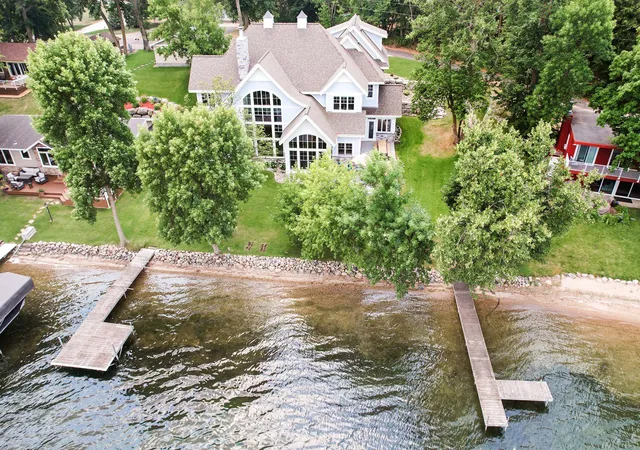

Street View
$2,500,000
Monthly Est:$12,443
 6 Beds
 5 Baths
1 full bath + 2 half baths
 4,835sqft
22195 Broadwater Dr, Pelican Rapids, MN 56572
$2,500,000
$12,443/moEst:
Get Pre-Approved
Single Family Residence
Built in 2022
$-- HOA
0.41 acre lot
$517/sq.ft
Description
SUN.12-2pm! NEW PRICE! PELICAN LAKE – Broadwater Beach Luxury Waterfront Estate
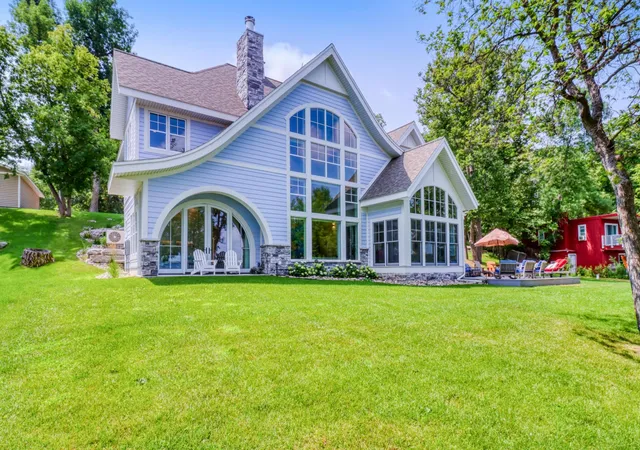
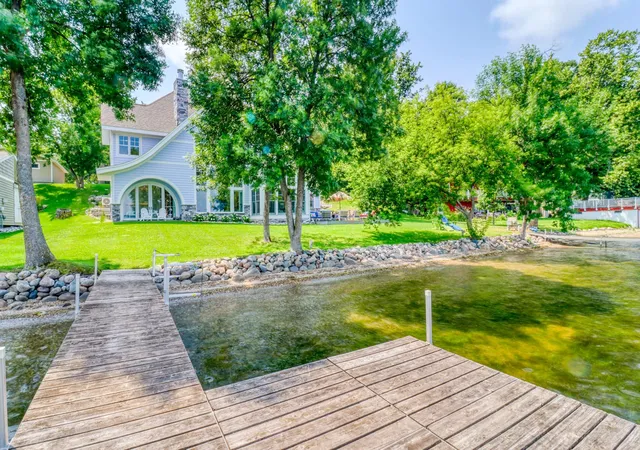
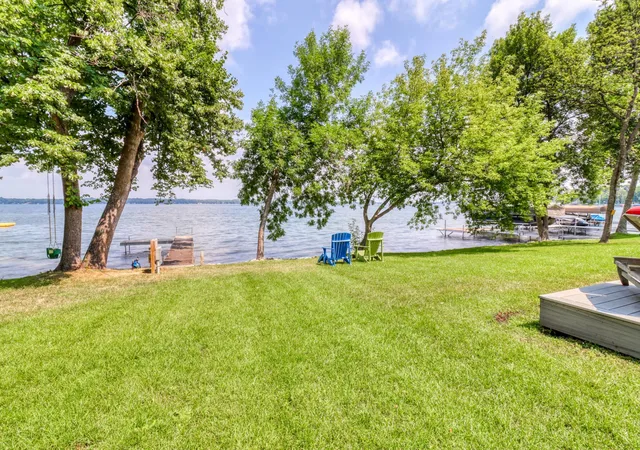
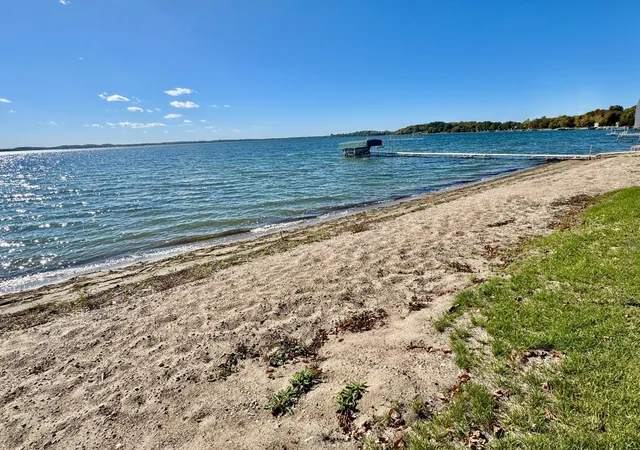
Experience exceptional lakeside living on the coveted Broadwater Beach of Pelican Lake. Designed by renowned architect Tony Stoll and custom built in 2022, this extraordinary waterfront home sits on two parcels offering 125 feet of level shoreline with a pristine hard sand beach.
Designed for both luxurious everyday living and effortless entertaining, this stunning residence features 6 bedrooms, 5 bathrooms, and a heated 2-car attached garage. The upper level provides the perfect retreat for kids or grandchildren, while a private elevator offers convenient access to every floor.
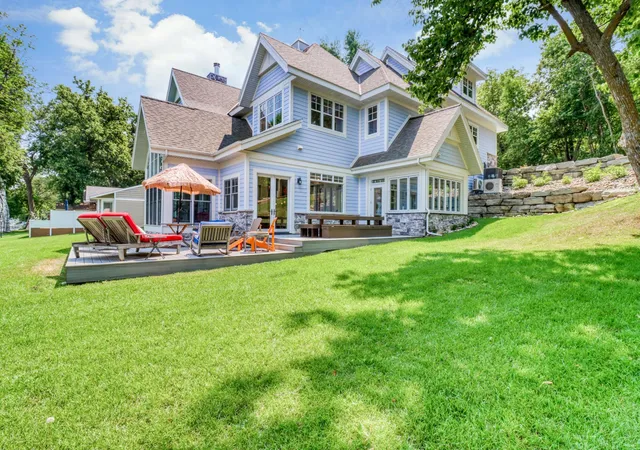
The dramatic great room is filled with natural light through soaring floor-to-ceiling windows and features a beautiful gas fireplace and a custom copper bar, creating an inviting gathering space. The lakeside sunroom offers additional seating with a convenient sit-up counter, while the year-round indoor grilling room opens directly onto the expansive lakeside deck, making indoor-outdoor entertaining seamless in every season.
The beautiful kitchen showcases a sleek, contemporary design with a concealed coffee bar and an adjoining pantry that discreetly houses the double ovens, maintaining the home’s clean architectural aesthetic.
The private primary suite is a luxurious lakeside retreat featuring tall patio doors that open directly to the waterfront. The ensuite includes a custom-tiled rain shower, a spacious walk-in closet, and its own dedicated laundry room.
Additional highlights include a large heated bonus room beneath the garage, ideal as a fitness room, recreation space, or secure storage for lake toys and equipment.
Premium amenities throughout the home include:
• Heated driveway and sidewalks
• Heated garage and lower-level floors
• Lutron smart lighting system throughout
• Smart remote Hunter Douglas blinds and draperies
• Backlit stair lighting, floor lighting under bathroom vanities
• Sonos whole-home sound system
• Deep well
• Compliant septic system
• Natural gas service
• Ample additional parking to the right of the driveway.
This remarkable Pelican Lake property offers the perfect combination of sophisticated architecture, thoughtful design, luxury amenities, and one of the area’s finest sandy beaches—creating an exceptional year-round lakefront lifestyle. See the Homes' Special Features List under the Documents tab!
- Houzeo last checked: 7 minutes ago
- Listing updated: October 6, 2026 at 9:21 pm
- Listing Provided by: Stacy Scott (218) 850-7367 | Counselor Realty Detroit Lakes (218) 844-5557
- Source: Northstar MLS-MN | MLS#: 7120169

Property Details
Status
Active
Type
Single Family Residence
No. of Stories
-
County
City
Neighborhood
--
Year Built
2022
HOA Fees
-
Finished Area
4,835 sqft
Lot Size
0.41 acre lot
Basement Area
- sqft
MLS Name
Northstar MLS
MLS Number
7120169
Days on Market
64
Cumulative Days on Market
74

Continue Your Journey in App
Find your dream home, receive real-time updates, and many more!
Download App
Continue Your Journey in App
Find your dream home, receive real-time updates, and many more!
Location
Facts & Features
Rooms
Bedrooms & bathrooms
Bedrooms: 6
Bathrooms: 5
Bar/Wet Bar Room
Level: Main
Deck
Level: Main
Exercise Room
Level: Lower
Bedroom 5
Level: Upper
Bedroom
Level: Main
Bedroom 4
Level: Lower
Foyer
Level: Main
Garage
Level: Main
Informal Dining Room
Level: Main
Kitchen
Level: Main
Laundry
Level: Main
Laundry
Level: Lower
Living Room
Level: Main
Primary Bathroom
Level: Main
Mud Room
Level: Lower
Pantry (Walk-In)
Level: Main
Bedroom 2
Level: Main
Storage
Level: Lower
Sun Room
Level: Main
Bedroom 3
Level: Main
Walk-In Closet
Level: Main
Interior
Heating
Forced Air
Appliances
Air To Air Exchanger, Dishwasher, Double Oven, Dryer, Electric Water Heater, Gas Water Heater, Water Filtration System, Indoor Grill, Microwave, Refrigerator, Stainless Steel Appliances, Tankless Water Heater, Trash Compactor, Washer, Water Softener Owned
Cooling
Central Air
Exterior Features
Engineered Wood
Sewer
Holding Tank, Private Sewer, Septic System Compliant Yes
Construction
Year Built
Year Built: 2022
Home type
Single Family Residence
Construction Materials
Post And Beam, Ic Fs (insulated Concrete Forms)
Foundation Details
Ic Fs (insulated Concrete Forms), Poured Concrete
Roof
Age 8 Years Or Less, Asphalt
Utilities & Energy
Water Source
4 Inch Submersible, Drilled, Private
Fireplace Features
Gas
Basement
None
Parking Features
Attached Garage, Concrete, Floor Drain, Finished Garage, Garage Door Opener, Heated Garage, Insulated Garage
Laundry Features
Laundry Room, Main Level, Other
Electric
200+ Amp Service
Other Features
Subdivision Name
Ballards Cozy Bay
Price History
| Date | Event | Price |
|---|---|---|
10/06/2026 Source: | Listed for Sale | $2,500,000 -16.39% $517/sqft |
07/21/2026 Source: | Listing Removed | $2,990,000 $618/sqft |
07/17/2026 Source: | Listed for Sale | $2,990,000 +424.56% $618/sqft |
07/14/2022 Source: | Sold | $570,000 $118/sqft |

Nearby Homes
Find Homes by Property Features in Pelican Rapids, MN

Based on information submitted to the MLS GRID from the REGIONAL MULTIPLE LISTING SERVICE OF MINNESOTA, INC through Oct 08, 2026, 11:31PM. IDX information is provided exclusively for consumers’ personal, non-commercial use. It may not be used for any purpose other than to identify prospective properties consumers may be interested in purchasing. The data is deemed reliable but is not guaranteed by MLS GRID. The use of the MLS GRID Data may be subject to an end-user license agreement prescribed by the Member Participant’s applicable MLS, if any and as amended from time to time. All data is obtained from various sources and may not have been verified by the broker or MLS GRID. Supplied Open House Information is subject to change without notice. All information should be independently reviewed and verified for accuracy. Properties may or may not be listed by the office/agent presenting the information.
Information deemed reliable but not guaranteed. The property data presented reflects information otherwise available from public records. The real estate broker participating in MLS and providing this information may not have represented the buyer or seller in some or all of the transactions. Listings courtesy of Northstar MLS as distributed by MLS GRID. © 2026 Regional Multiple Listing Service of Minnesota, Inc. All Rights Reserved.
 Advertising Broker: Moe Mossa (Savvy Avenue) (612) 490-1268 | Savvy Avenue, LLC