- Overview
- Description
- Property Details
- Location
- Facts & Features
- Getting Around
- Nearby Homes



$549,999
Monthly Est:$2,738
 4 Beds
 3 Baths
3 full baths
 2,916sqft
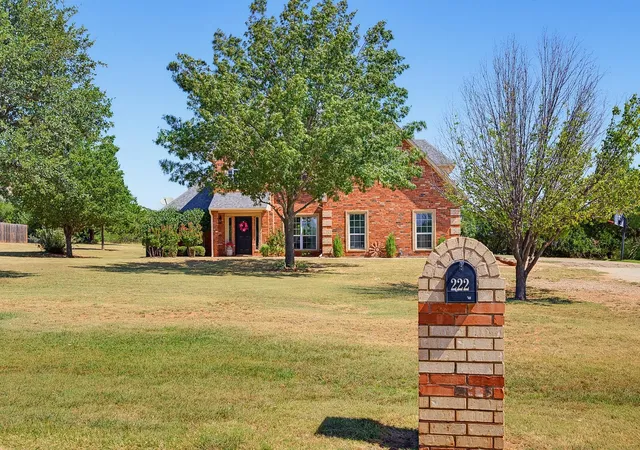
222 Alexandra Dr, Tuscola, TX 79562
$549,999
$2,738/moEst:
Get Pre-Approved
Single Family Residence
Built in 2004
$-- HOA
1 acre lot
$189/sq.ft
Description
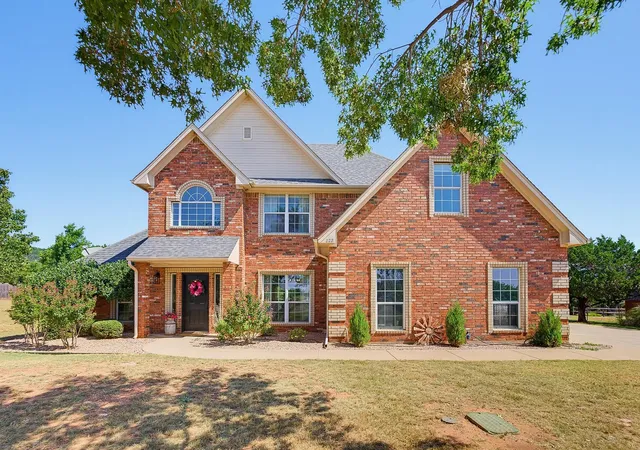
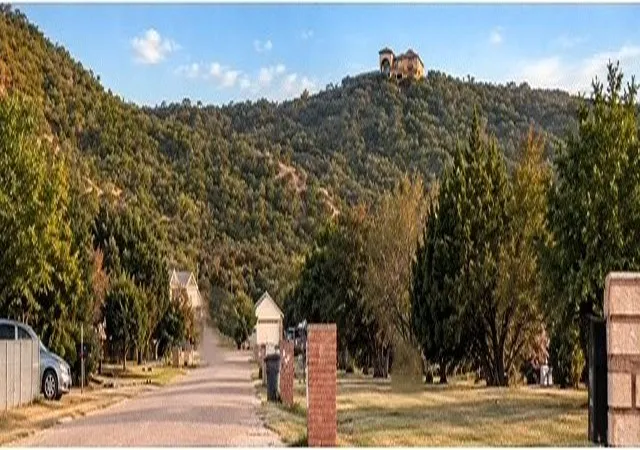
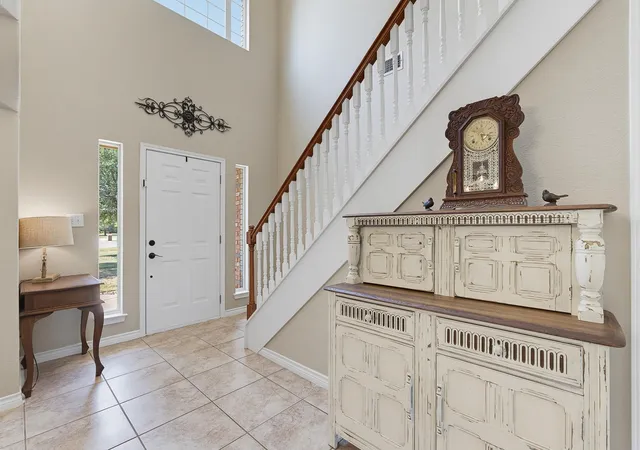
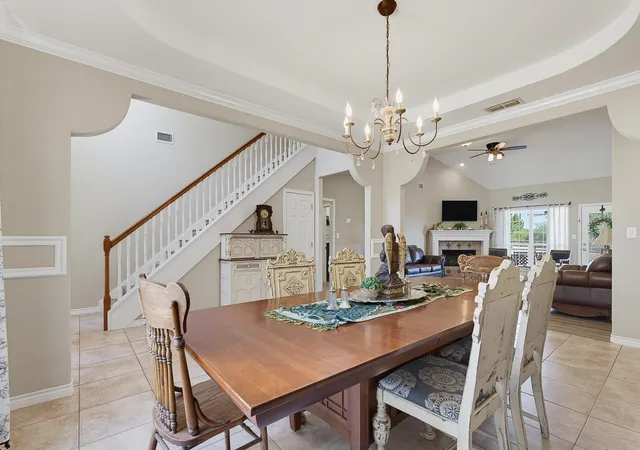
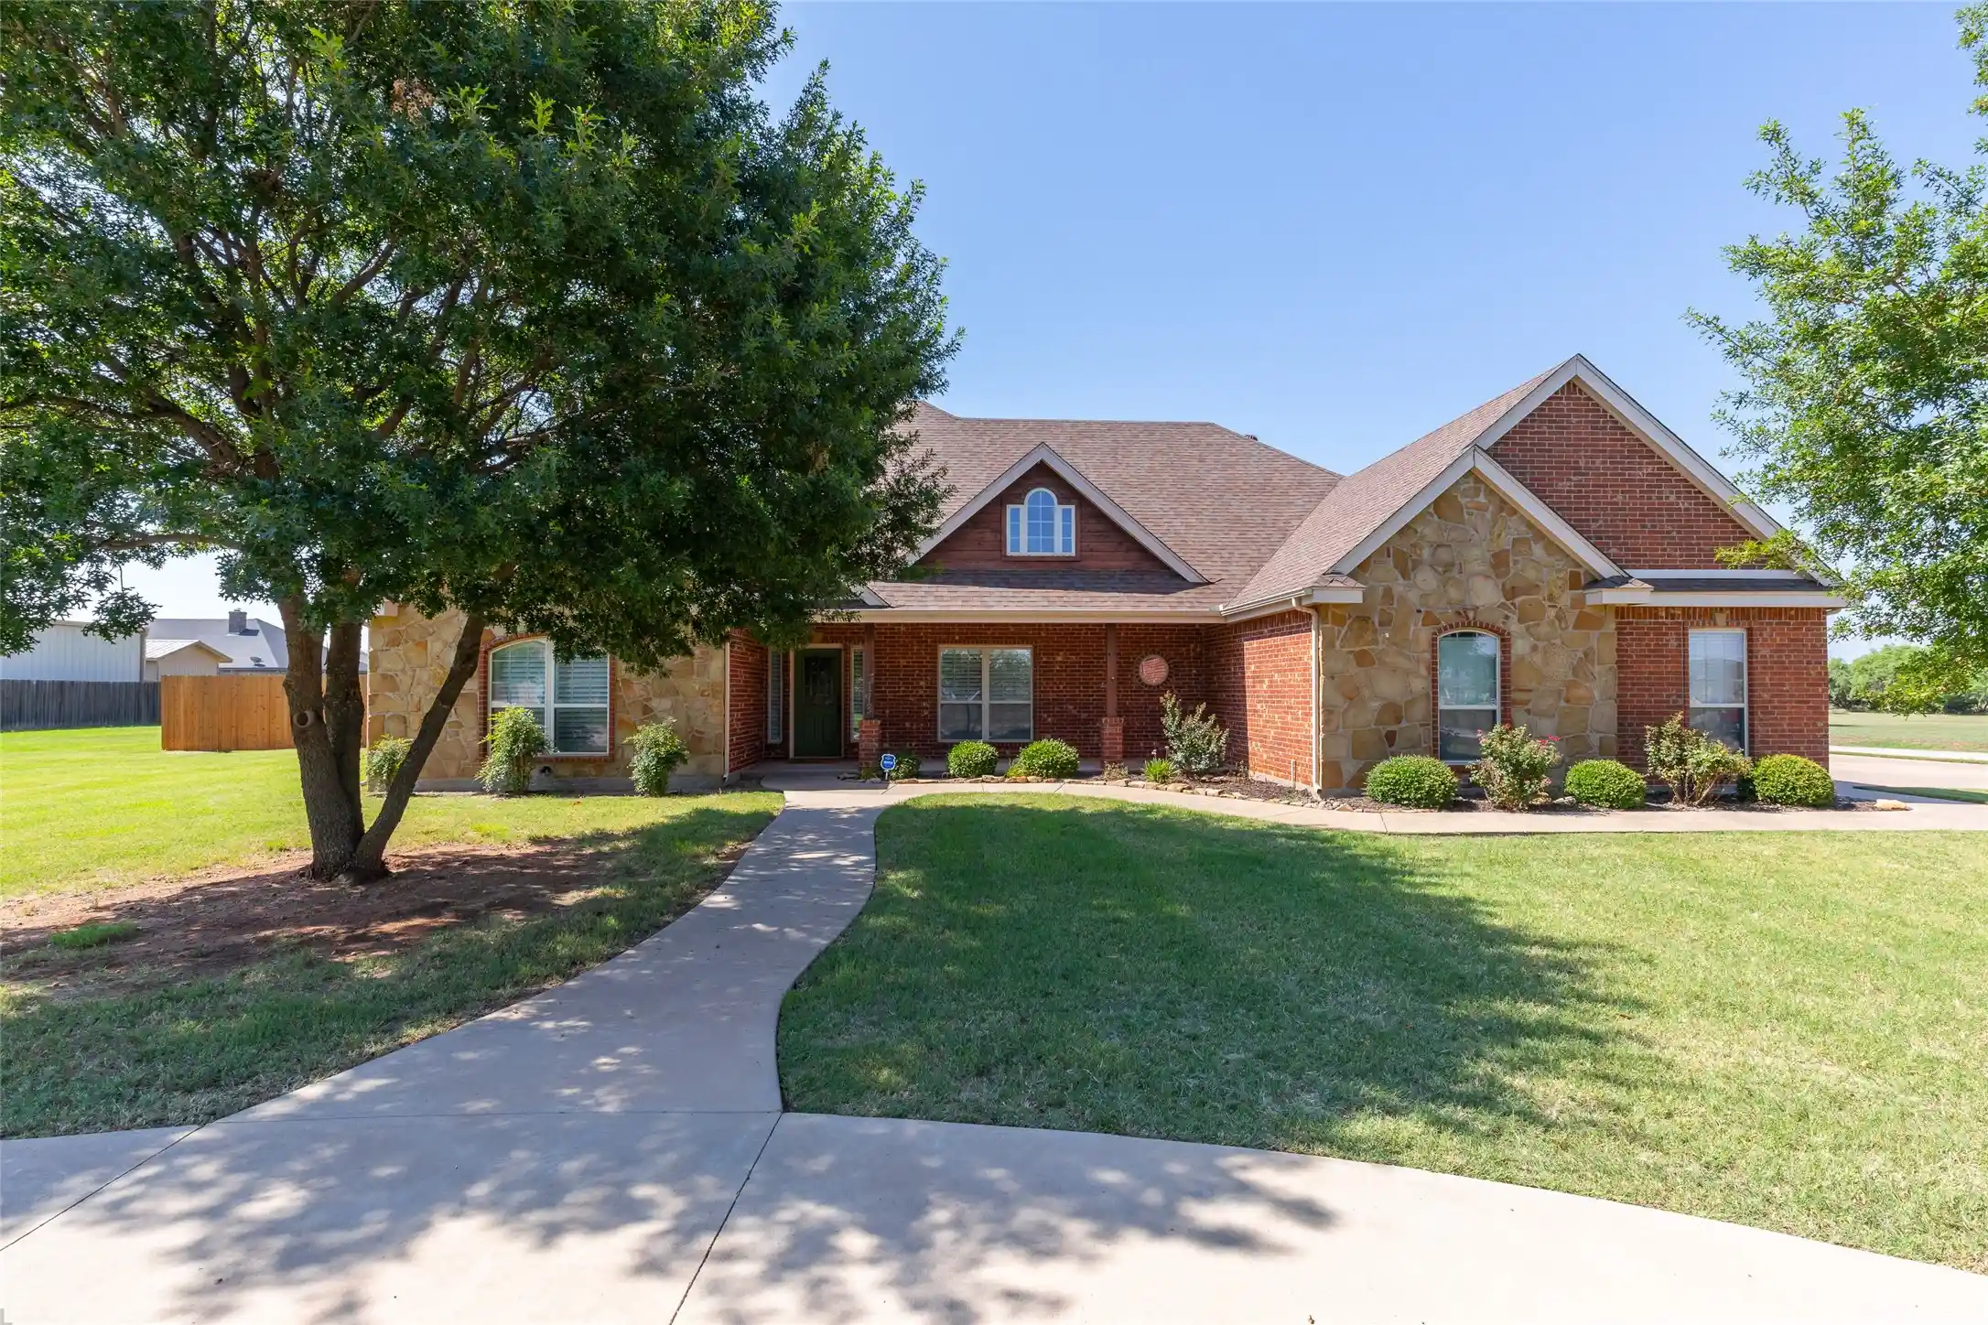
Breathtaking West Texas vistas and panoramic sunset views of Steamboat Mountain take center stage in this premier Tuscola retreat! Experience the ultimate private oasis with total property freedom, NO HOA, and no city taxes. Situated on a peaceful 1.004-acre lot in the highly sought-after Jim Ned CISD, this exceptional 4-bedroom, 3-full-bath single-family estate features nearly 2,900 sq ft of custom functional design including a flex space that can be used as a theater room, game room, office, or extra bedroom. The flexible main-floor layout features a private split-bedroom plan with two downstairs bedrooms and two full baths. It includes an expansive primary suite with double vanities, alongside a dedicated mother-in-law suite or guest wing with zero stairs—perfect for multi-generational living or a secluded home office setup. At the heart of the home, a commanding living room boasts soaring vaulted ceilings and a wood-burning brick fireplace that transitions smoothly into an open-concept kitchen styled with custom cabinetry, rich granite countertops, stainless steel appliances, and a walk-in pantry. Host family gatherings in the formal dining room framed by a massive picture window showcasing the scenery. Upstairs expands your living space with three additional generous bedrooms, a featured loft space, and a full bath with ample storage. Step outside to true Texas breathing room. The established backyard features mature shade trees, full privacy fencing, a covered patio, and a 10x10 storage shed, with plenty of room to add a custom workshop, pool, or shop on co-op water and septic. Benefit from rural tranquility while keeping an effortless 12-minute commute to Dyess Air Force Base, Hendrick Hospital, and regional data centers. Buyer and buyer's agent to verify all measurements, schools, utilities, and taxes.
- Houzeo last checked: 1 hour ago
- Listing updated: October 29, 2026 at 1:08 am
- Listing Provided by: April Bennett | Coldwell Banker Apex, REALTORS (325) 690-4000
- Source: NTREIS MLS-TX | MLS#: 21334086

Property Details
Status
Active
Type
Single Family Residence
No. of Stories
2
County
City
Neighborhood
--
Year Built
2004
HOA Fees
-
Finished Area
2,916 sqft
Lot Size
1 acre lot
Basement Area
- sqft
MLS Name
NTREIS MLS
MLS Number
21334086
MLS Status
Active
Cumulative Days on Market
84

Continue Your Journey in App
Find your dream home, receive real-time updates, and many more!
Continue Your Journey in App
Find your dream home, receive real-time updates, and many more!
Location
Facts & Features
Rooms
Bedrooms & bathrooms
Bedrooms: 4
Bathrooms: 3
LivingRoom
Level: First
Area: 1200.00 Square Feet
Dimensions: 30 x 40
PrimaryBedroom
Level: First
Area: 625.00 Square Feet
Dimensions: 25 x 25
Interior
Flooring
Carpet, Tile
Interior Features
Built In Features, Double Vanity, Eat In Kitchen, Granite Counters, In Law Floorplan, Multiple Master Suites, Open Floorplan, Pantry, Vaulted Ceilings
Heating
Electric
Cooling
Electric
Appliances
Dishwasher
Sewer
Septic Tank
Construction
Year Built
Year Built: 2004
Home type
Single Family Residence
Construction Materials
Brick, Concrete
Architectural Style
Detached
Foundation Details
Brick Mortar, Slab
Roof
Composition
Utilities & Energy
Pool Features
None
Fireplace Features
Family Room, Masonry, Wood Burning
Parking Features
Driveway, Garage, Private
Water Source
Public
Utilities
Septic Available, Water Available
Other Features
Patio And Porch Features
Covered
Subdivision Name
The Canyons
Price History
| Date | Event | Price |
|---|---|---|
10/22/2026 Source: | Price Decreased | $549,999 -4.35% $189/sqft |
10/02/2026 Source: | Price Decreased | $575,000 -1.71% $197/sqft |
08/14/2026 Source: | Price Decreased | $585,000 -2.34% $201/sqft |
08/05/2026 Source: | Price Increased | $599,000 +8.91% $205/sqft |
08/05/2026 Source: | Listed for Sale | $549,999 $189/sqft |

Nearby Homes
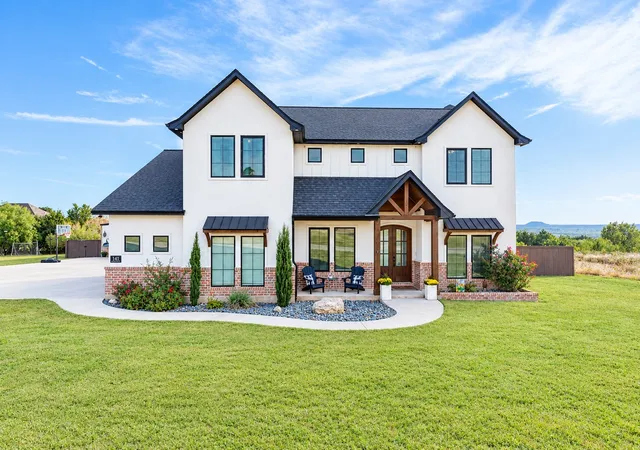
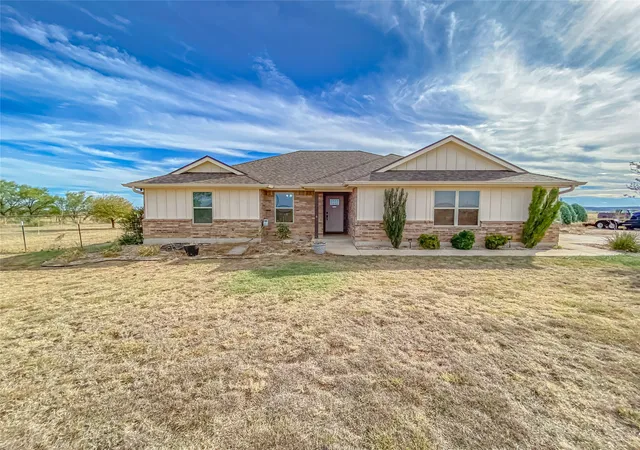
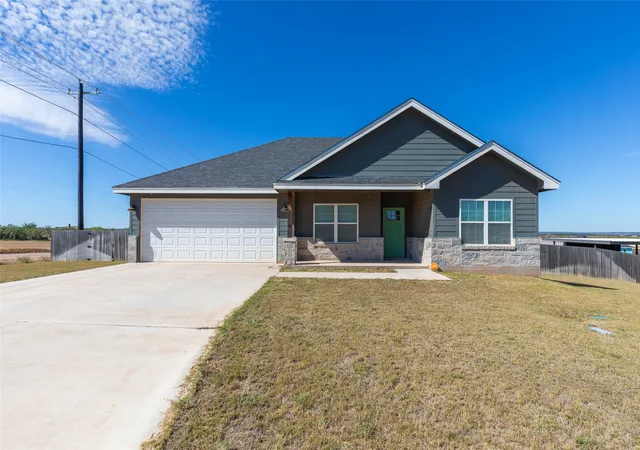


Find Homes by Property Features in Tuscola, TX
Nearby New Homes For Sale

Based on information from the North Texas Real Estate Information Systems, Inc., through Nov 05, 2026, 12:45PM. Information is provided exclusively for consumers’ personal, non-commercial use. It may not be used for any purpose other than to identify prospective properties consumers may be interested in purchasing. Data is deemed reliable but is not guaranteed accurate. This website may not include listings or property addresses of sellers who have directed their listing brokers to withhold their listing or their property address from display on the Internet. ©2026 North Texas Real Estate Information Systems, Inc. All Rights Reserved.
 Advertising Broker: Michelle Brecker | Pathway To Home Realty
