- Overview
- Description
- Property Details
- Location
- Facts & Features
- Getting Around
- Nearby Homes
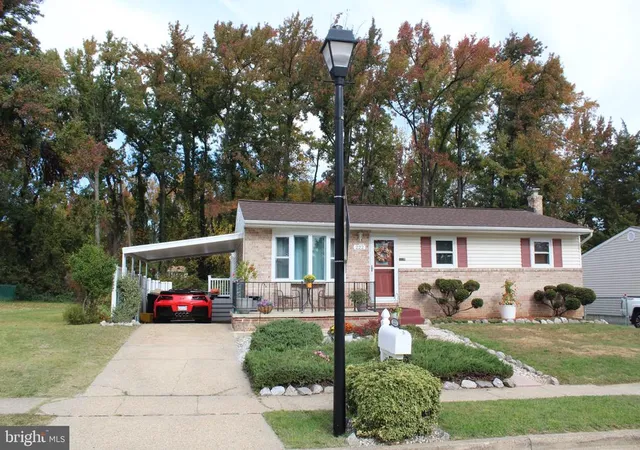


Street View
$464,755
Monthly Est:$2,313
 4 Beds
 3 Baths
2 full baths + 1 half bath
 2,660sqft
222 Allwood Dr, Glen Burnie, MD 21061
$464,755
$2,313/moEst:
Get Pre-Approved
Single Family Residence
Built in 1971
$-- HOA
6,000 sqft lot
$175/sq.ft
Description
This exquisite, oversized ranch-style home is model-showing and seamlessly blends classic charm with modern comfort. A generous rear bump-out expands the kitchen and primary bedroom, while the open floor plan creates an inviting flow that’s ideal for everyday living and entertaining.
The interior features solid hardwood and plush carpeting. The spacious gourmet kitchen offers stainless steel appliances, a gas range, a backsplash, and ample table space. The primary suite includes a walk-in closet and a fully renovated bathroom with ceramic flooring and a ceramic tub surround.
The finished basement adds valuable living space, including a large bedroom with a walk-in closet and egress window, plus a family room with a bar—perfect for relaxing or entertaining. The laundry area includes a washer and dryer that are just two months old.
Outside, enjoy a serene backyard backing to lush trees, a spacious brick patio, a beautifully cleared and level lot, and two storage sheds.
Recent updates include a one-year-old roof with lifetime-rated three-tab shingles, newer carpeting, a one-year-old HVAC split unit in the addition for added comfort, and a newer kitchen slider. The listing also notes professionally installed soundproofing, windows, slider and upgraded walls and attic insulation, along with significant utility savings; see disclosures for details.
Experience the comfort, space, and thoughtful features of this remarkable home.
- Houzeo last checked: 4 minutes ago
- Listing updated: November 6, 2026 at 6:59 pm
- Listing Provided by: Daniel M Chanteloup (410) 353-6638 | Long & Foster Real Estate, Inc. (410) 544-4000
- Source: Bright MLS-NJ | MLS#: MDAA2160498

Property Details
Status
Active
Type
Single Family Residence
No. of Stories
-
County
City
Neighborhood
--
Year Built
1971
HOA Fees
-
Finished Area
2,660 sqft
Lot Size
6,000 sqft lot
Basement Area
- sqft
MLS Name
Bright MLS
MLS Number
MDAA2160498
MLS Status
ACTIVE-BRIGHT
Days on Market
1

Continue Your Journey in App
Find your dream home, receive real-time updates, and many more!
Continue Your Journey in App
Find your dream home, receive real-time updates, and many more!
Location
Facts & Features
Rooms
Bedrooms & bathrooms
Bedrooms: 4
Bathrooms: 3
Interior
Window Features
Screens, Replacement, Triple Pane
Cooling
Central A/c, Wall Unit, Ceiling Fan(s)
Interior Features
Bathroom Tub Shower, Bathroom Walk In Shower, Ceiling Fan(s), Carpet, Breakfast Area, Combination Kitchen/dining, Entry Level Bedroom, Floor Plan Open, Kitchen Country, Kitchen Eat In, Kitchen Table Space, Primary Bath(s), Walk In Closet(s), Wood Floors
Heating
Central, Forced Air, Wall Unit
Sewer
Public Sewer
Exterior Features
Sidewalks
Appliances
Dishwasher, Disposal, Dryer, Exhaust Fan, Icemaker, Microwave, Oven/range Gas, Range Hood, Refrigerator, Stainless Steel Appliances, Washer, Water Heater
Flooring
Solid Hardwood, Carpet
Construction
Year Built
Year Built: 1971
Home type
Single Family Residence
Roof
Architectural Shingle
Construction Materials
Brick Front, Blown In Insulation, Other
Property Condition
Excellent
Foundation Details
Block
Architectural Style
Ranch/rambler
Utilities & Energy
Parking Features
Concrete Driveway
Basement
Connecting Stairway, Full, Fully Finished, Heated, Improved, Interior Access, Sump Pump, Windows
Utilities
Cable Tv Available, Natural Gas Available
Water Source
Public
Other Features
Subdivision Name
Allwood
Patio And Porch Features
Deck, Patio
Lot Features
Backs To Trees, Cleared, Level, Rear Yard
Price History
| Date | Event | Price |
|---|---|---|
11/06/2026 Source: | Listed for Sale | $464,755 $175/sqft |
11/02/2026 Source: | Coming Soon | $464,755 $175/sqft |

Nearby Homes


Find Homes by Property Features in Glen Burnie, MD
Nearby New Homes For Sale


Based on information from Bright MLS through Nov 07, 2026, 08:30AM. Listing information is from various brokers who participate in the Bright MLS IDX program and not all listings may be visible on the site. The property information being provided on or through the website is for the personal, non-commercial use of consumers and such information may not be used for any purpose other than to identify prospective properties consumers may be interested in purchasing. Some properties which appear for sale on the website may no longer be available because they are for instance, under contract, sold or are no longer being offered for sale. Property information displayed is deemed reliable but is not guaranteed. IDX information is provided exclusively for personal, non-commercial use, and may not be used for any purpose other than to identify prospective properties consumers may be interested in purchasing. Information is deemed reliable but not guaranteed. © 2026 Bright MLS, Inc. All Rights Reserved. Click here for more information
 Advertising Broker: Joe Hawkins | Hawkins Real Estate Services
