Realty Solution
Powered by 
- 8
- Overview
- Description
- Property Details
- Location
- HOA Management
- Facts & Features
- Getting Around
- Nearby Homes


Street View
Listed by: Louise Hampton (760) 320-4586 DRE #00802409 | Berkshire Hathaway HomeServices California Properties (760) 323-5000
$899,000
Monthly Est:$4,475
 3 Beds
 3 Baths
3 full baths
 2,189sqft
222 Canyon Cir N #5, Palm Springs, CA 92264
$899,000
$4,475/moEst:
Get Pre-Approved
Condominium
Built in 2005
$902/mo HOA
2,781 sqft lot
$411/sq.ft
Description
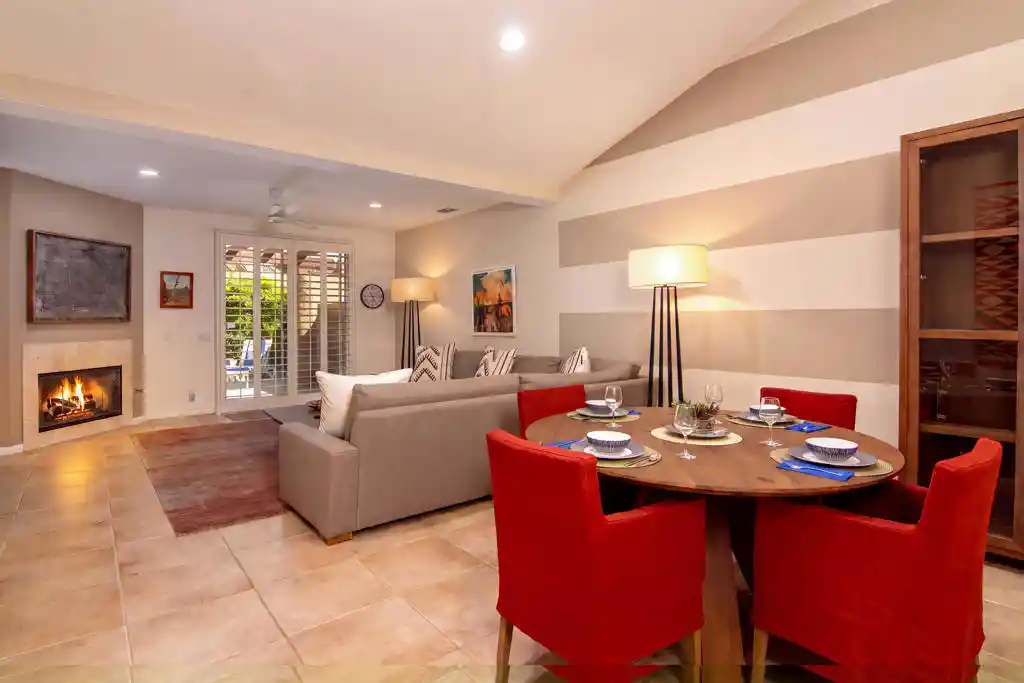
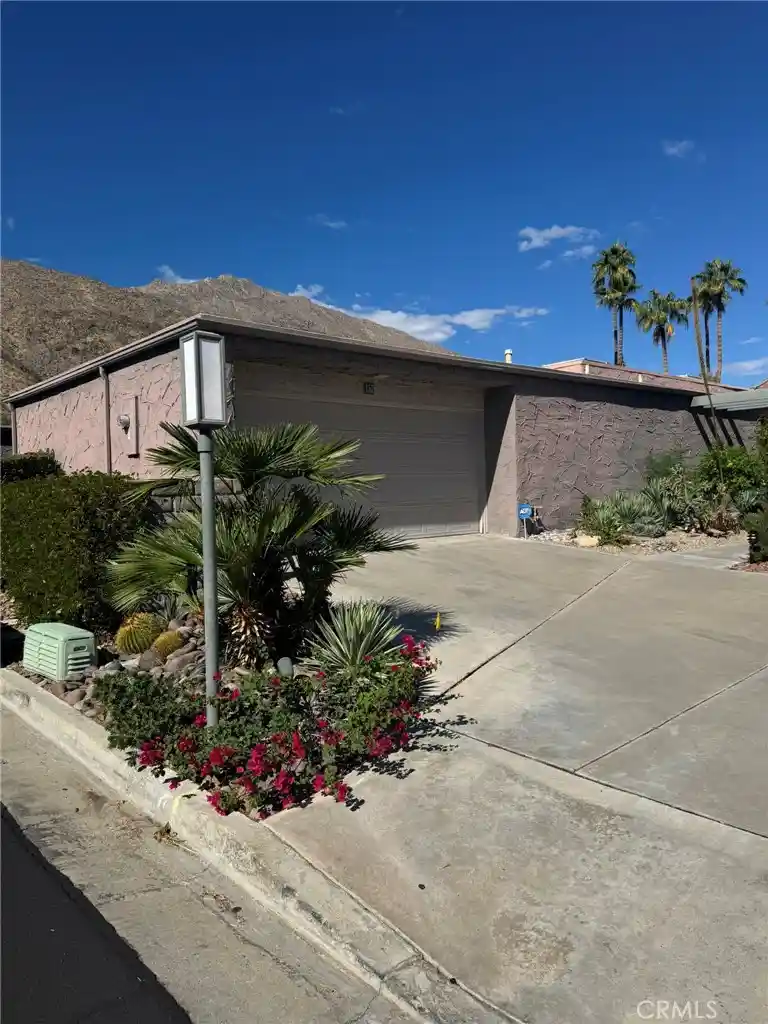
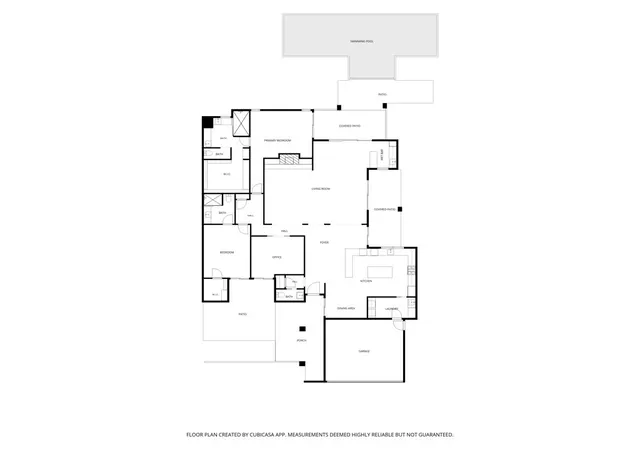
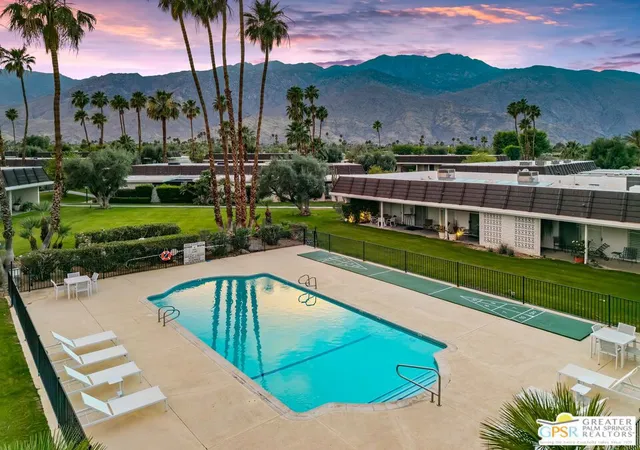
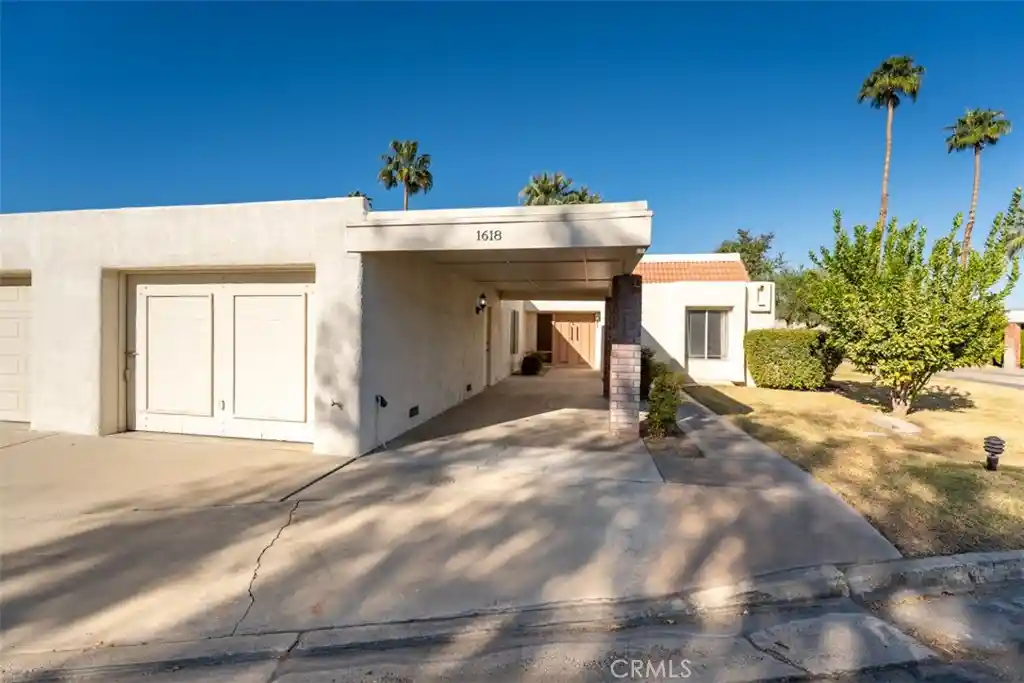
Located within the highly desirable gated community of Canyon Heights, this exceptional and rarely available single-level residence embodies the quintessential Palm Springs lifestyle--effortless, sophisticated, and designed for seamless indoor-outdoor living. The thoughtfully designed 3-bedroom, 3-bath floor plan offers three private en-suite bedrooms, soaring vaulted ceilings, and beautifully appointed living spaces bathed in natural light.At the heart of the home, the stylish kitchen features new appliances and opens naturally to the main living areas, creating an inviting environment for both relaxed everyday living and elegant entertaining. The spacious primary suite is a private sanctuary, appointed with its own fireplace, luxurious soaking tub, separate walk-in shower, and direct access to the patio. A second guest suite / attached casita is thoughtfully positioned at the southwest corner of the residence, offering exceptional privacy with a private entrance from the courtyard. Each bedroom suite enjoys direct patio access, further enhancing the home's effortless connection to the outdoors.The dramatic great room serves as the centerpiece of the home, with soaring ceilings, warm wood shutters, and inviting living and dining spaces anchored by a beautiful gas fireplace. Just beyond the formal entry, the expansive layout creates a natural sense of flow and scale, while generous windows and multiple patio connections bring the beauty of the surrounding desert landscape indoors.Outside, both the front and rear patios offer private settings for morning coffee, afternoon relaxation, or sunset entertaining, with beautiful mountain views providing a spectacular backdrop. The seamless relationship between the interior and exterior spaces captures the relaxed sophistication for which Palm Springs is renowned.Additional highlights include a finished two-car garage with epoxy flooring and built-in storage, providing both style and functionality. With its coveted gated setting, single-level design, private en-suite bedrooms, generous outdoor spaces, and mountain views, this Canyon Heights residence offers a rare opportunity to experience refined Palm Springs desert living at its best. See documents for list of improvements.
- Houzeo last checked: 10 minutes ago
- Listing updated: October 26, 2026 at 5:55 pm
- Source: California Regional MLS-CA | MLS#: 219152053PS

This condo is in:
 Tennis Court
 Billiards Room
 Clubhouse
 Fitness Center
 Sport Court
 Walking & Jogging Trails
 Barbecue Area
 Controlled Access
Property Details
Status
Active
Type
Condominium
No. of Stories
1
County
City
Neighborhood
--
Year Built
2005
HOA Fees
$902/mo
Finished Area
2,189 sqft
Lot Size
2,781 sqft lot
Basement Area
- sqft
MLS Name
California Regional MLS
MLS Number
219152053PS
MLS Status
Active
Days on Market
60

Continue Your Journey in App
Find your dream home, receive real-time updates, and many more!
Continue Your Journey in App
Find your dream home, receive real-time updates, and many more!
Location
HOA Management
N/A
HOA Fees
$902/ Monthly
Amenities
 Amenities and services may be covered by one or multiple associations and service providers.
 Security Gate
 Trash Pickup
 Tennis
 Gym
 Maintenance
 Bike Trails
 Club House
 Sports Court
Management
PetRestrictions
BilliardRoom
Barbecue
Disclaimer: Amenities are based on third-party information and may vary; buyers must independently verify all amenities, as information is deemed reliable but not guaranteed.
Facts & Features
Rooms
Bedrooms & bathrooms
Bedrooms: 3
Bathrooms: 3
Interior
Interior Features
Breakfast Bar, Separate Formal Dining Room, Open Floorplan, Recessed Lighting, Primary Suite, Walk In Closets
Heating
Central, Forced Air
Window Features
Shutters
Cooling
Central Air
Flooring
Carpet, Tile
Appliances
Convection Oven, Dishwasher, Gas Cooktop, Disposal, Microwave, Refrigerator, Self Cleaning Oven, Water To Refrigerator
Construction
Year Built
Year Built: 2005
Home type
Condominium
Roof
Clay
Construction Materials
Stucco
Architectural Style
Traditional
Foundation Details
Slab
Property Condition
Updated Remodeled
Utilities & Energy
Association Amenities
Billiard Room, Clubhouse, Controlled Access, Sport Court, Fitness Center, Maintenance Grounds, Management, Barbecue, Pet Restrictions, Tennis Courts, Trails, Trash
Parking Features
Driveway
Pool Features
Community, In Ground
Security Features
Gated Community
Laundry Features
Laundry Room
Fireplace Features
Gas, Living Room, Masonry, Primary Bedroom, See Through
Other Features
Lot Features
Landscaped, Level, Sprinklers Timer, Sprinkler System
Disclosures
Covenants Restrictions Disclosure, Hoa Disclosure
Community Features
Gated, Pool
Subdivision Name
Canyon Heights
Patio And Porch Features
Concrete
Price History
| Date | Event | Price |
|---|---|---|
08/30/2026 Source: | Listed for Sale | $899,000 -2.81% $411/sqft |
08/30/2026 Source: | Price Increased | $925,000 +55.46% $423/sqft |
11/26/2019 Source: | Sold | $595,000 $272/sqft |

Nearby Homes

Find Homes by Property Features in Palm Springs, CA


Based on information from California Regional Multiple Listing Service, Inc. as of Oct 31, 2026, 07:00PM and /or other sources. All data, including all measurements and calculations of area, is obtained from various sources and has not been, and will not be, verified by broker or MLS. All information should be independently reviewed and verified for accuracy. Properties may or may not be listed by the office/agent presenting the information. Information being provided is for consumers’ personal, non-commercial use and may not be used for any purpose other than to identify prospective properties consumers may be interested in purchasing. This website may not include listings or property addresses of sellers who have directed their listing brokers to withhold their listing or their property address from display on the Internet. © 2026 California Regional Multiple Listing Service. All Rights Reserved.
 Advertising Broker: William Johnson DRE #01463271 | William Johnson Brokerage
