- Overview
- Description
- Property Details
- Location
- Facts & Features
- Getting Around
- Nearby Homes

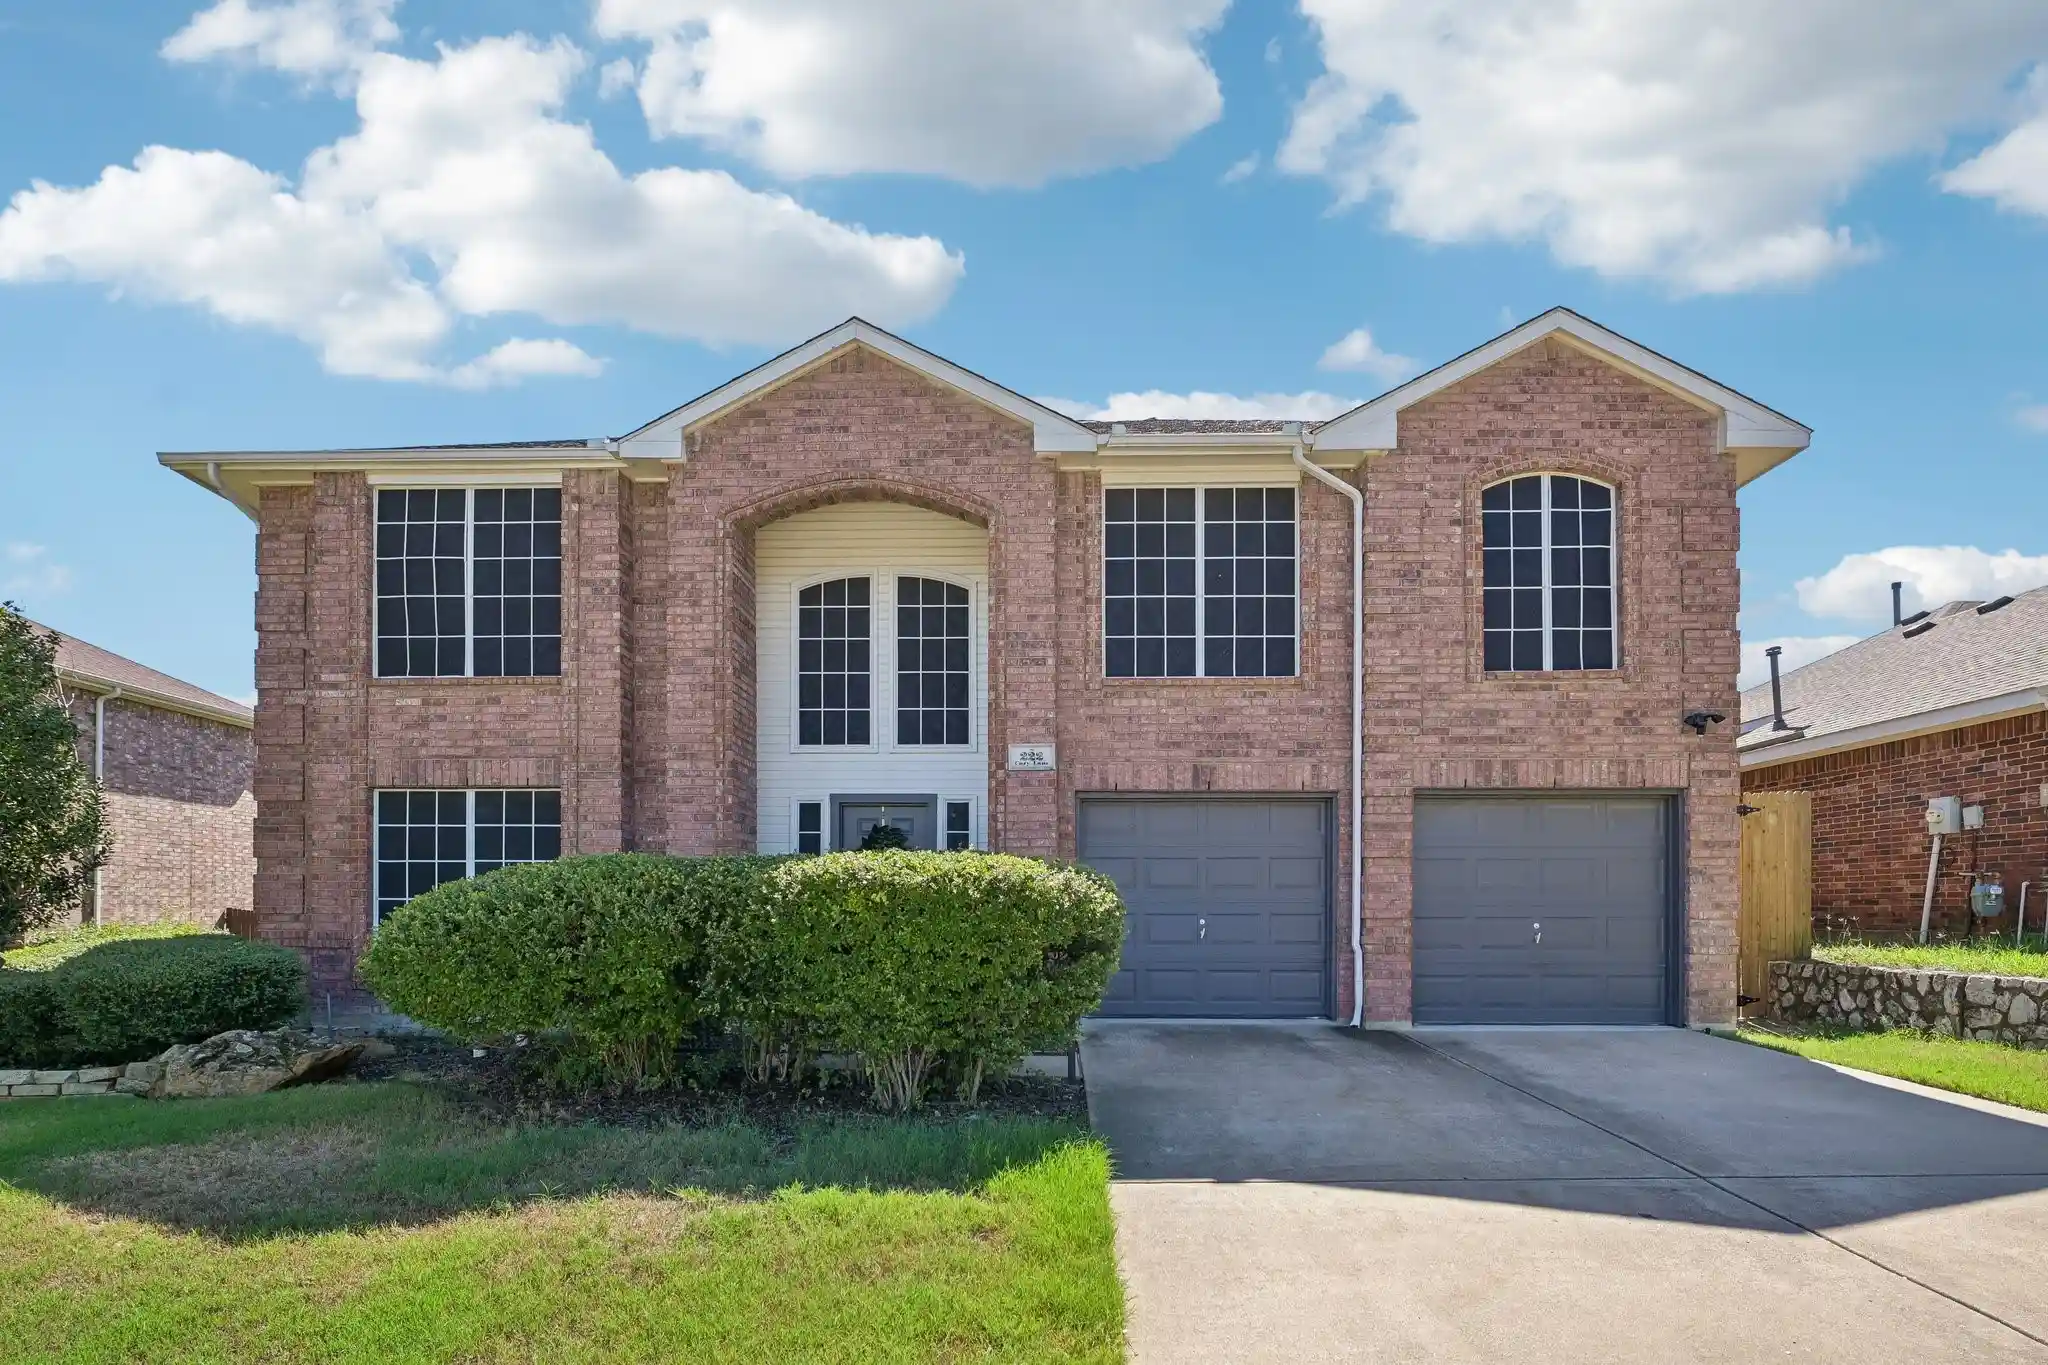


$525,000
Monthly Est:$2,613
 6 Beds
 4 Baths
3 full baths + 1 half bath
 3,957sqft
222 Cozy Ln, Cedar Hill, TX 75104
$525,000
$2,613/moEst:
Get Pre-Approved
Single Family Residence
Built in 1999
$-- HOA
0.17 acre lot
$133/sq.ft
Description
Welcome to Cedar Hill, where more than 4,000 square feet of updated living space still feels warm and inviting. Step inside and the main floor makes a statement: soaring two-story ceilings, arched windows that fill the home with natural light, and light wood-look luxury vinyl plank flooring that flows from room to room and right up the staircase. The family room centers on a marble-look tile fireplace with a floating mantel. The living room shows off a tray ceiling with gold geometric pendants, and the dining room shines under a gold starburst chandelier with a built-in window seat. The open-concept kitchen is made for gathering, with a granite island countertop with a custom epoxy finish, gold pull-down faucet, crystal pendant lighting, a statement LED ceiling fixture, white cabinetry with gold hardware, a decorative tile backsplash, stainless steel appliances, and plenty of counter and cabinet space. Even the powder bath is a showstopper, with bold Art Deco wallpaper and matte black fixtures. With 6 bedrooms, 4 bathrooms, a game room, and multiple living areas, there’s room to host, work from home, and spread out. The primary suite has a see-through fireplace shared with the spa-like bath, which is finished in large marble-look tile and has a walk-in shower. Laundry is upstairs where you need it. Outside, the flat backyard and extended patio are ready for cookouts, and the storage shed conveys. The smaller AC unit was replaced in 2024. You’re minutes from shopping, Joe Pool Lake, and Hwy 67. Welcome home! Information deemed reliable but not guaranteed. Buyer and buyer’s agent to verify all information, including square footage, schools, room measurements, and features.
- Houzeo last checked: 13 minutes ago
- Listing updated: October 17, 2026 at 7:04 pm
- Listing Provided by: Regina Layman (972) 793-2431 , Ryan McGill | Barrett Real Estate (480) 235-1222
- Source: NTREIS MLS-TX | MLS#: 21407466

Property Details
Status
Active
Type
Single Family Residence
No. of Stories
2
County
City
Neighborhood
--
Year Built
1999
HOA Fees
-
Finished Area
3,957 sqft
Lot Size
0.17 acre lot
Basement Area
- sqft
MLS Name
NTREIS MLS
MLS Number
21407466
MLS Status
Active
Cumulative Days on Market
9

Continue Your Journey in App
Find your dream home, receive real-time updates, and many more!
Continue Your Journey in App
Find your dream home, receive real-time updates, and many more!
Location
Facts & Features
Rooms
Bedrooms & bathrooms
Bedrooms: 6
Bathrooms: 4
BreakfastRoomNook
Level: First
Area: 140.00 Square Feet
Dimensions: 10 x 14
LivingRoom
Level: First
Area: 182.00 Square Feet
Dimensions: 14 x 13
DiningRoom
Level: First
Area: 182.00 Square Feet
Dimensions: 14 x 13
Bedroom
Level: Second
Area: 198.00 Square Feet
Dimensions: 18 x 11
Bedroom
Level: Second
Area: 198.00 Square Feet
Dimensions: 18 x 11
Bedroom
Level: Second
Area: 260.00 Square Feet
Dimensions: 20 x 13
Bedroom
Level: Second
Area: 169.00 Square Feet
Dimensions: 13 x 13
Laundry
Level: Second
Area: 60.00 Square Feet
Dimensions: 10 x 6
FullBath
Level: Second
Area: 77.00 Square Feet
Dimensions: 7 x 11
Bedroom
Level: Second
Area: 198.00 Square Feet
Dimensions: 11 x 18
FamilyRoom
Level: Second
Area: 360.00 Square Feet
Dimensions: 20 x 18
DiningRoom
Level: First
Area: 182.00 Square Feet
Dimensions: 14 x 13
Kitchen
Level: First
Area: 156.00 Square Feet
Dimensions: 12 x 13
LivingRoom
Level: First
Area: 348.00 Square Feet
Dimensions: 12 x 29
PrimaryBathroom
Level: First
Area: 153.00 Square Feet
Dimensions: 17 x 9
PrimaryBedroom
Level: First
Area: 340.00 Square Feet
Dimensions: 20 x 17
Interior
Appliances
Dishwasher, Electric Range, Disposal, Microwave
Interior Features
Built In Features, Chandelier, Cathedral Ceilings, Decorative Designer Lighting Fixtures, Granite Counters, Kitchen Island, Open Floorplan, Pantry, Cable Tv, Walk In Closets, Wired For Sound
Sewer
Public Sewer
Construction
Year Built
Year Built: 1999
Home type
Single Family Residence
Architectural Style
Detached
Utilities & Energy
Utilities
Sewer Available, Water Available, Cable Available
Parking Features
Additional Parking
Pool Features
None
Water Source
Public
Fireplace Features
Bedroom, Bath, Living Room
Other Features
Subdivision Name
Park Plaza
Price History
| Date | Event | Price |
|---|---|---|
10/12/2026 Source: | Listed for Sale | $525,000 +8.25% $133/sqft |
11/18/2024 Source: | Listing Removed | $485,000 $123/sqft |
05/12/2022 Source: | Sold | $485,000 $123/sqft |

Nearby Homes
Find Homes by Property Features in Cedar Hill, TX
Nearby New Homes For Sale

Based on information from the North Texas Real Estate Information Systems, Inc., through Oct 31, 2026, 09:45PM. Information is provided exclusively for consumers’ personal, non-commercial use. It may not be used for any purpose other than to identify prospective properties consumers may be interested in purchasing. Data is deemed reliable but is not guaranteed accurate. This website may not include listings or property addresses of sellers who have directed their listing brokers to withhold their listing or their property address from display on the Internet. ©2026 North Texas Real Estate Information Systems, Inc. All Rights Reserved.
 Advertising Broker: Michelle Brecker | Pathway To Home Realty
