- Overview
- Description
- Property Details
- Location
- HOA Management
- Facts & Features
- Getting Around
- Nearby Homes

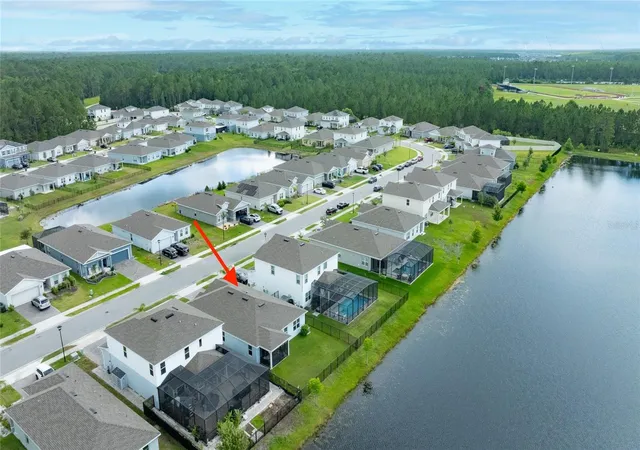


$364,900
Monthly Est:$1,816
 3 Beds
 2 Baths
2 full baths
 1,808sqft
222 Eagle Harbor Way, Daytona Beach, FL 32124
$364,900
$1,816/moEst:
Get Pre-Approved
Single Family Residence
Built in 2023
$88.33/mo HOA
6,000 sqft lot
$202/sq.ft
Description
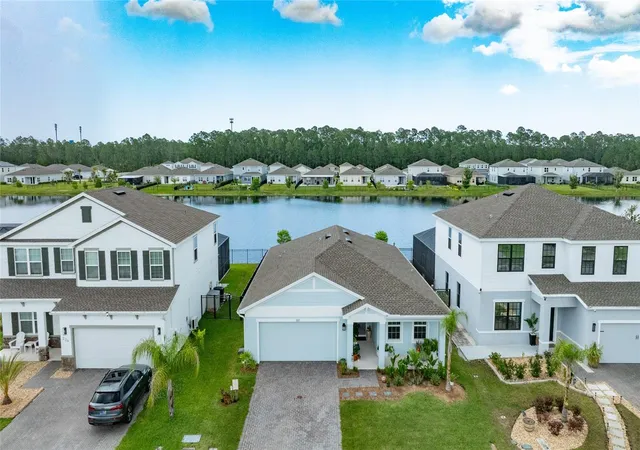
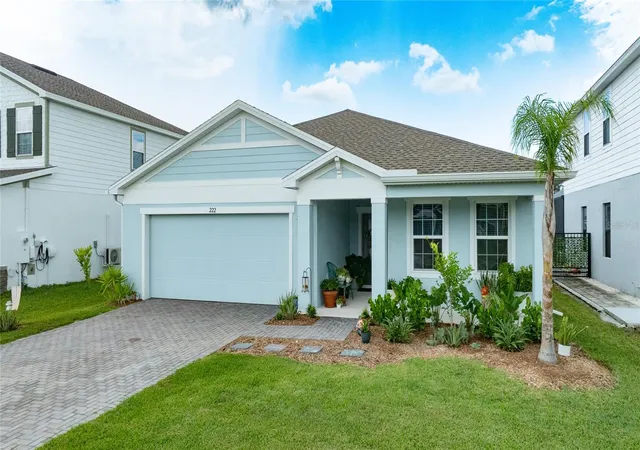
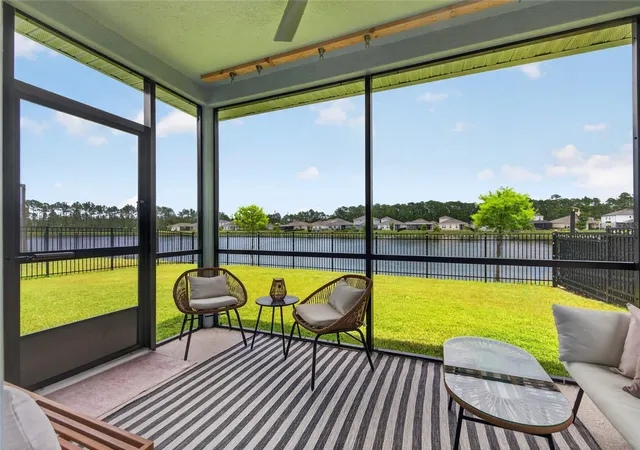
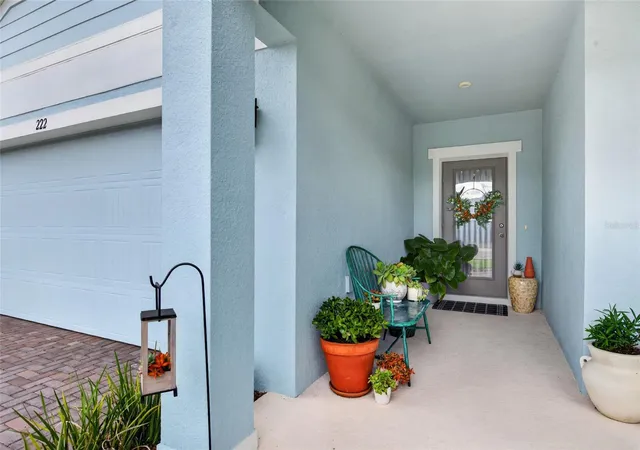
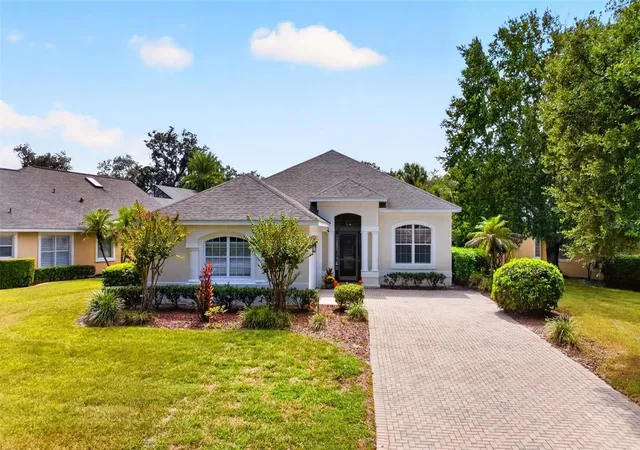
Located in Eagle Crest off LPGA Blvd in Daytona Beach, this 2023 built home is located in a smaller, more quaint community offering a quieter setting compared to larger high traffic neighborhoods. It's an excellent option for newer construction in a relaxed environment while still being close to everything including Tanger Outlets, shopping, restaurants, hospitals, doctor offices, Embry Riddle, Daytona State College, Father Lopez Catholic High School, and quick access to I-95 and I-4, with the beach and Speedway just a short drive away.The home sits on a nice lakefront lot with deep water views and a fully fenced yard offering privacy and a peaceful outdoor space. An upgraded elevation with front porch adds welcoming curb appeal. Inside you'll immediately feel how cozy and relaxing the home is the moment you walk in, and it is literally like new since being purchased in 2024. The home offers about 50K in upgrades throughout including upgraded builder design selections such as upgraded interior paint colors, upgraded cabinetry styles, LVP flooring, upgraded front door, 5 1/4 baseboards, window coverings, pendant lighting, tile backsplash, vented microwave, crown molding on kitchen cabinets, and more. The layout features 3 bedrooms, 2 baths, plus a flexible study/den currently set up as a bedroom that can easily function as a 4th bedroom. The study includes double French doors creating a comfortable and practical space. Bedrooms have carpet while main living areas feature LVP flooring. The dining area includes an additional side window bringing in more natural light and enhancing the open feel. Washer and dryer are included making this truly move in ready. The community also features a private walking trail behind the lake and nature preserve area at the rear of the neighborhood, ideal for walking, biking, or golf cart rides. Sellers have priced the home below current market value, making this a strong opportunity to own a like new 2024 home with upgrades, lake views, flexible space, and a fully fenced yard in a smaller Daytona Beach community. Homes like this don't come up often at this price and condition, don't wait, schedule your private showing today.
- Houzeo last checked: 8 hours ago
- Listing updated: October 15, 2026 at 10:35 pm
- Listing Provided by: Alireza Toutounchian (386) 299-8989 | EXECUTIVE REALTY GROUP LLC (386) 761-1778
- Source: Stellar MLS-FL | MLS#: NS1088517

Property Details
Status
Active
Type
Single Family Residence
No. of Stories
-
County
City
Neighborhood
--
Year Built
2023
HOA Fees
$88.33/mo
Finished Area
1,808 sqft
Lot Size
6,000 sqft lot
Basement Area
- sqft
MLS Name
Stellar MLS
MLS Number
NS1088517
MLS Status
Active
Days on Market
127
Cumulative Days on Market
107

Continue Your Journey in App
Find your dream home, receive real-time updates, and many more!
Download App
Continue Your Journey in App
Find your dream home, receive real-time updates, and many more!
Location
HOA Management
see hoa rider
HOA Fees
$265/ Quarterly
see rider
HOA Fees
$-/
Disclaimer: Amenities are based on third-party information and may vary; buyers must independently verify all amenities, as information is deemed reliable but not guaranteed.
Facts & Features
Rooms
Bedrooms & bathrooms
Bedrooms: 3
Bathrooms: 2
Primary Bedroom
Level: First
Area: 195.00 Square Feet
Dimensions: 15x13
Bedroom 2
Level: First
Area: 110.00 Square Feet
Dimensions: 11x10
Bedroom 3
Level: First
Area: 121.00 Square Feet
Dimensions: 11x11
Bonus Room
Level: First
Area: 130.00 Square Feet
Dimensions: 13x10
Great Room
Level: First
Area: 252.00 Square Feet
Dimensions: 14x18
Kitchen
Level: First
Area: 143.00 Square Feet
Dimensions: 11x13
Balcony/Porch/Lanai
Level: First
Area: 112.00 Square Feet
Dimensions: 14x8
Dining Room
Level: First
Area: 88.00 Square Feet
Dimensions: 11x8
Interior
Appliances
Dishwasher, Disposal, Dryer, Electric Water Heater, Microwave, Range, Refrigerator, Washer
Flooring
Carpet, Laminate, Tile
Sewer
Public Sewer
Cooling
Central Air
Heating
Central, Electric, Heat Pump
Exterior Features
Permeable Paving
Interior Features
Kitchen/family Room Combo, Solid Surface Counters, Split Bedroom, Window Treatments
Construction
Year Built
Year Built: 2023
Home type
Single Family Residence
Construction Materials
Block, Stucco
Roof
Shingle
Foundation Details
Slab
Utilities & Energy
Laundry Features
Laundry Closet
Utilities
Cable Available, Cable Connected, Electricity Available, Electricity Connected, Public, Sewer Available, Sewer Connected, Water Available, Water Connected
Water Source
Public
Other Features
Patio And Porch Features
Porch, Rear Porch, Screened
Subdivision Name
Preserve At Lpga
Price History
| Date | Event | Price |
|---|---|---|
10/01/2026 Source: | Listed for Sale | $364,900 $202/sqft |
08/31/2026 Source: #MFRNS1088517 | Pending | $364,900 -3.95% $202/sqft |
06/17/2026 Source: | Price Increased | $379,900 +8.57% $210/sqft |
06/17/2026 Source: | Listed for Sale | $349,900 $194/sqft |

Nearby Homes



Find Homes by Property Features in Daytona Beach, FL
Nearby New Homes For Sale

Based on information from Stellar MLS® through Oct 22, 2026, 03:45PM as submitted to and distributed by MLS GRID. All data is obtained from various sources and may not have been verified by the broker or MLS GRID. Supplied Open House Information is subject to change without notice. All information should be independently reviewed and verified for accuracy. Properties may or may not be listed by the office/agent presenting the information. IDX information is provided exclusively for consumers’ personal non-commercial use. It may not be used for any purpose other than to identify prospective properties consumers may be interested in purchasing. The data is deemed reliable but is not guaranteed by MLS GRID. The use of the MLS GRID Data may be subject to an end-user license agreement prescribed by the Member Participant’s applicable MLS, if any, and as amended from time to time. © 2026 Stellar MLS. All Rights Reserved.
 Advertising Broker: Fred McGill | Simple Showing, Inc
