- Overview
- Description
- Property Details
- Location
- HOA Management
- Facts & Features
- Getting Around
- Nearby Homes


$387,323
Monthly Est:$1,928
 3 Beds
 3 Baths
2 full baths + 1 half bath
 1,745sqft
222 Foxtrot Ave #750, Hoschton, GA 30548
$387,323
$1,928/moEst:
Get Pre-Approved
Townhouse
Built in 2026
$-- HOA
-- sqft lot
$222/sq.ft
Description
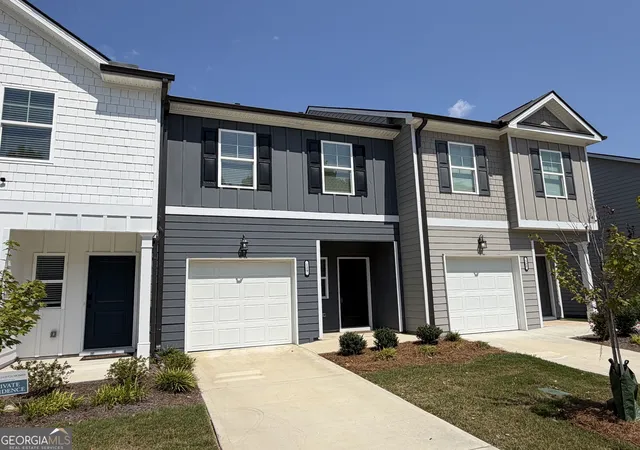
WHY RENT WHEN YOU CAN OWN - ASK ABOUT 100% FINANCING - 1ST YR PAYMENT AS LOW AS $2200/MONTH -- Come Relax and enjoy a maintenance free lifestyle in our Beautiful New Community "TRIBUTE" nestled in the heart of Hoschton surrounded by shopping, dining and tons of activities for the entire family - Lake Lanier for boating/waterpark/ road Atlanta for the race car and motorcycle enthusiasts- chateau elan winery and spa featuring championship golf courses - the community is conveniently located off I-85 making easy access to journey to downtown Atlanta or Hartsfield airport. You will fall in love with our thoughtful archtectictual Designed Homes and Modern Style Community with amzing amentiites package Clubhouse with Fitness Center, Pool, Pickleball, Playground, Dog Park, Fire Pit, Putting Green and Fire Pit - All our homes have an Open Concept Design with an Abundance of Natural Light. Our Redland Model Offers 3BD/2.5 BA W/Front Entry Two Car Garage, Private Fenced Backyard, 2" White Blinds Thru Out, and Tons Of Included Features. Gourmet Kitchen W/42 " White Cabinets, Walk-In Pantry, Quartz Countertops, Island, Stainless Steel Appliances, Tiled Backsplash, WI Railing, Separate Dining RM Overlooking Cozy Fireside Family RM W/Slate Fireplace Surround, LVP On Main, Stairs and Upstairs Hallway, Loft Area. Upstairs Boast An Open Loft/Game RM Great For Relaxing and Entertaining, Two Oversized Bed RMS, W/Vaulted Ceilings, Private Laundry RM, Inviting Spa Owners Suite W/Tray Ceiling, Sitting Area, Huge WIC Closet, Raised Vanity W/Dual Sinks, Quartz Countertops, Tiled Floor, Relaxing Garden Tub W/ Tiled Surround, Separate Tiled Frameless Shower. Hurry in and take advantage of our 2.99%* RATE + Up to $15K Flex cash- W/Preferred Lender BANKSOUTH MORTAGE. See Agent For Details and Availability. Photos of Similar Decorated Model.
- Houzeo last checked: 10 minutes ago
- Listing updated: October 4, 2026 at 6:53 pm
- Listing Provided by: | On Point Realty, Inc (770) 817-2185
- Source: Georgia MLS-GA | MLS#: 10855899

Property Details
Status
Active
Type
Townhouse
No. of Stories
-
County
City
Neighborhood
--
Year Built
2026
HOA Fees
-
Finished Area
1,745 sqft
Lot Size
-- sqft lot
Basement Area
- sqft
MLS Name
Georgia MLS
MLS Number
10855899
MLS Status
New
Days on Market
8
Cumulative Days on Market
4

Continue Your Journey in App
Find your dream home, receive real-time updates, and many more!
Download App
Continue Your Journey in App
Find your dream home, receive real-time updates, and many more!
Location
HOA Management
N/A
HOA Fees
$2,400/
Amenities
 Amenities and services may be covered by one or multiple associations and service providers.
 Insurance
 Maintenance
 Pest Control
Disclaimer: Amenities are based on third-party information and may vary; buyers must independently verify all amenities, as information is deemed reliable but not guaranteed.
Facts & Features
Rooms
Bedrooms & bathrooms
Bedrooms: 3
Bathrooms: 3
Interior
Cooling
Ceiling Fan(s), Central Air, Zoned
Sewer
Public Sewer
Appliances
Dishwasher, Disposal, Electric Water Heater, Microwave
Window Features
Double Pane Windows, Window Treatments
Interior Features
Double Vanity, High Ceilings, Roommate Plan, Tray Ceiling(s), Vaulted Ceiling(s), Walk In Closet(s)
Heating
Electric, Zoned
Flooring
Carpet, Other
Construction
Year Built
Year Built: 2026
Home type
Townhouse
Roof
Composition
Foundation Details
Slab
Construction Materials
Concrete
Property Condition
New Construction
Architectural Style
Brick Front, Craftsman, Traditional
Utilities & Energy
Parking Features
Garage, Kitchen Level, Garage Door Opener
Water Source
Public
Electric
220 Volts
Basement
None
Laundry Features
Upper Level
Security Features
Security System, Smoke Detector(s)
Utilities
Cable Available, Electricity Available, High Speed Internet, Natural Gas Available, Phone Available, Sewer Available, Underground Utilities, Water Available
Fireplace Features
Factory Built, Family Room, Gas Starter
Other Features
Subdivision Name
Tribute
Patio And Porch Features
Patio
Lot Features
Level, Private
Community Features
Clubhouse, Fitness Center, Playground, Pool, Sidewalks, Street Lights, Walk To Schools, Near Shopping
Price History
| Date | Event | Price |
|---|---|---|
09/30/2026 Source: | Listed for Sale | $387,323 $222/sqft |

Nearby Homes
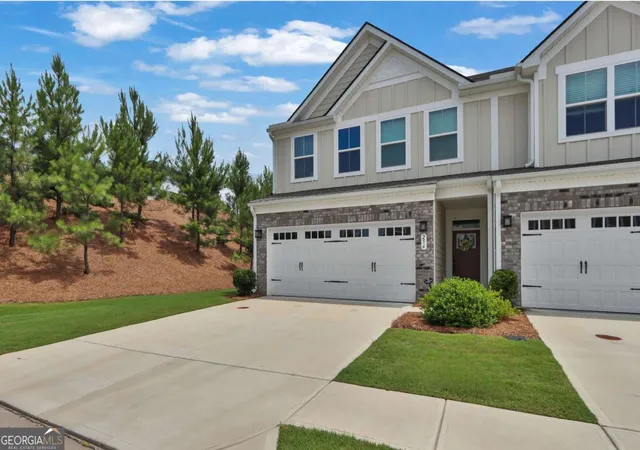

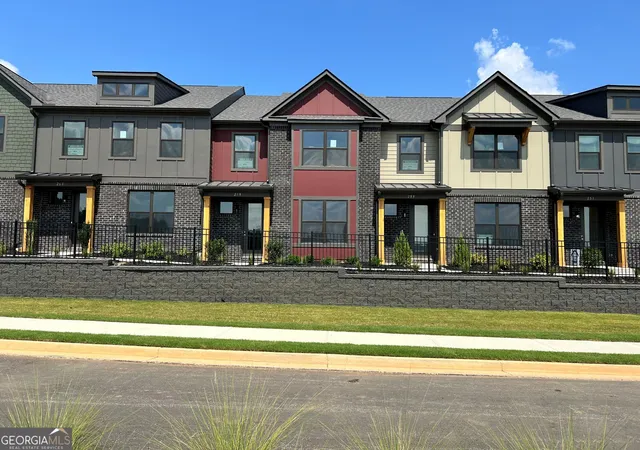


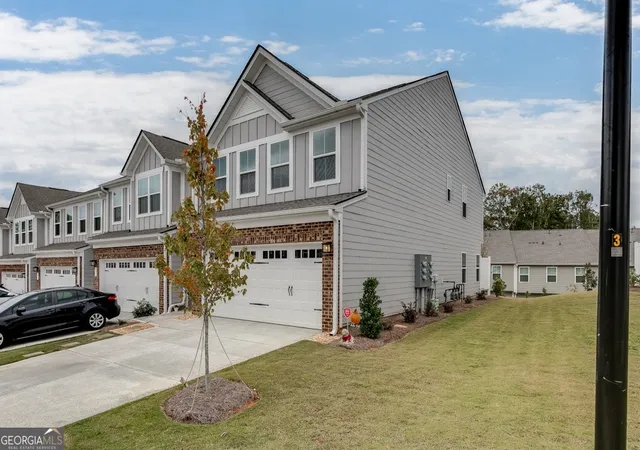


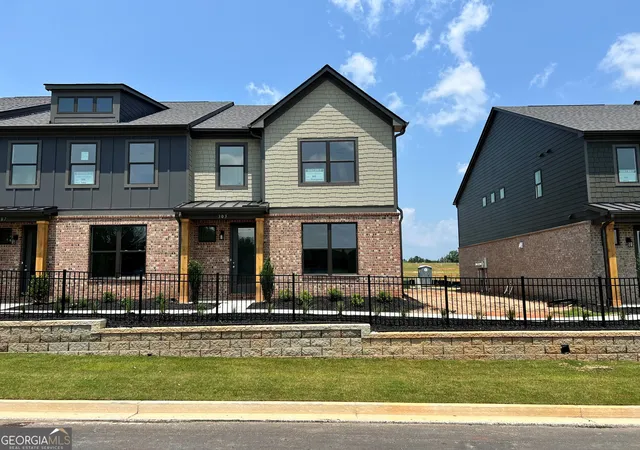
Find Homes by Property Features in Hoschton, GA
Nearby New Homes For Sale


Information Deemed Reliable But Not Guaranteed. © 2026 Georgia Multiple Listing Service. All Rights Reserved.
 Advertising Broker: Fred McGill | Simple Showing, Inc