- Overview
- Description
- Property Details
- Location
- Facts & Features
- Getting Around
- Nearby Homes



$440,000
Monthly Est:$2,190
 4 Beds
 2 Baths
2 full baths
 2,198sqft
222 Hart Ct, Runaway Bay, TX 76426
$440,000
$2,190/moEst:
Get Pre-Approved
Single Family Residence
Built in 2002
$-- HOA
0.42 acre lot
$200/sq.ft
Description
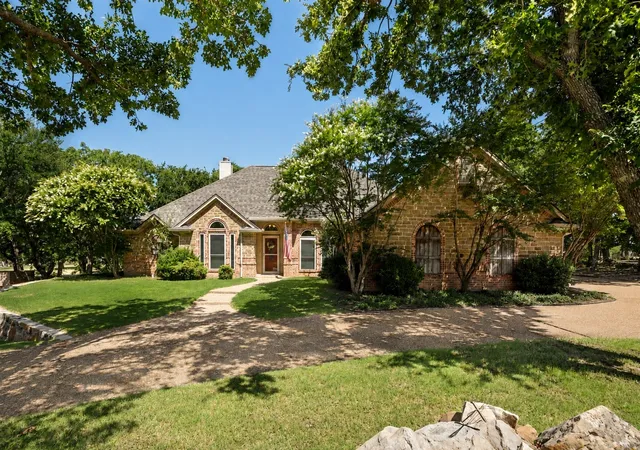
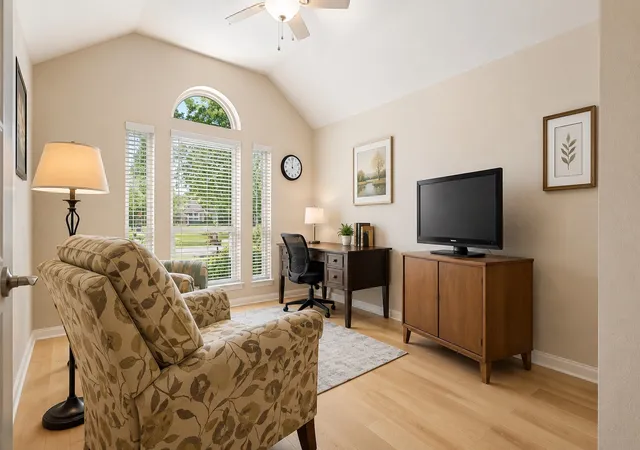
Welcome to 222 Hart Court, where thoughtful updates, mature shade trees, and peaceful living come together on an oversized .419-acre cul de sac lot. This beautifully remodeled home offers 2,198 square feet with 3 bedrooms, a dedicated office that can easily serve as a fourth bedroom, 2 fully updated baths, and a spacious split-bedroom floor plan.
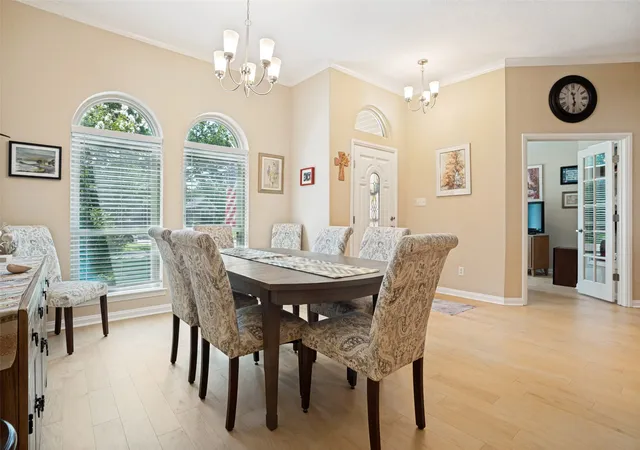
Step inside to an open, light-filled layout featuring beautiful new wood flooring, soaring ceilings, and a stunning stone fireplace. The completely remodeled kitchen is the heart of the home with all-new cabinetry, quartz countertops, stainless steel appliances, abundant storage, and generous prep space perfect for everyday living and entertaining.
The private primary suite offers a true retreat with dual quartz vanities, an oversized walk-in shower, and a large walk-in closet. The secondary bath has also been beautifully remodeled, while the office provides flexibility for working from home, hobbies, or a fourth bedroom.
Outdoor living is just as impressive. Relax year-round in the screened-in porch complete with TV hookup or entertain family and friends on the expansive wood deck surrounded by mature oak trees. 10x10 Tuff Shed for storage. The backyard overlooks open green space and the former golf course. The course is currently closed and being marketed for sale, providing added privacy today w the potential for future golf course amenities.
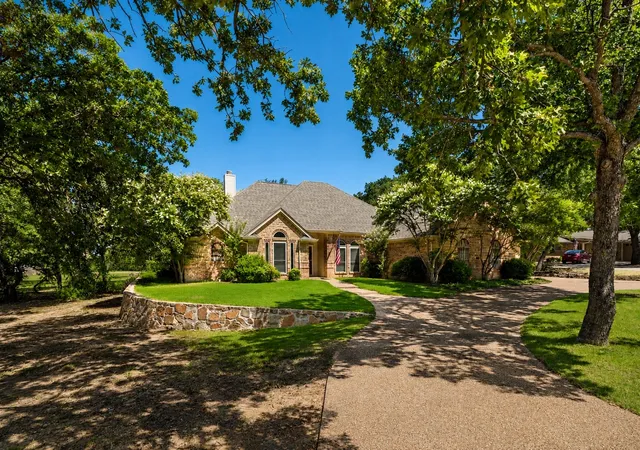
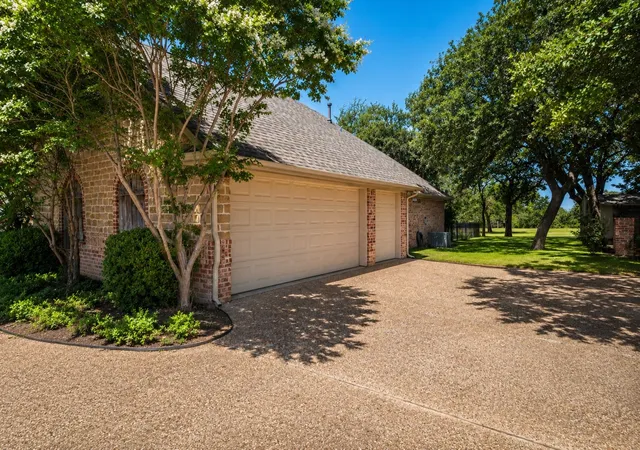
Additional highlights include all new windows, a two-car garage plus dedicated golf cart garage, oversized circular driveway w an extended side driveway for extra parking, & exceptional curb appeal.
Located just minutes from beautiful Lake Bridgeport, you'll enjoy quick access to boating, fishing, swimming, and lakeside recreation while living in one of North Texas' friendliest communities. If you've been searching for a move-in ready home with high-end updates, incredible outdoor living spaces, and a welcoming small-town atmosphere, 222 Hart Court is ready to welcome you home.
- Houzeo last checked: 14 minutes ago
- Listing updated: September 10, 2026 at 7:47 pm
- Listing Provided by: Taylor Haywood (940) 230-7204 | Seek Real Estate (940) 230-7204
- Source: NTREIS MLS-TX | MLS#: 21323407

Property Details
Status
Active
Type
Single Family Residence
No. of Stories
1
County
City
Neighborhood
--
Year Built
2002
HOA Fees
-
Finished Area
2,198 sqft
Lot Size
0.42 acre lot
Basement Area
- sqft
MLS Name
NTREIS MLS
MLS Number
21323407
MLS Status
Active
Cumulative Days on Market
62

Continue Your Journey in App
Find your dream home, receive real-time updates, and many more!
Download App
Continue Your Journey in App
Find your dream home, receive real-time updates, and many more!
Location
Facts & Features
Rooms
Bedrooms & bathrooms
Bedrooms: 4
Bathrooms: 2
Sunroom
Level: First
Area: 112.00 Square Feet
Dimensions: 14 x 8
BreakfastRoomNook
Level: First
Area: 150.00 Square Feet
Dimensions: 15 x 10
DiningRoom
Level: First
Area: 165.00 Square Feet
Dimensions: 15 x 11
Bedroom
Level: First
Area: 154.00 Square Feet
Dimensions: 14 x 11
Kitchen
Level: First
Area: 165.00 Square Feet
Dimensions: 15 x 11
Bedroom
Level: First
Area: 132.00 Square Feet
Dimensions: 12 x 11
Bedroom
Level: First
Area: 143.00 Square Feet
Dimensions: 13 x 11
PrimaryBedroom
Level: First
Area: 234.00 Square Feet
Dimensions: 18 x 13
LivingRoom
Level: First
Area: 494.00 Square Feet
Dimensions: 26 x 19
Interior
Window Features
Window Coverings
Cooling
Central Air, Ceiling Fans, Electric
Appliances
Some Gas Appliances, Dishwasher, Disposal, Gas Oven, Gas Range, Plumbed For Gas, Vented Exhaust Fan
Flooring
Carpet, Hardwood
Heating
Central, Propane, Natural Gas, Zoned
Interior Features
Decorative Designer Lighting Fixtures, Double Vanity, Eat In Kitchen, Granite Counters, Open Floorplan, Vaulted Ceilings, Walk In Closets
Sewer
Public Sewer
Construction
Year Built
Year Built: 2002
Home type
Single Family Residence
Foundation Details
Slab
Architectural Style
Traditional, Detached
Construction Materials
Brick
Property Condition
Resale
Roof
Composition
Utilities & Energy
Utilities
Propane, Sewer Available, Water Available
Water Source
Public
Parking Features
Additional Parking, Garage, Golf Cart Garage, Garage Door Opener, Oversized, Garage Faces Side
Fireplace Features
Gas Starter, Living Room, Wood Burning
Pool Features
None
Laundry Features
Washer Hookup, Dryer Hookup, Laundry In Utility Room, Stacked
Other Features
Patio And Porch Features
Deck, Enclosed, Screened, Covered
Subdivision Name
Runaway Bay
Lot Features
Backs To Greenbelt Park, Interior Lot, Landscaped, Subdivision, Few Trees
Price History
| Date | Event | Price |
|---|---|---|
07/23/2026 Source: #21323407 | Price Decreased | $450,000 -1.08% $205/sqft |
07/18/2026 Source: | Price Increased | $454,900 +1.09% $207/sqft |
07/10/2026 Source: | Listed for Sale | $450,000 -1.10% $205/sqft |
07/10/2026 Source: | Price Increased | $455,000 +3.41% $207/sqft |
07/10/2026 Source: | Price Increased | $440,000 +67.30% $200/sqft |

Show more
Nearby Homes



Find Homes by Property Features in Runaway Bay, TX
Nearby New Homes For Sale

Based on information from the North Texas Real Estate Information Systems, Inc., through Oct 10, 2026, 01:45PM. Information is provided exclusively for consumers’ personal, non-commercial use. It may not be used for any purpose other than to identify prospective properties consumers may be interested in purchasing. Data is deemed reliable but is not guaranteed accurate. This website may not include listings or property addresses of sellers who have directed their listing brokers to withhold their listing or their property address from display on the Internet. ©2026 North Texas Real Estate Information Systems, Inc. All Rights Reserved.
 Advertising Broker: Michelle Brecker | Pathway To Home Realty