- Overview
- Description
- Property Details
- Location
- HOA Management
- Facts & Features
- Getting Around
- Nearby Homes


$309,585
Monthly Est:$1,541
 4 Beds
 3 Baths
2 full baths + 1 half bath
 1,991sqft
222 Hawks Dr, Rossville, GA 30741
$309,585
$1,541/moEst:
Get Pre-Approved
Single Family Residence
Built in 2026
$29.17/mo HOA
0.17 acre lot
$155/sq.ft
Description
Built for the way you live; the Belhaven floorplan is available in the Timber Creek in Rossville, GA. This two-story plan features a gracious primary bedroom upstairs with a walk-in-closet and spacious bathroom. The second level also features three secondary bedrooms with an additional bathroom. Enjoy the convenience of having washer and dryer hookups upstairs. The main level has a flex room that could be used as a study or designated formal dining area as well as a powder room located directly off the foyer. This floorplan offers open concept living, with the expansive great room looking over the modern kitchen. Windows and doors at the back of the home bathe the kitchen area in natural sunlight. The kitchen is an entertainer's dream with a sleek island that features countertop seating. It also features a spacious pantry with plenty of room for grocery items.
- Houzeo last checked: 2 minutes ago
- Listing updated: November 4, 2026 at 7:53 pm
- Listing Provided by: Dakota Price (423) 596-9275 DRE #453219 | D R Horton Realty of Georgia (678) 509-0555
- Source: Greater Chattanooga AOR MLS-AL | MLS#: 1534220

Property Details
Status
Active
Type
Single Family Residence
No. of Stories
-
County
City
Neighborhood
--
Year Built
2026
HOA Fees
$29.17/mo
Finished Area
1,991 sqft
Lot Size
0.17 acre lot
Basement Area
- sqft
MLS Name
Greater Chattanooga AOR MLS
MLS Number
1534220
MLS Status
Active
Days on Market
183
Open House

Continue Your Journey in App
Find your dream home, receive real-time updates, and many more!
Continue Your Journey in App
Find your dream home, receive real-time updates, and many more!
Location
HOA Management
N/A
HOA Fees
$350/ Annually
Disclaimer: Amenities are based on third-party information and may vary; buyers must independently verify all amenities, as information is deemed reliable but not guaranteed.
Facts & Features
Rooms
Bedrooms & bathrooms
Bedrooms: 4
Bathrooms: 3
Interior
Sewer
Private Sewer
Cooling
Central Air
Exterior Features
Lighting, Rain Gutters, Other
Construction
Year Built
Year Built: 2026
Home type
Single Family Residence
Construction Materials
Frame
Foundation Details
Slab
Utilities & Energy
Parking Features
Concrete, Driveway
Utilities
Electricity Connected
Water Source
Public
Other Features
Subdivision Name
Timber Creek
Price History
| Date | Event | Price |
|---|---|---|
10/21/2026 Source: | Price Decreased | $309,585 -2.37% $155/sqft |
10/19/2026 Source: | Price Increased | $317,085 +3.26% $159/sqft |
10/05/2026 Source: | Price Decreased | $307,085 -0.95% $154/sqft |
09/01/2026 Source: | Price Increased | $310,035 +1.31% $156/sqft |
08/03/2026 Source: | Price Increased | $306,036 +1.32% $154/sqft |

Show more
Nearby Homes


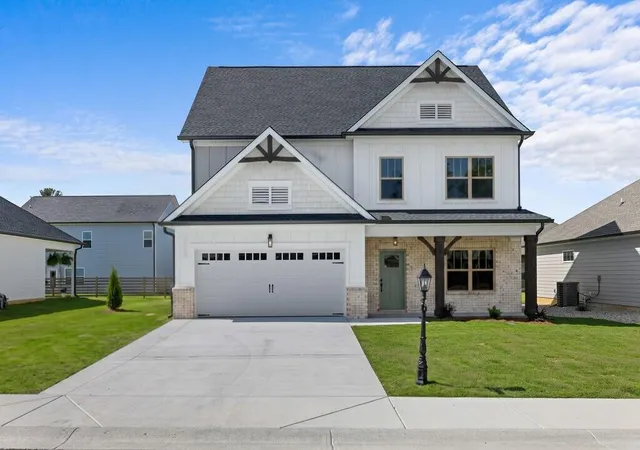
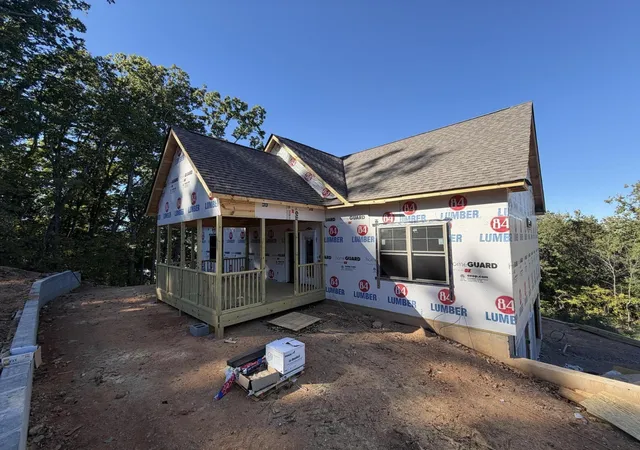
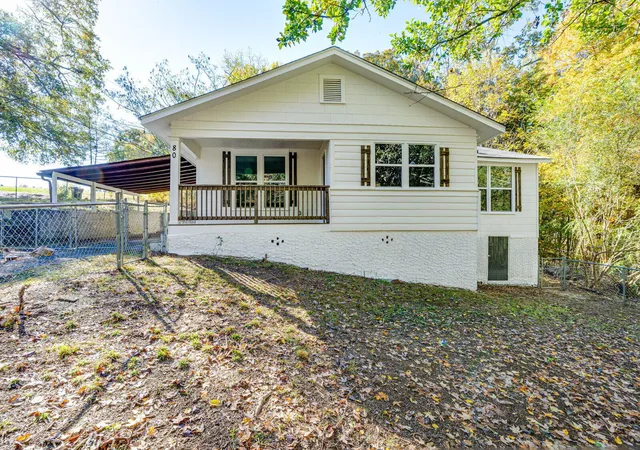
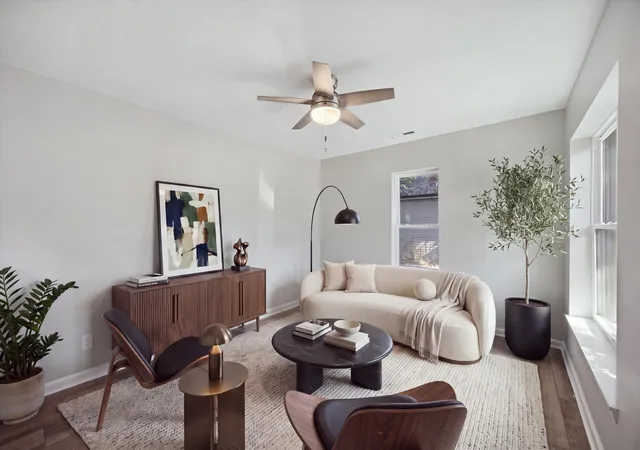
Find Homes by Property Features in Rossville, GA
Nearby New Homes For Sale


Based on information from the Greater Chattanooga REALTORS® (or, alternatively, from the MLS of Chattanooga, Inc.) through Nov 07, 2026, 02:00AM. IDX information is provided exclusively for consumers' personal, non-commercial use; it may not be used for any purpose other than to identify prospective properties consumers may be interested in purchasing, and the data is deemed reliable but is not guaranteed accurate by the MLS. © 2026 the Greater Chattanooga REALTORS®. All Rights Reserved. Angela Fowler | Angela Fowler Real Estate, LLC. | (423) 320-4620 | afowler@catt.com Mailing Address: 452 Kailors Cove Cir Ringgold, GA 30736
 Advertising Broker: Angela Fowler | Angela Fowler Real Estate, LLC.
