- Overview
- Description
- Property Details
- Location
- HOA Management
- Facts & Features
- Getting Around
- Nearby Homes
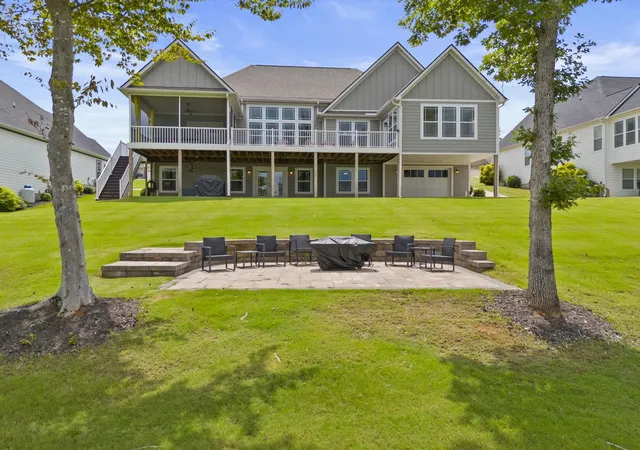

Street View
$1,099,000
Monthly Est:$5,470
 4 Beds
 4 Baths
3 full baths + 1 half bath
 4,049sqft
222 Lake Lyman Hts, Lyman, SC 29635
$1,099,000
$5,470/moEst:
Get Pre-Approved
Single Family Residence
Built in 2022
$41.67/mo HOA
24,393.6 sqft lot
$271/sq.ft
Description
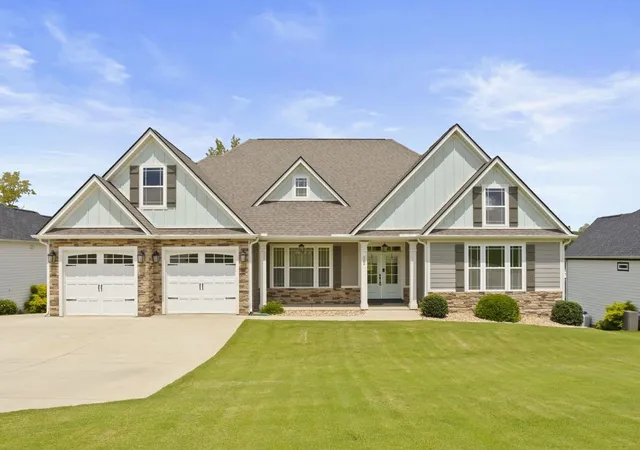
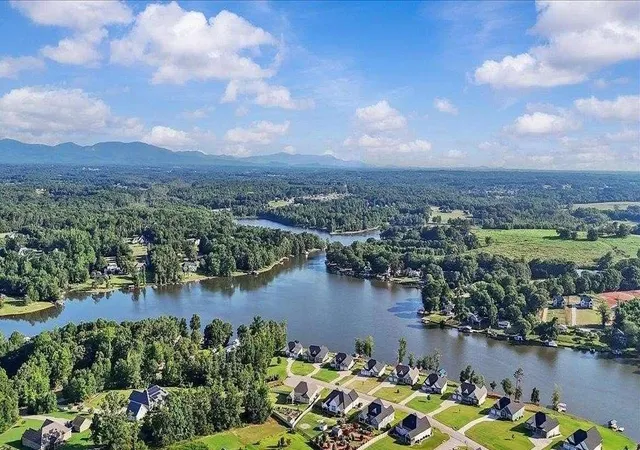
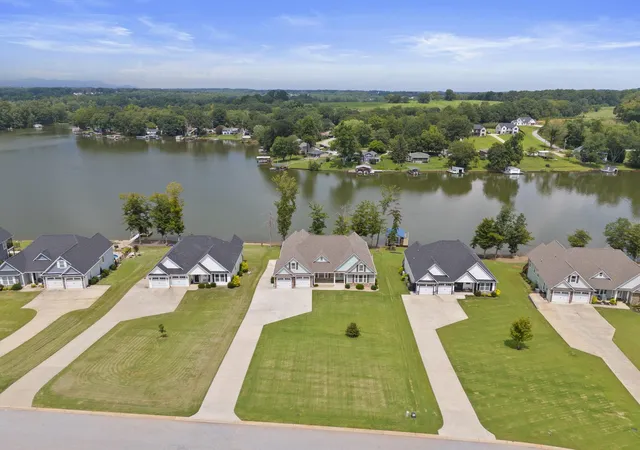
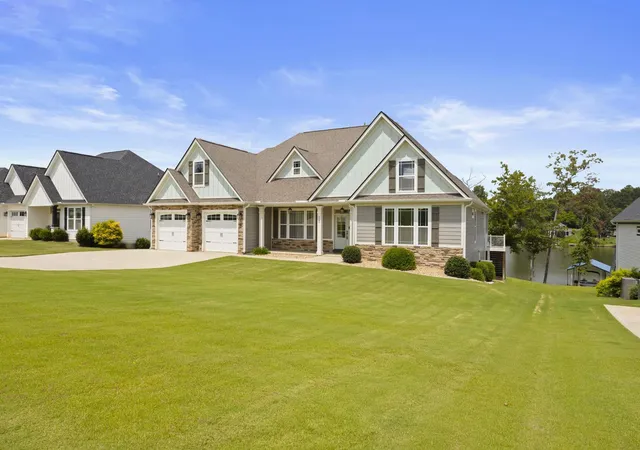
Lake Living at its best!!! Enjoy breathtaking sunrise views and expansive lake views from this exceptional 4-bedroom lakefront home on Lake Lyman! Thoughtfully designed for everyday living and entertaining, this gorgeous home offers an impressive blend of indoor and outdoor living. The main level features a private primary suite with a bright sunroom overlooking the lake, luxurious ensuite bath, and incredibly spacious dressing room. The heart of the home is the gourmet kitchen complete with a pot filler, abundant cabinetry, generously sized granite island for cooking, a separate coffee bar area and a walk-in pantry. The kitchen opens to the screened in porch overlooking the lake, creating an amazing space for entertaining. The great room off the kitchen has an expansive wall of windows to enjoy lake views from any vantage point (and enjoy the surround sound!) Two additional bedrooms, dining room and 1.5 baths finish the main level. The fully finished lower level offers flexibility with a separate entrance, expansive recreational room, bedroom, full bath and a small office/media room—ideal for guests, multi-generational living, or additional living space. There is a space for a future kitchenette that has been roughed in and ready for you! The lower level also provides easy access to the covered patio and outdoor entertaining areas. An oversized third garage/workshop provides room for vehicles, hobbies or lake toys, with additional unfinished basement space for even more storage. Outside, enjoy the lake lifestyle with a firepit area and dock. Lake Lyman, which is about 350 acres in size, offers opportunities for swimming, fishing, boating, and towing water toys The well-maintained community is an active lake neighborhood with planned gatherings, holiday celebrations, boat parades, music events, and lakeside church services. Conveniently located with easy access to Greer, Spartanburg, GSP airport, hospitals, shopping, and dining, you are close to needed amenities and yet feel like you're worlds away and on vacay! From the stunning lake views to the thoughtfully designed living spaces and exceptional outdoor amenities, this is lake living at its best!
- Houzeo last checked: 1 hour ago
- Listing updated: October 9, 2026 at 1:01 am
- Listing Provided by: Krista Frauenholtz (864) 498-9115 | Real Broker, LLC (731) 561-3650
- Source: Spartanburg MLS-SC | MLS#: SPN340978

Property Details
Status
Pending
Type
Single Family Residence
No. of Stories
-
County
City
Neighborhood
--
Year Built
2022
HOA Fees
$41.67/mo
Finished Area
4,049 sqft
Lot Size
24,393.6 sqft lot
Basement Area
- sqft
MLS Name
Spartanburg MLS
MLS Number
SPN340978
MLS Status
Pending
Days on Market
56

Continue Your Journey in App
Find your dream home, receive real-time updates, and many more!
Download App
Continue Your Journey in App
Find your dream home, receive real-time updates, and many more!
Location
HOA Management
N/A
HOA Fees
$500/ Annually
Disclaimer: Amenities are based on third-party information and may vary; buyers must independently verify all amenities, as information is deemed reliable but not guaranteed.
Facts & Features
Rooms
Bedrooms & bathrooms
Bedrooms: 4
Bathrooms: 4
Bedroom 2
Level: 1
Area: 154.00 Square Feet
Dimensions: 14x11
Bedroom 3
Level: 1
Area: 143.00 Square Feet
Dimensions: 13x11
Bedroom 4
Level: 0
Area: 143.00 Square Feet
Dimensions: 13x11
Bonus Room
Level: 0
Area: 512.00 Square Feet
Dimensions: 32x16
Deck
Level: 1
Area: 435.00 Square Feet
Dimensions: 29x15
Den
Level: 0
Area: 176.00 Square Feet
Dimensions: 16x11
Dining Room
Level: 1
Area: 144.00 Square Feet
Dimensions: 12x12
Great Room
Level: 1
Area: 320.00 Square Feet
Dimensions: 20x16
Kitchen
Level: 1
Area: 352.00 Square Feet
Dimensions: 22x16
Laundry
Level: 1
Area: 42.00 Square Feet
Dimensions: 7x6
Primary Bedroom
Level: 1
Area: 289.00 Square Feet
Dimensions: 17x17
Patio
Level: 0
Area: 435.00 Square Feet
Dimensions: 29x15
Screened Porch
Level: 1
Area: 225.00 Square Feet
Dimensions: 15x15
Sun Room
Level: 1
Area: 176.00 Square Feet
Dimensions: 16x11
Interior
Sewer
Septic Tank
Appliances
Gas Cooktop, Dishwasher, Microwave, Range Hood
Interior Features
Ceiling Fan(s), Cathedral Ceiling(s), Ceilings Some 9 Ft +, Fireplace, Walk In Closet(s), Soaking Tub, Open Floorplan, Pot Filler Faucet
Heating
Heat Pump
Cooling
Central Air
Flooring
Carpet, Ceramic Tile, Luxury Vinyl
Window Features
Window Treatments
Construction
Year Built
Year Built: 2022
Home type
Single Family Residence
Foundation Details
Basement
Roof
Architectural, Composition
Construction Materials
Hardboard Siding, Stone
Architectural Style
Craftsman
Utilities & Energy
Laundry Features
1st Floor, Electric Dryer Hookup, Washer Hookup
Parking Features
Attached, 3 Car Attached, Driveway, Garage, Keypad Entry, Workshop In Garage
Basement
Bathroom, Partially Finished, Walk Out Access
Water Source
Public
Fireplace Features
Gas Log
Other Features
Community Features
Water Access
Lot Features
Cul De Sac, Dock, Lake On Lot, Mountain View, Some Trees, Water Access, Waterfront, Water View
Subdivision Name
Bruce Harbor
Patio And Porch Features
Deck, Patio, Covered Patio, Screened
Price History
| Date | Event | Price |
|---|---|---|
10/08/2026 Source: | Pending | $1,099,000 $271/sqft |
08/25/2026 Source: | Listed for Sale | $1,099,000 $271/sqft |

Nearby Homes



Find Homes by Property Features in Lyman, SC


Based on information from the MLS through Oct 21, 2026, 04:16AM. The information provided by this website is for the personal, non-commercial use of consumers and may not be used for any purpose other than to identify prospective properties consumers may be interested in purchasing. The data is deemed reliable but is not guaranteed accurate by the Spartanburg MLS. The data relating to real estate for sale on this web site comes in part from the IDX program of the Spartanburg MLS. Real estate listings held by brokerage firms other than are marked with the IDX mark and the information about them includes the name of the listing broker. © 2026 Spartanburg Association of REALTORS® Multiple Listing Service. All Rights Reserved.
 Advertising Broker: Randy Longo | iSave Realty
