- Overview
- Description
- Property Details
- Location
- Facts & Features
- Getting Around
- Nearby Homes
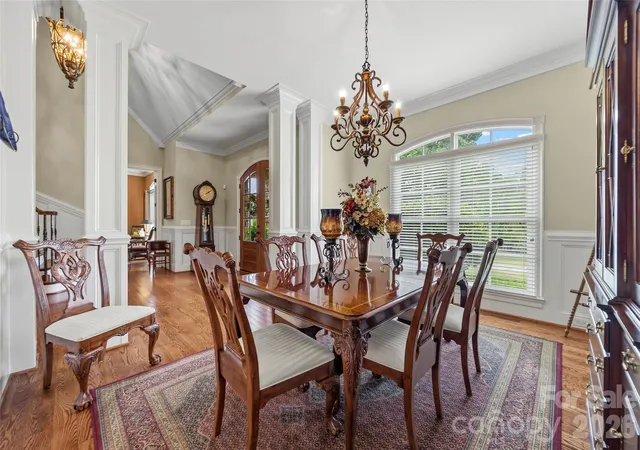

Street View
$1,085,000
Monthly Est:$5,400
 4 Beds
 4 Baths
3 full baths + 1 half bath
 5,233sqft
222 Lord Dunluce St, Rock Hill, SC 29732
$1,085,000
$5,400/moEst:
Get Pre-Approved
Single Family Residence
Built in 2009
$-- HOA
1 acre lot
$207/sq.ft
Description
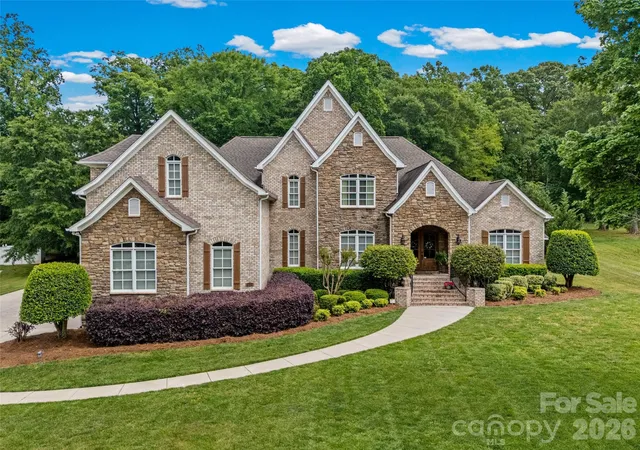
Tucked in a prime location between York and downtown Rock Hill, 222 Lord Dunluce Street offers the perfect blend of space, comfort, and convenience—plus the added bonus of NO city taxes.
Built in 2009 and meticulously maintained, this home sits on a stunning 1-acre lot with a sprawling, well maintained lawn and irrigation system and mature trees that provide shade, privacy, and a peaceful setting. The outdoor living is truly exceptional, featuring a covered patio with a built-in grill, refrigerator, and gas log fireplace, an adjacent sun deck, and plenty of room to relax—whether it’s enjoying an afternoon nap in a hammock or entertaining guests year-round.
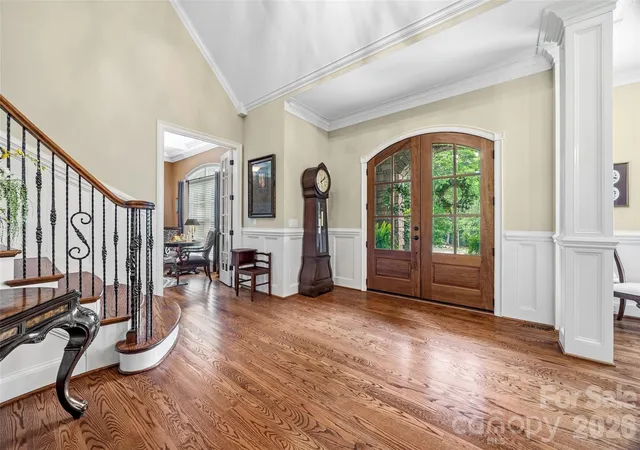
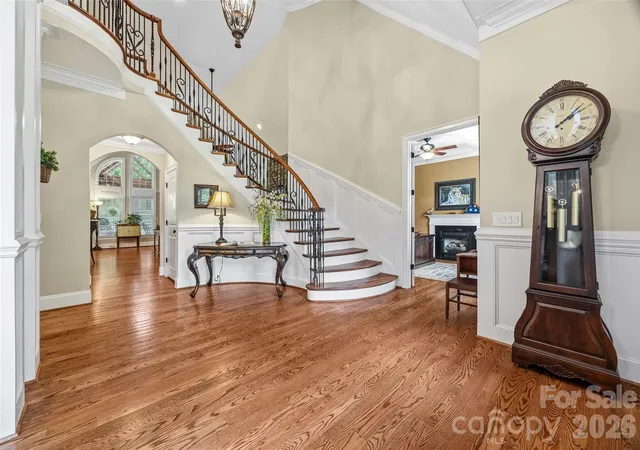
A set of wide brick stairs with black metal railing leads to the welcoming front porch with double mahogany doors leading into a grand 2-story foyer with a winding staircase. Inside, you’ll find hardwood floors and extensive crown moldings throughout the main living areas and primary suite, adding warmth and elegance.
The primary suite on the main level is a true retreat—spacious enough for a seating area and thoughtfully updated with a beautifully remodeled bathroom featuring dual vanities, expansive counter space, a frameless glass shower, soaking tub, and a custom walk-in closet with built-ins for optimal organization.
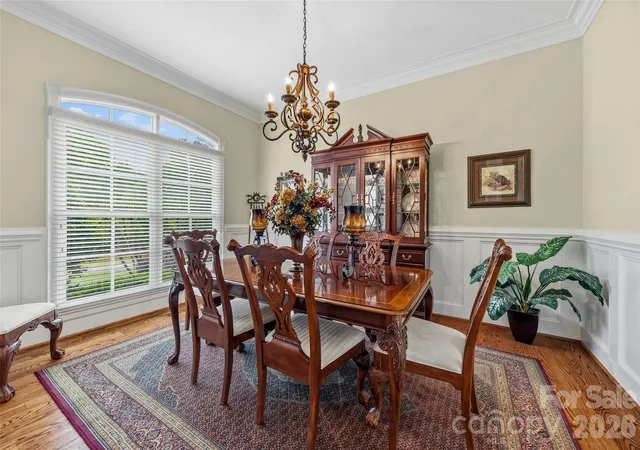
The main floor also includes a private office with French doors, coffered ceiling, and its own gas log fireplace, a formal dining room, a large laundry room with sink, a built-in desk, and a functional, open layout perfect for everyday living.
The kitchen offers extensive custom cherry cabinetry, granite countertops, a walk-in pantry, a connected dining area, and flows seamlessly into the impressive 2-story living room with stone fireplace.
Upstairs, you’ll find three generously sized bedrooms, including a Jack-and-Jill bathroom shared by two rooms and a third bedroom with a large ensuite bathroom with separate shower and tub. The oversized bonus room provides incredible flexibility—ideal for a media room, playroom, gym, or additional living space.
Additional highlights include an oversized 3-car garage, timeless architectural details throughout, and the freedom of NO HOA.
This home checks all the boxes—space, character, outdoor living, and location. A rare find in the Rock Hill area!
- Houzeo last checked: 11 hours ago
- Listing updated: August 27, 2026 at 3:59 pm
- Listing Provided by: Kim Bigach (803) 981-3495 , Erin Watson | Keller Williams Connected (803) 835-2300
- Source: Canopy MLS | MLS#: 4374854

Property Details
Status
Active Under Contract
Type
Single Family Residence
No. of Stories
-
County
City
Neighborhood
Year Built
2009
HOA Fees
-
Finished Area
5,233 sqft
Lot Size
1 acre lot
Basement Area
- sqft
MLS Name
Canopy MLS
MLS Number
4374854
MLS Status
Under Contract-Show
Days on Market
154
Cumulative Days on Market
111

Continue Your Journey in App
Find your dream home, receive real-time updates, and many more!
Download App
Continue Your Journey in App
Find your dream home, receive real-time updates, and many more!
Location
Facts & Features
Rooms
Bedrooms & bathrooms
Bedrooms: 4
Bathrooms: 4
Interior
Appliances
Convection Oven, Dishwasher, Electric Oven, Gas Range, Gas Water Heater, Self Cleaning Oven
Exterior Features
In Ground Irrigation
Interior Features
Attic Other, Kitchen Island, Open Floorplan, Pantry, Walk In Closet(s), Walk In Pantry
Sewer
Septic Installed
Cooling
Ceiling Fan(s), Central Air, Zoned
Flooring
Carpet, Tile, Wood
Heating
Forced Air, Heat Pump, Natural Gas
Construction
Year Built
Year Built: 2009
Home type
Single Family Residence
Roof
Architectural Shingle
Foundation Details
Crawl Space
Construction Materials
Brick Partial, Stone
Utilities & Energy
Fireplace Features
Gas Log, Great Room, Outside
Laundry Features
Gas Dryer Hookup, Utility Room, Main Level
Parking Features
Driveway, Attached Garage
Water Source
Well
Security Features
Security System, Smoke Detector(s)
Other Features
Subdivision Name
Larne Glen
Patio And Porch Features
Covered, Deck, Patio, Rear Porch
Price History
| Date | Event | Price |
|---|---|---|
08/27/2026 Source: #CAR4374854 | Contingent (Active Under Contract) | $1,085,000 $207/sqft |
05/08/2026 Source: | Listed for Sale | $1,085,000 $207/sqft |
04/30/2026 Source: | Coming Soon | $1,085,000 $207/sqft |

Getting Around 222 Lord Dunluce St
Bike Score®

Somewhat Bikeable
14/100
Walk Score®

Car-Dependent
3/100
Data provided by Redfin
Nearby Homes
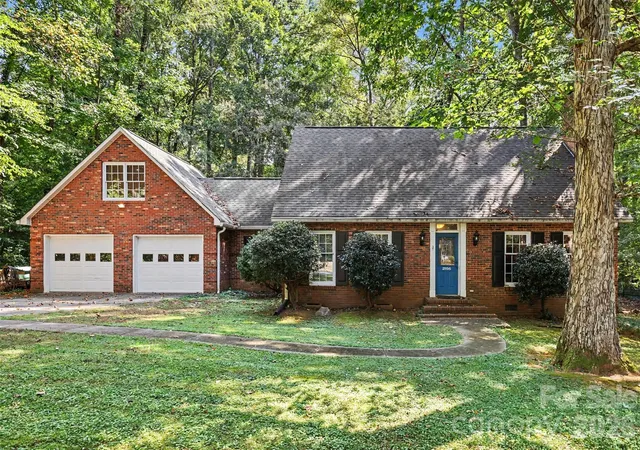
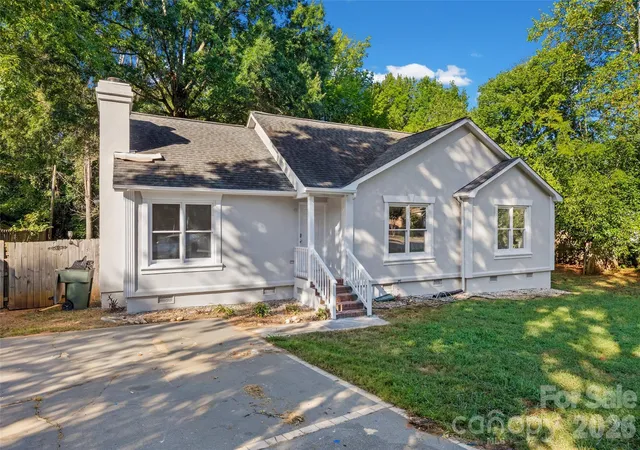
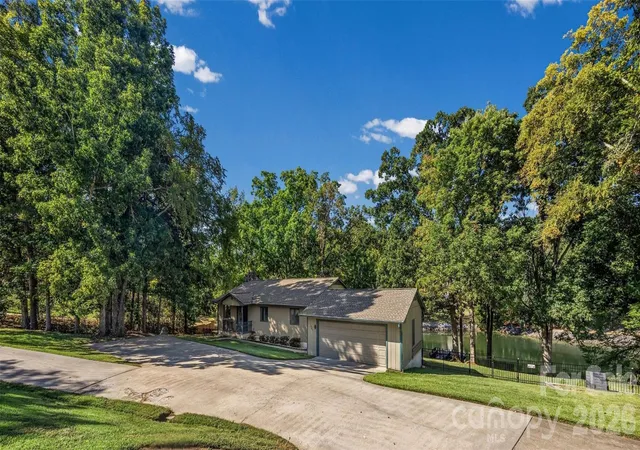
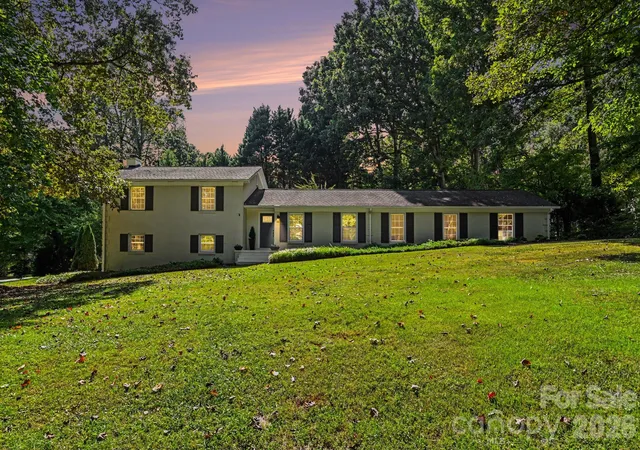
Find Homes by Property Features in Rock Hill, SC
Nearby New Homes For Sale

Based on information submitted to the MLS GRID from Canopy MLS through Oct 09, 2026, 02:30PM. All data is obtained from various sources and may not have been verified by the broker or MLS GRID. Supplied Open House Information is subject to change without notice. All information should be independently reviewed and verified for accuracy. Properties may or may not be listed by the office/agent presenting the information. IDX information is provided exclusively for consumers’ personal, noncommercial use. It may not be used for any purpose other than to identify prospective properties which the consumers may be interested in purchasing. The data is deemed reliable but is not guaranteed by MLS GRID. The use of the MLS GRID Data may be subject to an end-user license agreement prescribed by the Member Participant’s applicable MLS, if any, and as amended from time to time. ©2026 Canopy MLS. All Rights Reserved.
 Advertising Broker: Nicholas Huscroft | Chosen Realty