Andover RE
Powered by 
- 9
- Overview
- Description
- Property Details
- Location
- Facts & Features
- Getting Around
- Nearby Homes
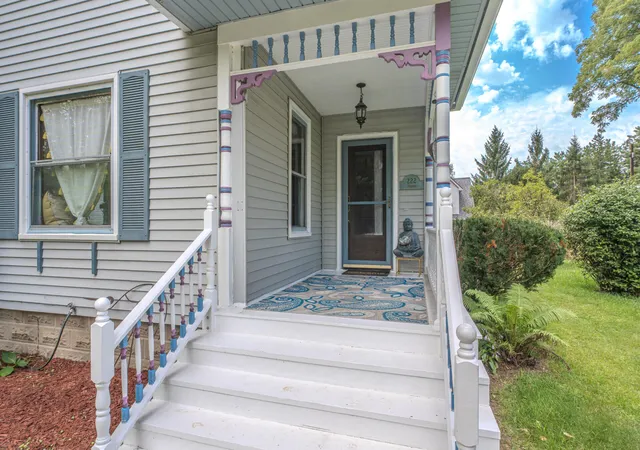

Street View
$359,900
Monthly Est:$1,791
 3 Beds
 2 Baths
1 full bath + 1 half bath
 1,265sqft
222 Monroe St, Saline, MI 48176
$359,900
$1,791/moEst:
Get Pre-Approved
Single Family Residence
Built in 1910
$-- HOA
10,454.4 sqft lot
$285/sq.ft
Description
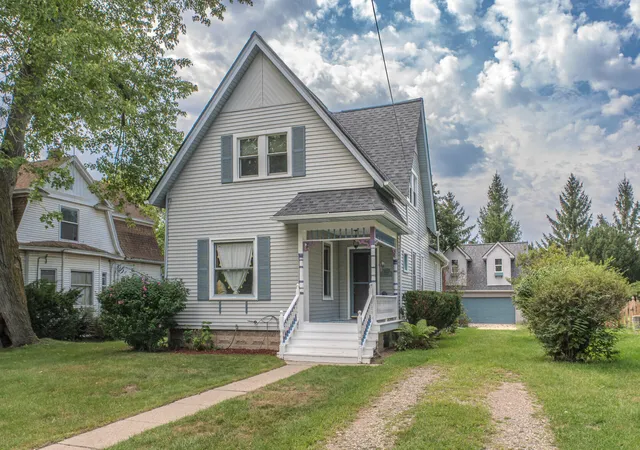
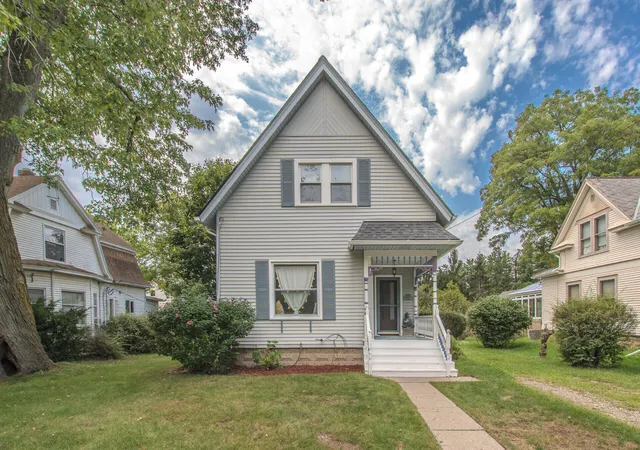
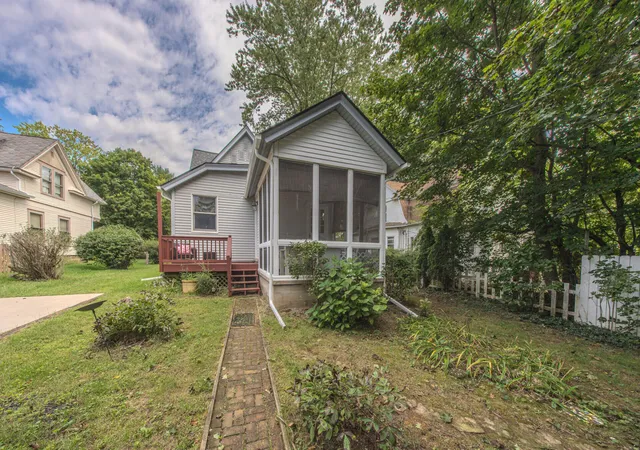
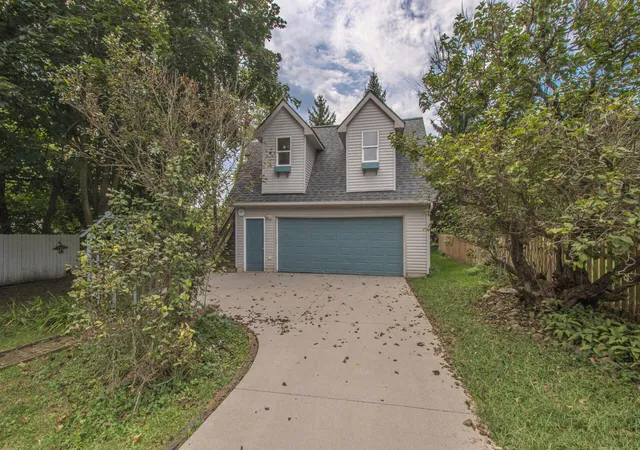
Steeped in Saline's rich history, this beautifully preserved 3 Bedroom, 1.5 bath Victorian colonial offers timeless character without historic district restrictions. Ideally placed off Monroe St, enjoy walkable convenience with a quiet neighborhood feel. The inviting front porch showcases ornate Victorian inspired woodwork, hinting at the craftmanship inside. Tall ceilings, original hardwood floors, arched doorways, coved ceilings, and exquisite trim create an immediate sense of warmth and authenticity. The front study features built-ins, a window seat with storage, and a picture window, while the open living and dining rooms offer flexible space for everyday living and entertaining. The spacious galley-style kitchen includes 42 in. maple cabinetry, a breakfast area by a window, a large walk-in pantry, and direct access to the half bath, mudroom, and a delightful screened porch, perfect for morning coffee or summer evenings. Just outside, a deck overlooks an exceptionally deep backyardUpstairs, the primary bedroom offers two large closets (a rare find for a home of this era) and a tray ceiling. Two additional bedrooms and a full bathroom with a classic claw foot tub with shower head complete the level. The partially finished lower level adds a cozy playroom or flex space, plus a generous laundry and utility area. One of the home's most distinctive features: A two and a half car garage, topped by a large, partially finished bonus living space ready to be completed to suit your needs (personal use only). Whether a home office, a creative studio, or a visiting family member--this space will surely be one of your favorites! Designed by a member of the Rentschler family, notably a woman of the era, this home blends historic charm, thoughtful design, and modern versatility, all with NO association! Recent major updates provide added peace of mind and include a brand new roof on both the house and garage, updated electrical, new attic insulation, and new gutters, making this historic treasure as practical as it is beaut
- Houzeo last checked: 9 minutes ago
- Listing updated: October 15, 2026 at 11:15 pm
- Listing Provided by: Julie Picknell (734) 395-8383 , Katherine Wagner | The Charles Reinhart Company (734) 971-6070
- Source: Realcomp MLS-MI | MLS#: 81026047718

- Originating MLS: Greater Metropolitan Association of REALTORS
Property Details
Status
Active Under Contract
Type
Single Family Residence
No. of Stories
2
County
City
Neighborhood
--
Year Built
1910
HOA Fees
-
Finished Area
1,265 sqft
Lot Size
10,454.4 sqft lot
Basement Area
- sqft
MLS Name
Realcomp MLS
MLS Number
81026047718
MLS Status
Active Contingent
Days on Market
51
Cumulative Days on Market
124

Continue Your Journey in App
Find your dream home, receive real-time updates, and many more!
Continue Your Journey in App
Find your dream home, receive real-time updates, and many more!
Location
Facts & Features
Rooms
Bedrooms & bathrooms
Bedrooms: 3
Bathrooms: 2
Interior
Appliances
Dishwasher, Dryer, Microwave, Refrigerator, Range, Washer
Heating
Forced Air, Natural Gas
Flooring
Tile, Wood
Cooling
Ceiling Fans, Central Air
Interior Features
Pantry, Window Treatments
Sewer
Public Sewer
Construction
Year Built
Year Built: 1910
Home type
Single Family Residence
Roof
Shingle
Architectural Style
Colonial, Victorian
Construction Materials
Vinyl Siding
Foundation Details
Basement, Crawl Space
Utilities & Energy
Water Source
Public
Basement
Full, Partially Finished
Laundry Features
In Basement
Parking Features
Detached, Garage Door Opener
Other Features
Patio And Porch Features
Covered, Deck, Enclosed, Porch, Screened
Price History
| Date | Event | Price |
|---|---|---|
10/15/2026 Source: | Contingent (Active Under Contract) | $359,900 $285/sqft |
09/11/2026 Source: | Listed for Sale | $359,900 $285/sqft |
09/09/2026 Source: | Coming Soon | $359,900 +2.86% $285/sqft |
08/26/2026 Source: | Listing Removed | $349,900 $277/sqft |
07/21/2026 Source: | Price Decreased | $349,900 -4.14% $277/sqft |


Show more
Nearby Homes
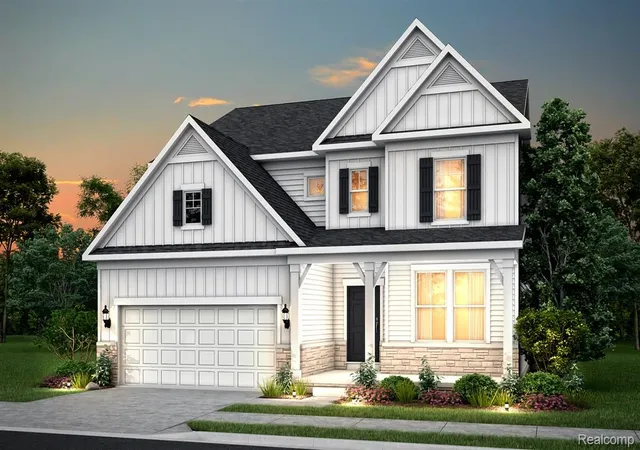
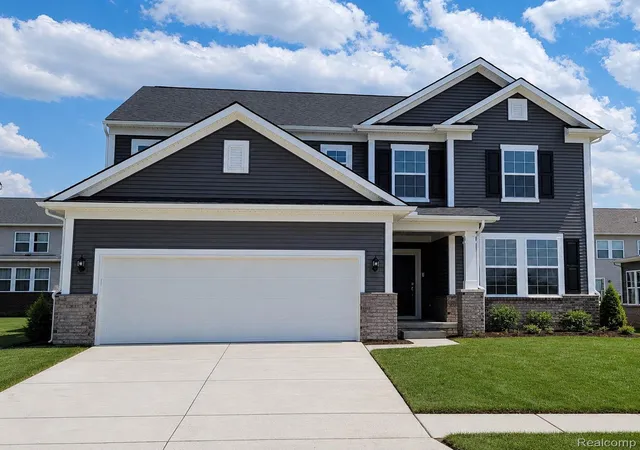
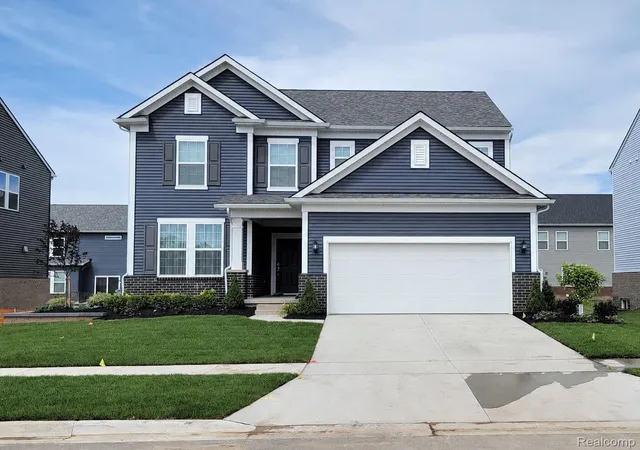
Find Homes by Property Features in Saline, MI
Nearby New Homes For Sale


Based on information from the Board/Association of REALTORS® (alternatively, from the Realcomp II Ltd. MLS) through Oct 30, 2026, 08:00PM. All information provided is deemed reliable, but is not guaranteed to be accurate and should be independently verified. IDX provided courtesy of Realcomp II Ltd. via Andover Real Estate & Houzeo, Copyright 2026 Realcomp II Ltd. Shareholders Any use of search facilities of data on the site, other than by a consumer looking to purchase real estate, is prohibited. IDX information is provided exclusively for consumers' personal, noncommercial use and may not be used for any purpose other than to identify prospective properties consumers may be interested in purchasing. The accuracy of all information, regardless of source, is not guaranteed or warranted. All information should be independently verified. Listing Information presented by local MLS brokerage: Andover Real Estate, local REALTOR®- Scott Rubin - (248)206-3666 . Any use of search facilities of data on the site, other than by a consumer looking to purchase real estate, is prohibited. © 2024 Realcomp II Ltd. MLS. All Rights Reserved.
 Advertising Broker: Andover Real Estate | Andover Real Estate
