
- Overview
- Description
- Property Details
- Location
- Facts & Features
- Getting Around
- Nearby Homes


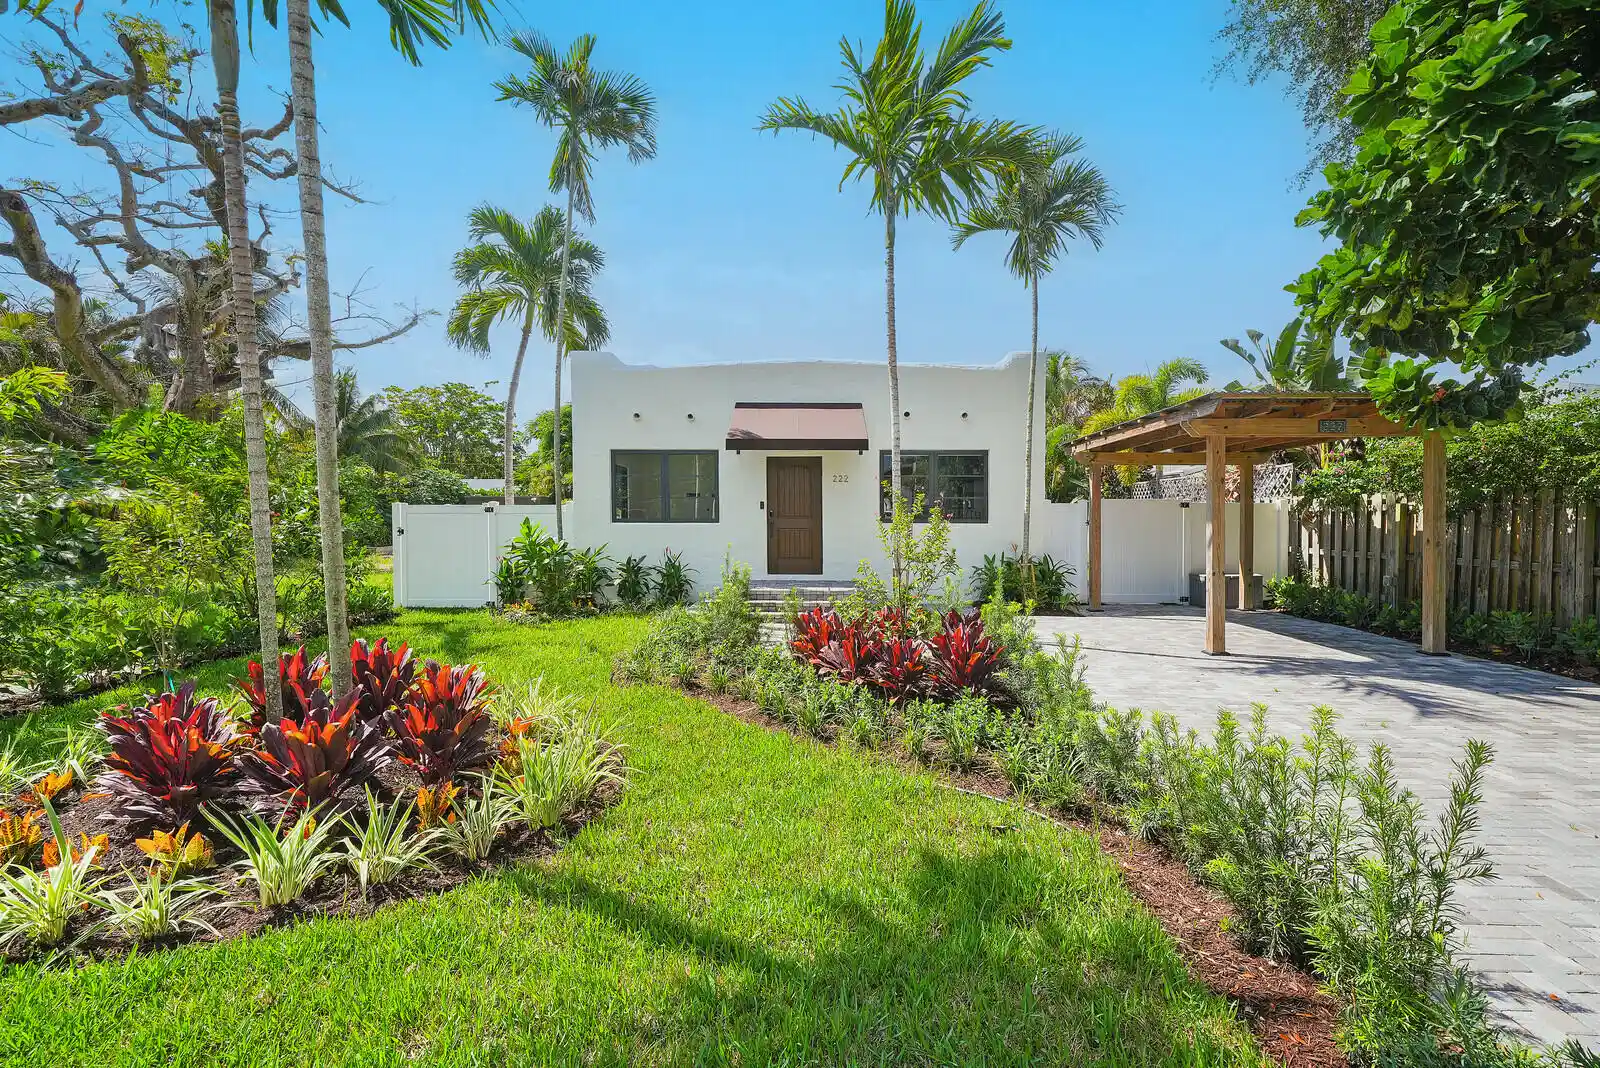


$1,738,000
Monthly Est:$8,651
 4 Beds
 3 Baths
3 full baths
 1,783sqft
222 NE 9th Street, Delray Beach, FL 33444
$1,738,000
$8,651/moEst:
Get Pre-Approved
Single Family Residence
Built in 1931
$-- HOA
6,098.4 sqft lot
$975/sq.ft
Description
Tucked into East Delray Beach, this thoughtfully renovated 1931 bungalow blends timeless architectural character with the comfort, flexibility and style of modern living. The residence offers a beautifully updated three-bedroom, two-bath main house, a separate one-bedroom guest house with kitchenette and flex/office space, and a brand-new saltwater pool completed in 2026. Just blocks from fine dining, boutique shopping, green markets, festivals and the pristine beach, the location places the best of Delray Beach right at your doorstep. Inside, the home has been carefully reimagined while preserving the charm of its original era, with extensive updates and a 2024 primary-suite addition creating a home that lives much larger than its traditional footprint. The main residence features impact windows and doors, wood-look tile flooring, updated interior doors, custom outfitted closets, LED lighting, and updated ceiling fans. The heart of the home is an updated kitchen with soft close cabinetry, stainless steel appliances, a natural gas range, center island with sink and a thoughtful connection to the main living spaces. A built in dog bowl station adds an especially practical touch. The private primary suite, added in 2024, offers a beautifully appointed retreat with custom built in closets and a luxurious ensuite bath featuring dual sinks, decorative mirrors, a large walk in shower and artistic decorative tile flooring. An outdoor shower with stone flooring extends the suite into the tropical surroundings, while a dedicated laundry room within the primary suite addition includes a brand new washer and dryer. Two additional bedrooms with outfitted closets share an updated full bath with a tub/shower combination and decorative tile finishes. Across the property, the separate guest house provides exceptional flexibility. With a private bedroom and full bath, kitchenette, two split-system A/C units and an additional flex room or office with a barn door and tongue and groove ceiling, it can comfortably accommodate guests, extended stays, a home office or other lifestyle needs. French doors open directly to the pool and outdoor living area, creating an effortless connection between the guest house and the backyard. A new beverage refrigerator completes the space. Outside, the property truly comes to life. The newly built saltwater pool anchors a private outdoor setting designed for entertaining, relaxing and seamless indoor/outdoor living. Newly landscaped grounds, new PVC fencing, paver walkways and a brick pavered driveway complement the covered carport and create a polished, low maintenance environment. The guest house French doors open directly toward the pool, making the entire outdoor area feel cohesive and inviting. The extensive improvements continue behind the scenes, with full impact windows and doors, a 2024 A/C system, 2023 tankless gas water heater, new irrigation system and whole house water filtration serving both the main residence and guest house. Built in 1931. Reimagined for today. With its combination of historic character, thoughtful renovation, separate guest accommodations, brand new pool and coveted East Delray location, this is a distinctive residence designed for the way people live now close to everything, yet offering a private retreat to call home.
- Houzeo last checked: 15 minutes ago
- Listing updated: November 17, 2026 at 8:26 pm
- Listing Provided by: Noreen Payne DRE #3342729, Amy Stark Snook (954) 445-4545 DRE #3041690 | Lang Realty/Delray Beach (561) 455-3300
- Source: Beaches MLS-FL | MLS#: B26074237

Property Details
Status
Active Under Contract
Type
Single Family Residence
No. of Stories
1
County
City
Neighborhood
--
Year Built
1931
HOA Fees
-
Finished Area
1,783 sqft
Lot Size
6,098.4 sqft lot
Basement Area
- sqft
MLS Name
Beaches MLS
MLS Number
B26074237
MLS Status
ActiveUnderContract
Days on Market
69
Cumulative Days on Market
37

Continue Your Journey in App
Find your dream home, receive real-time updates, and many more!
Continue Your Journey in App
Find your dream home, receive real-time updates, and many more!
Location
Facts & Features
Rooms
Bedrooms & bathrooms
Bedrooms: 4
Bathrooms: 3
Bedroom3
Level: Main
Area: 113.40 Square Feet
Dimensions: 10.8 X 10.5
Bedroom2
Level: Main
Area: 113.00 Square Feet
Dimensions: 10 X 11.3
PrimaryBedroom
Level: Main
Area: 195.00 Square Feet
Dimensions: 15 X 13
LivingRoom
Level: Main
Area: 208.50 Square Feet
Dimensions: 13.9 X 15
Kitchen
Level: Main
Area: 111.87 Square Feet
Dimensions: 11.3 X 9.9
Interior
Heating
Central, Electric
Sewer
Public Sewer
Flooring
Tile
Exterior Features
Outdoor Shower
Appliances
Dryer, Dishwasher, Gas Range, Refrigerator, Washer
Interior Features
Breakfast Bar, Closet Cabinetry, Dual Sinks, Kitchen Island, Kitchen Dining Combo, Split Bedrooms, Separate Shower, Walk In Closets
Cooling
Central Air, Ceiling Fans
Window Features
Drapes, Storm Windows
Construction
Year Built
Year Built: 1931
Home type
Single Family Residence
Construction Materials
Stucco, Wood Frame
Roof
Composition, Flat
Architectural Style
Other
Property Condition
Resale, Updated Remodeled
Utilities & Energy
Pool Features
Electric Heat, In Ground, Salt Water
Utilities
Cable Available, Electricity Available, Sewer Available, Water Available
Parking Features
Carport, Detached Carport, Driveway, Open
Water Source
Public
Laundry Features
Inside
Other Features
Lot Features
Sprinklers Automatic, Less Than Quarter Acre
Subdivision Name
Dell Park
Price History
| Date | Event | Price |
|---|---|---|
10/21/2026 Source: | Contingent (Active Under Contract) | $1,738,000 $975/sqft |
09/14/2026 Source: | Listed for Sale | $1,738,000 $975/sqft |
09/09/2026 Source: | Coming Soon | $1,738,000 $975/sqft |

Nearby Homes
Find Homes by Property Features in Delray Beach, FL
Nearby New Homes For Sale


IDX information is provided exclusively for consumers’ personal, non-commercial use, that it may not be used for any purpose other than to identify prospective properties consumers may be interested in purchasing, and that the data is deemed reliable but is not guaranteed accurate by BeachesMLS. All listings featuring the BMLS logo are provided by BeachesMLS, Inc. This data is not verified for authenticity or accuracy and may not reflect all real estate activity in the market. Based on information © 2026 BeachesMLS, Inc. All Rights Reserved.
 Advertising Broker: Moe Mossa (Savvy Avenue) | Savvy Avenue, LLC